


Lake, US

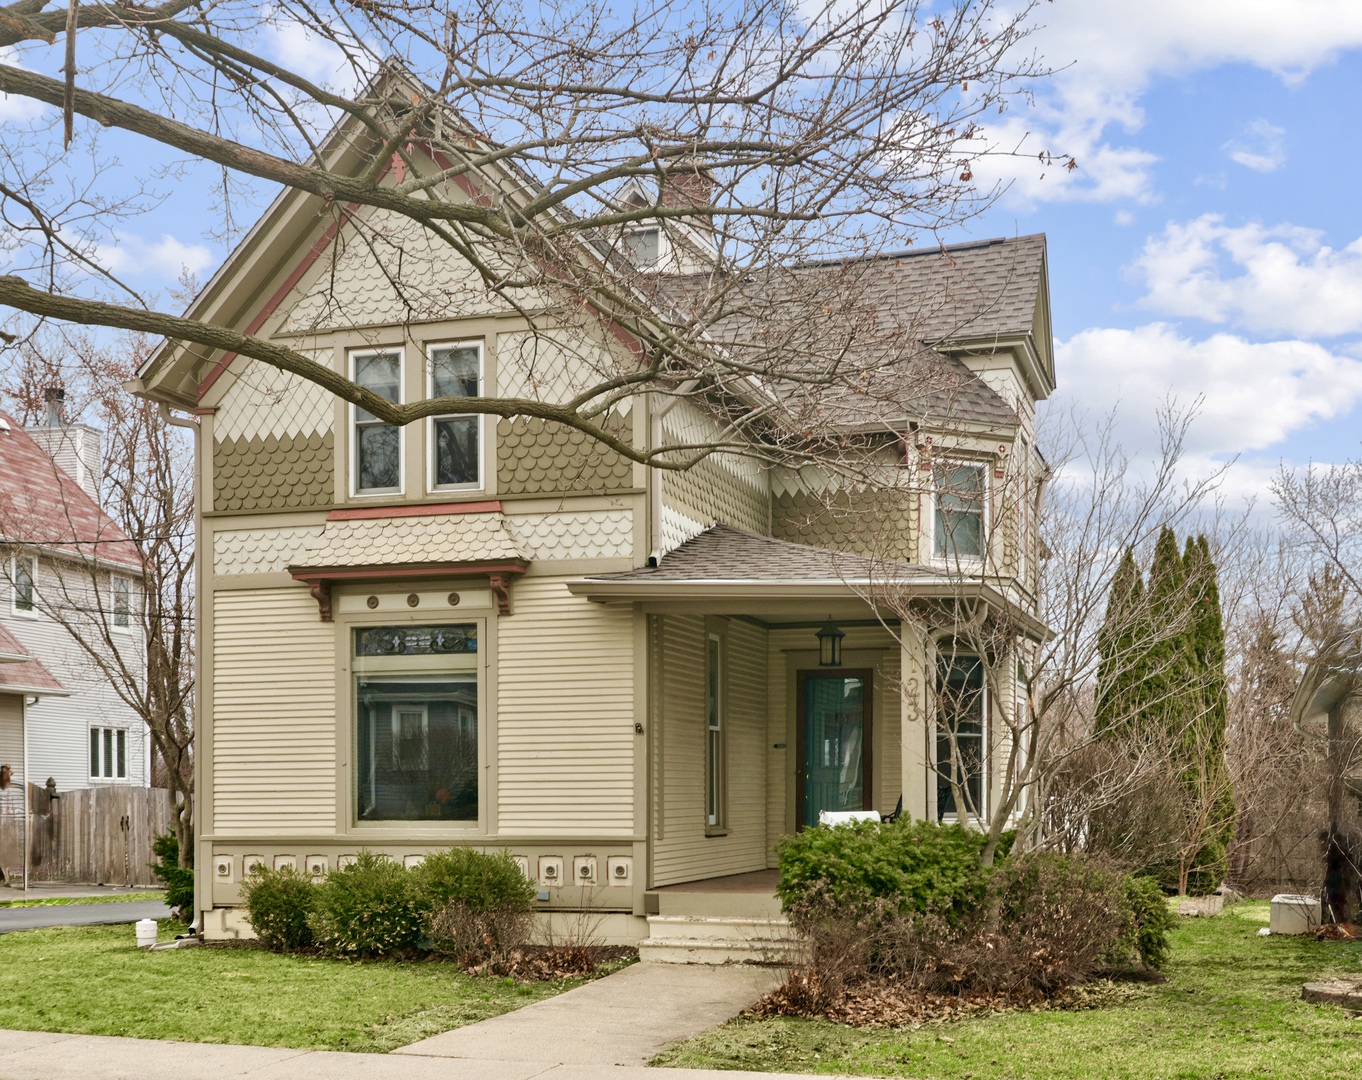
A charming covered front porch sets the tone for the warmth and character found throughout this authentic Victorian home. This timeless richly authentic Victorian beauty dates back to the late 1800s. Inside, you'll be transported to another era, surrounded by exquisite original details including rich woodwork, leaded glass windows, gleaming hardwood floors, transom windows, and remarkable craftsmanship rarely found today. This iconic home was thoughtfully relocated in 1956 from its original site in the Village of Barrington and placed on a new foundation, preserving its historic charm while ensuring lasting integrity. The inviting living room features a beautiful bay window and flows seamlessly into a cozy den or TV room. A spacious dining room provides the perfect setting for entertaining, while the main floor also offers a bedroom and full bath for convenience and flexibility. The generous eat-in kitchen opens to a welcoming hearth room with a fireplace, creating the perfect gathering space and leading out to a large wraparound deck overlooking the fenced backyard. The stunning vintage carved oak staircase leads to the upper level, where two spacious bedrooms share a full bath and a charming loft area offers the perfect nook for a study or playroom. The primary suite provides a private retreat, while a versatile wing of the home includes a second full kitchen and fifth bedroom-previously used as a separate apartment and ideal for guests, extended family, or multi-generational living. Additional features include a full basement with abundant storage and a dedicated laundry area. Just off the two-car garage, you'll find an incredible 500-square-foot recreation room with its own entrance-perfect for entertaining, a home office, studio, or business space-along with a full workshop. Professionally decorated and meticulously maintained, this exceptional home is just steps from the heart of the Village of Barrington, award-winning schools, charming shops, dining, and the Metra train station for easy commuting. Buyer has beautifully updated many features of the home - New water softener & sump pump 2026. New roof, gutters, and gutter guards October 2025. New central AC 2024.
Courtesy Of: Compass
Feature Highlights
- Built Before 1978
General Features
- List Date:
- 05/19/2026
Public Schools
- Elementary School:
- Hough Street Element
- High School:
- Barrington High Scho
Interior Features
- Living Area Source:
- Estimated
- Bedrooms Possible:
- 5
- Bathrooms Full:
- 3
- Rooms Total:
- 13
- Aprox. Total Finished Sq Ft:
- 3282
Exterior Features and Amenities
- Lot Size Dimensions:
- 50X151x50x150
- Parking Total:
- 2
Financial
- Days On Market:
- 7
- Tax Annual Amount:
- $11,910.20
- Tax Year:
- 2024
Other Features
- Elementary School District:
- 220
- High School District:
- 220
- Middle Or Junior School District:
- 220
- Age:
- 91-100 Years
The data relating to real estate for sale on this website comes in part from the Broker Reciprocity program of MRED LLC. Real Estate listings held by brokerage firms other than Hometown Real Estate are marked with the Broker Reciprocity logo or the Broker Reciprocity thumbnail logo (a little black house) and detailed information about them includes the names of the listing brokers. Some properties which appear for sale on this website may subsequently have sold and may no longer be available. The information being provided is for consumers' personal, non-commercial use and may not be used for any purpose other than to identify prospective properties consumers may be interested in purchasing.
Data last updated: 2026-05-25.
Copyright 2026 MRED LLC