






Cook, US

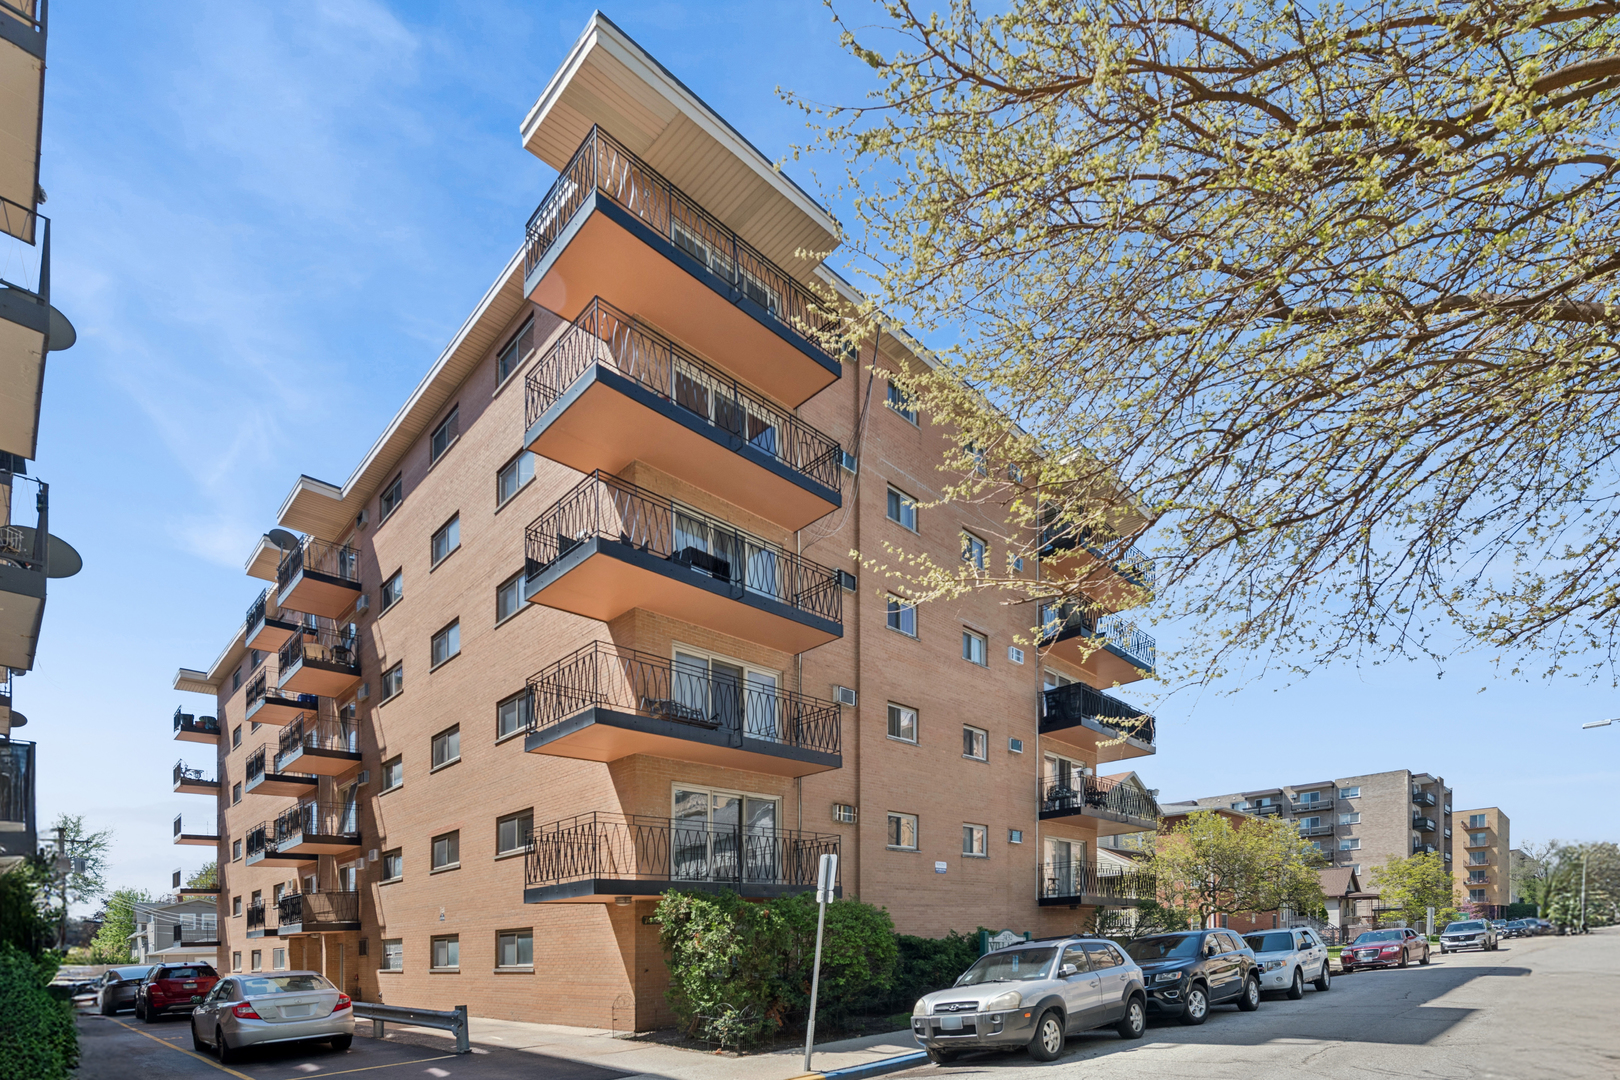
Lovely, light-filled, corner-unit in a fantastic, minutes-to-everything location beckons. The entry foyer in this modern building welcomes you as you take the elevator up to the second floor. In the condo, an entryway with coat closet and hallway lead to a large, open concept living and dining area area with a huge wall of windows that lead to your own private balcony! The generous and bright living and dining room area can easily host your loved ones and the layout is made for easy entertaining and everyday living. The roomy, expanded kitchen features newer appliances (fridge - Dec '24; stove - Jul '22) with lots of cabinetry and countertops and opens to the dining area. Down the hallway, the two east-facing bedrooms (one with a brand new window) are bright and both are spacious enough for king-sized beds and feature roomy, organized closets. The main bath boasts a recently reglazed tub ('24), a brand-new mirror and light fixture; and the powder room is convenient for guests as well as residents! This condo is ready for you with fresh paint, new blinds, professionally cleaned carpets. Conveniences abound in this investor friendly building - elevator; a bright, main level laundry room as well as storage for this unit! One extra long assigned parking space is included, and indoor garage parking may be available for an additional monthly fee. Fantastic location in the heart of Forest Park - close to restaurants, shopping, coffee, nightlife, multiple grocery stores, both Els and the Metra as well as minutes from the expressway. All you have to do is to unpack and enjoy the warm weather on your fabulous balcony and all that the area has to offer! Welcome home. **Please see note about offers in agent remarks.**
Courtesy Of: Baird & Warner
Feature Highlights
- Built Before 1978
General Features
- List Date:
- 05/19/2026
Public Schools
- Elementary School:
- Garfield Elementary
- High School:
- Proviso East High Sc
Interior Features
- Living Area Source:
- Estimated
- Bedrooms Possible:
- 2
- Bathrooms Full:
- 1
- Rooms Total:
- 5
Exterior Features and Amenities
- Lot Size Dimensions:
- COMMON
- Parking Total:
- 1
Financial
- Association Fee:
- $270.00
- Days On Market:
- 7
- Tax Annual Amount:
- $3,179.00
- Tax Year:
- 2024
Other Features
- Elementary School District:
- 91
- High School District:
- 209
- Middle Or Junior School District:
- 91
- Age:
- 51-60 Years
Directions
Des Plains Avenue to Washington, east to property on south side of street. Feel free to park in Unit #42.
The data relating to real estate for sale on this website comes in part from the Broker Reciprocity program of MRED LLC. Real Estate listings held by brokerage firms other than Hometown Real Estate are marked with the Broker Reciprocity logo or the Broker Reciprocity thumbnail logo (a little black house) and detailed information about them includes the names of the listing brokers. Some properties which appear for sale on this website may subsequently have sold and may no longer be available. The information being provided is for consumers' personal, non-commercial use and may not be used for any purpose other than to identify prospective properties consumers may be interested in purchasing.
Data last updated: 2026-05-25.
Copyright 2026 MRED LLC