




DuPage, US

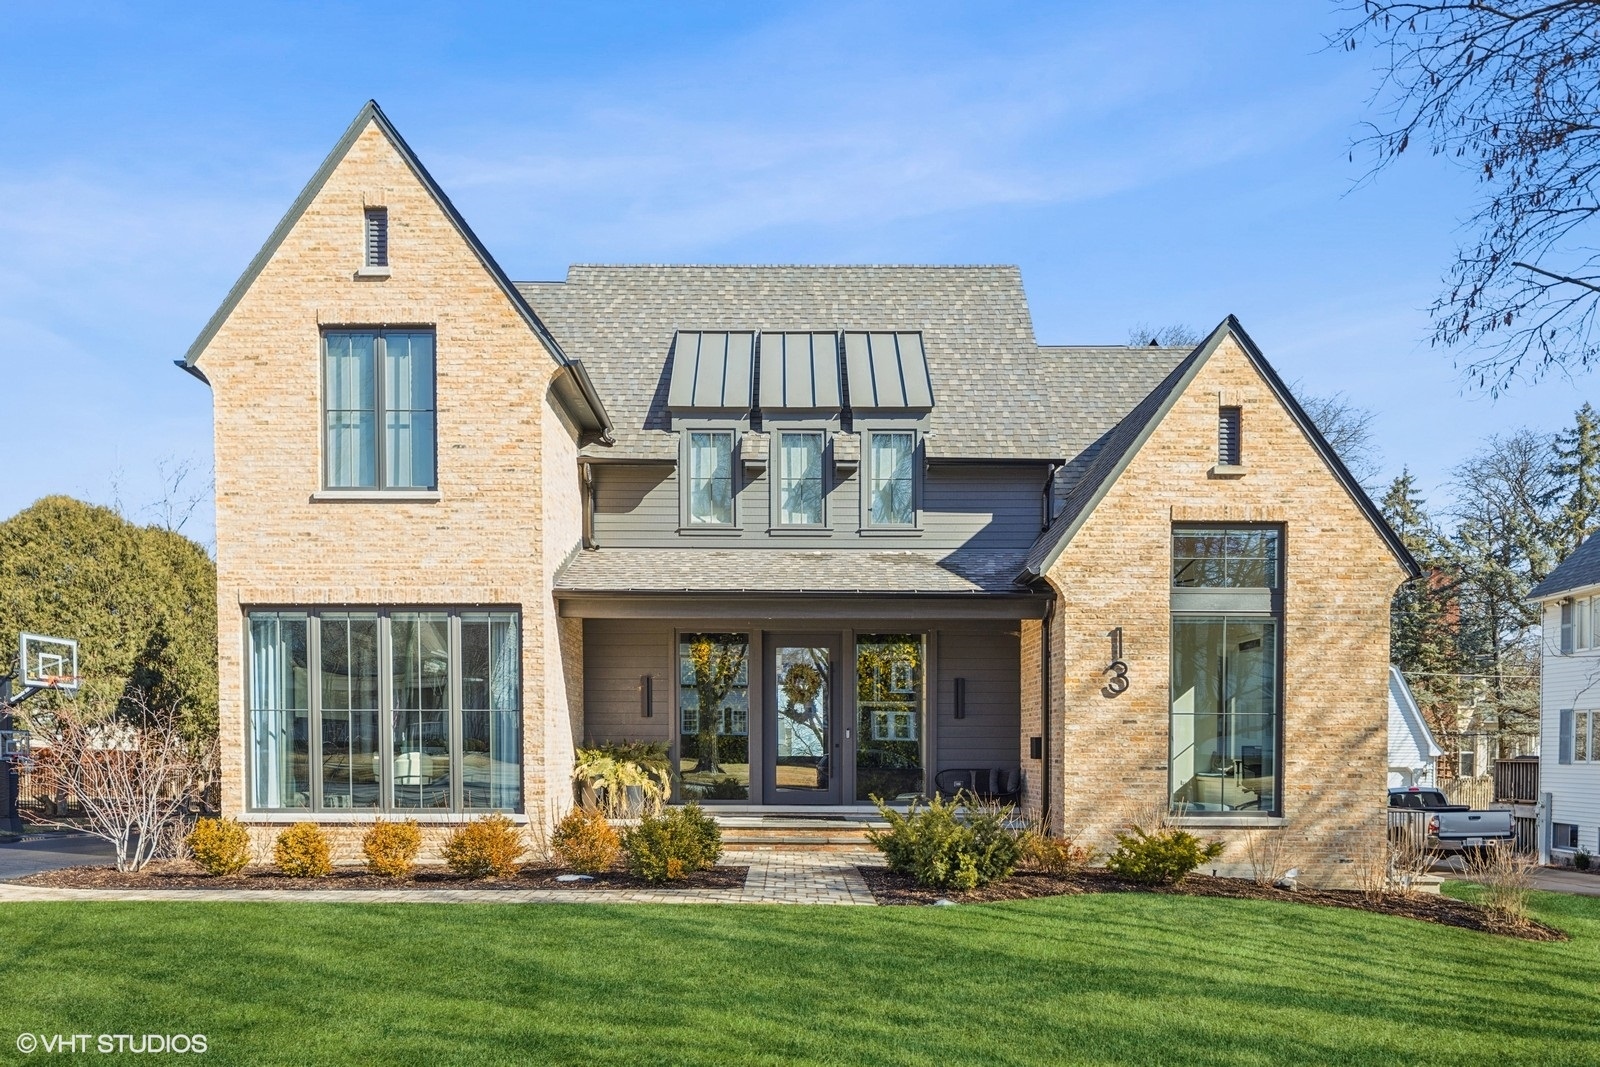
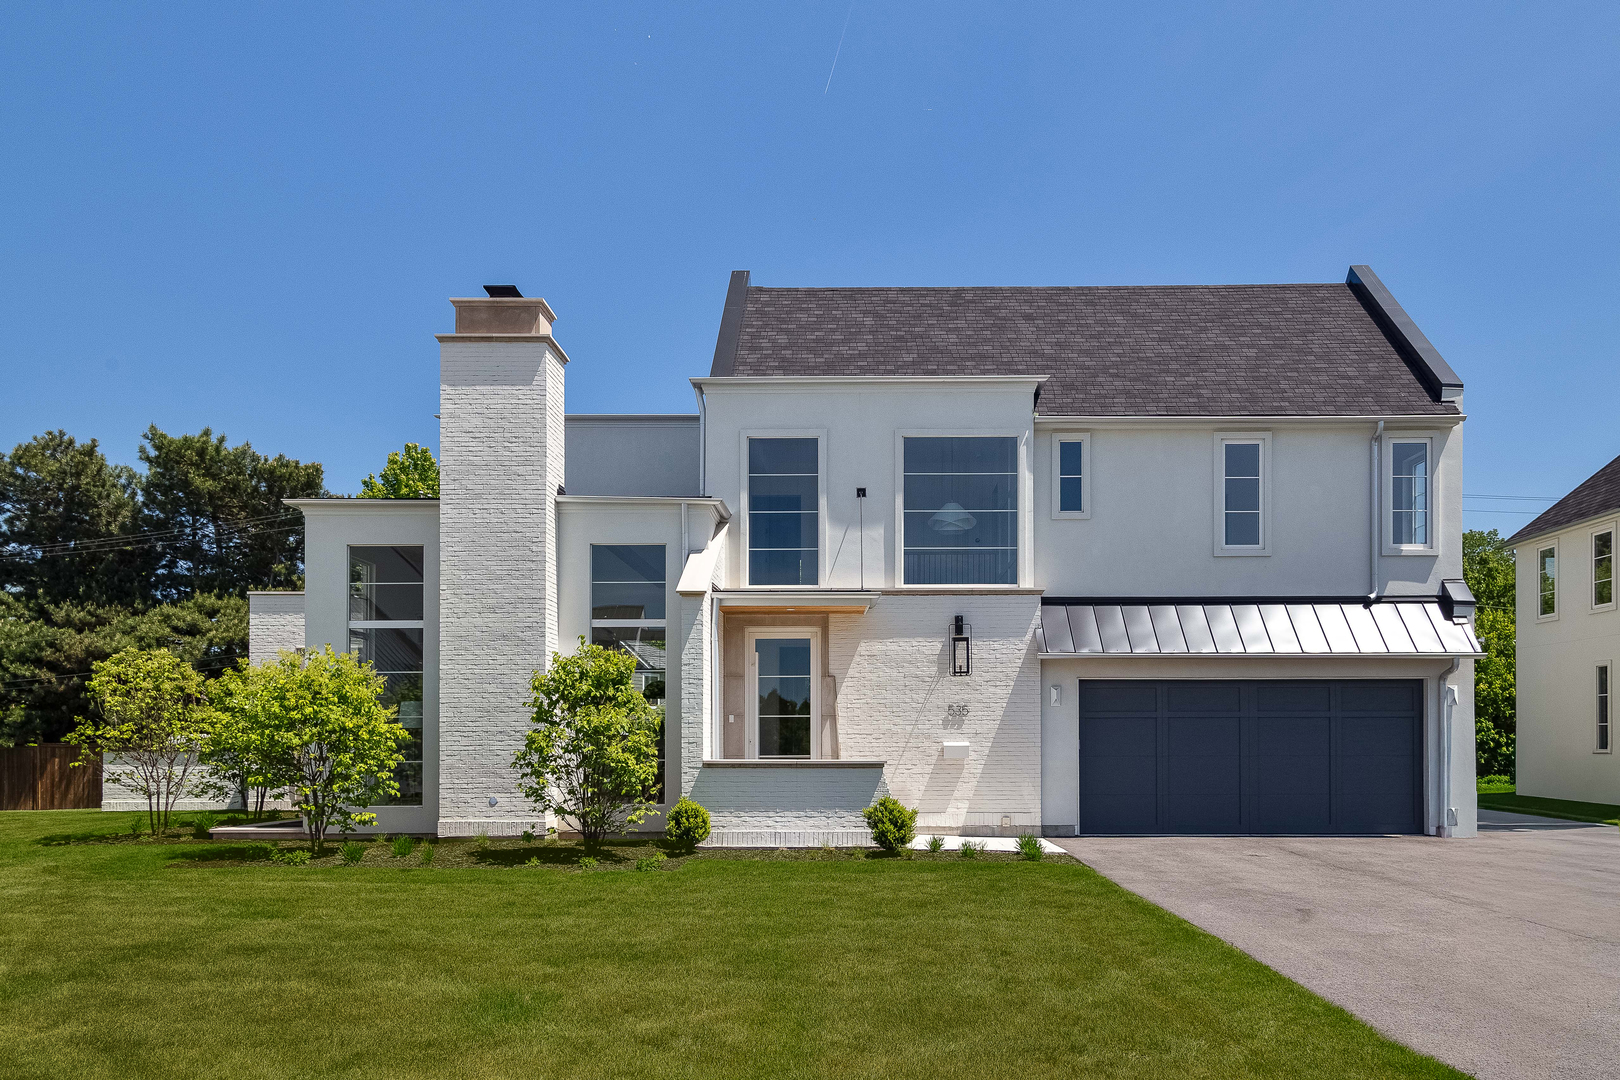
Bespoke new construction home with every amenity on your wish list! Welcome to Kensington Court where privacy and luxury intersect. Built by top developer with 8 one-of-a-kind homes poised on a private gated cul-de-sac. Showcasing well designed open floor plan, abundant windows for maximum natural light, designer finishes throughout and volume ceilings. Enjoy the sleek, modern kitchen with quartzite countertops and backsplash, top of the line appliances, large center island and pristine attention to detail. Kitchen overlooks sun filled living room with fireplace, and opens to a large patio with built in kitchen. Dedicated dining room with easy access to large walk-in pantry. Striking first floor office with custom cabinetry perfectly tucked away from the rest of the home. The second floor includes primary suite, spacious laundry room and 2 additional bedrooms suites with Jack-and-Jill bath. The 4th bedroom is up a small set of stairs and includes ensuite bath. All bedrooms have gorgeous walk in closets. The lower level is exceptional with its flexible floor plan and volume ceilings, full bath, wet bar, recreation room, workout room, family room and sauna. Desirable 2 car attached garage with heated floor. Located in the Monroe School area just a short walk to Burns Field Park and downtown Hinsdale.
Courtesy Of: Jameson Sotheby's International Realty
Feature Highlights
- Basement Bathrooms
General Features
- List Date:
- 05/19/2026
Public Schools
- Elementary School:
- Monroe Elementary Sc
- High School:
- Hinsdale Central Hig
Interior Features
- Living Area Source:
- Plans
- Bedrooms Possible:
- 4
- Bathrooms Full:
- 4
- Rooms Total:
- 11
- Aprox. Total Finished Sq Ft:
- 4664
Exterior Features and Amenities
- Lot Size Dimensions:
- 38 x 161 x 150 x 98
- Parking Total:
- 2
Financial
- Association Fee:
- $355.00
- Days On Market:
- 7
- Tax Year:
- 2023
Other Features
- Elementary School District:
- 181
- High School District:
- 86
- Middle Or Junior School District:
- 181
- Age:
- NEW Ready for Occupancy
Directions
Monroe Street south of Ogden Ave, east on Kensington Court (into gated housing development)
The data relating to real estate for sale on this website comes in part from the Broker Reciprocity program of MRED LLC. Real Estate listings held by brokerage firms other than Hometown Real Estate are marked with the Broker Reciprocity logo or the Broker Reciprocity thumbnail logo (a little black house) and detailed information about them includes the names of the listing brokers. Some properties which appear for sale on this website may subsequently have sold and may no longer be available. The information being provided is for consumers' personal, non-commercial use and may not be used for any purpose other than to identify prospective properties consumers may be interested in purchasing.
Data last updated: 2026-05-26.
Copyright 2026 MRED LLC