






Scott, US

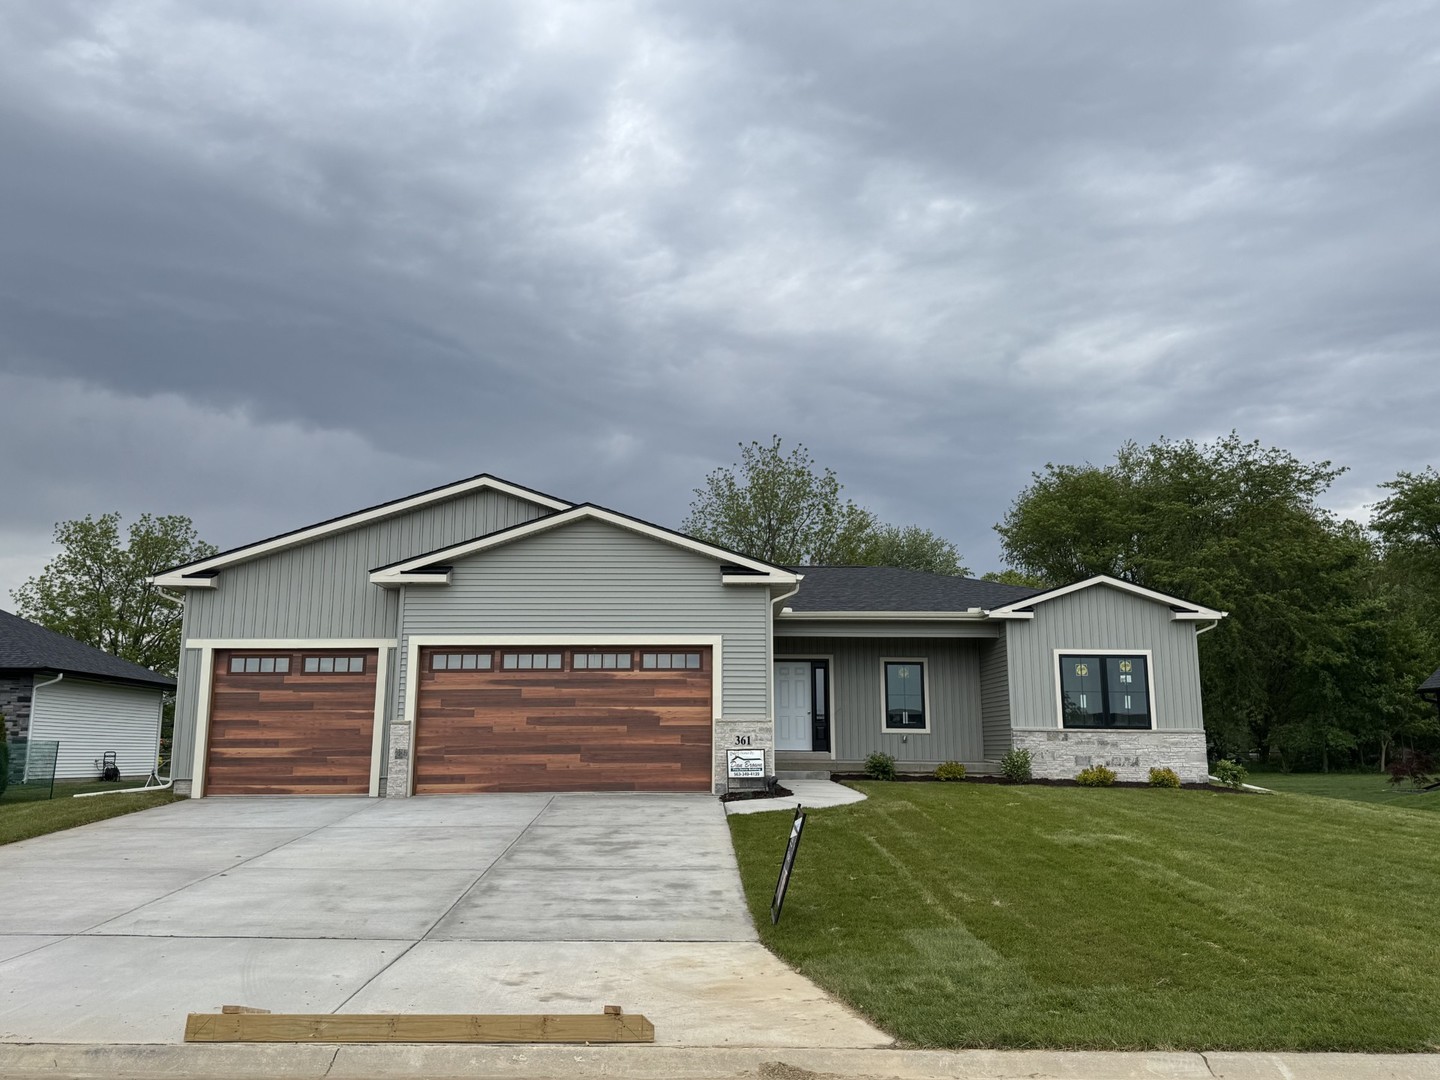
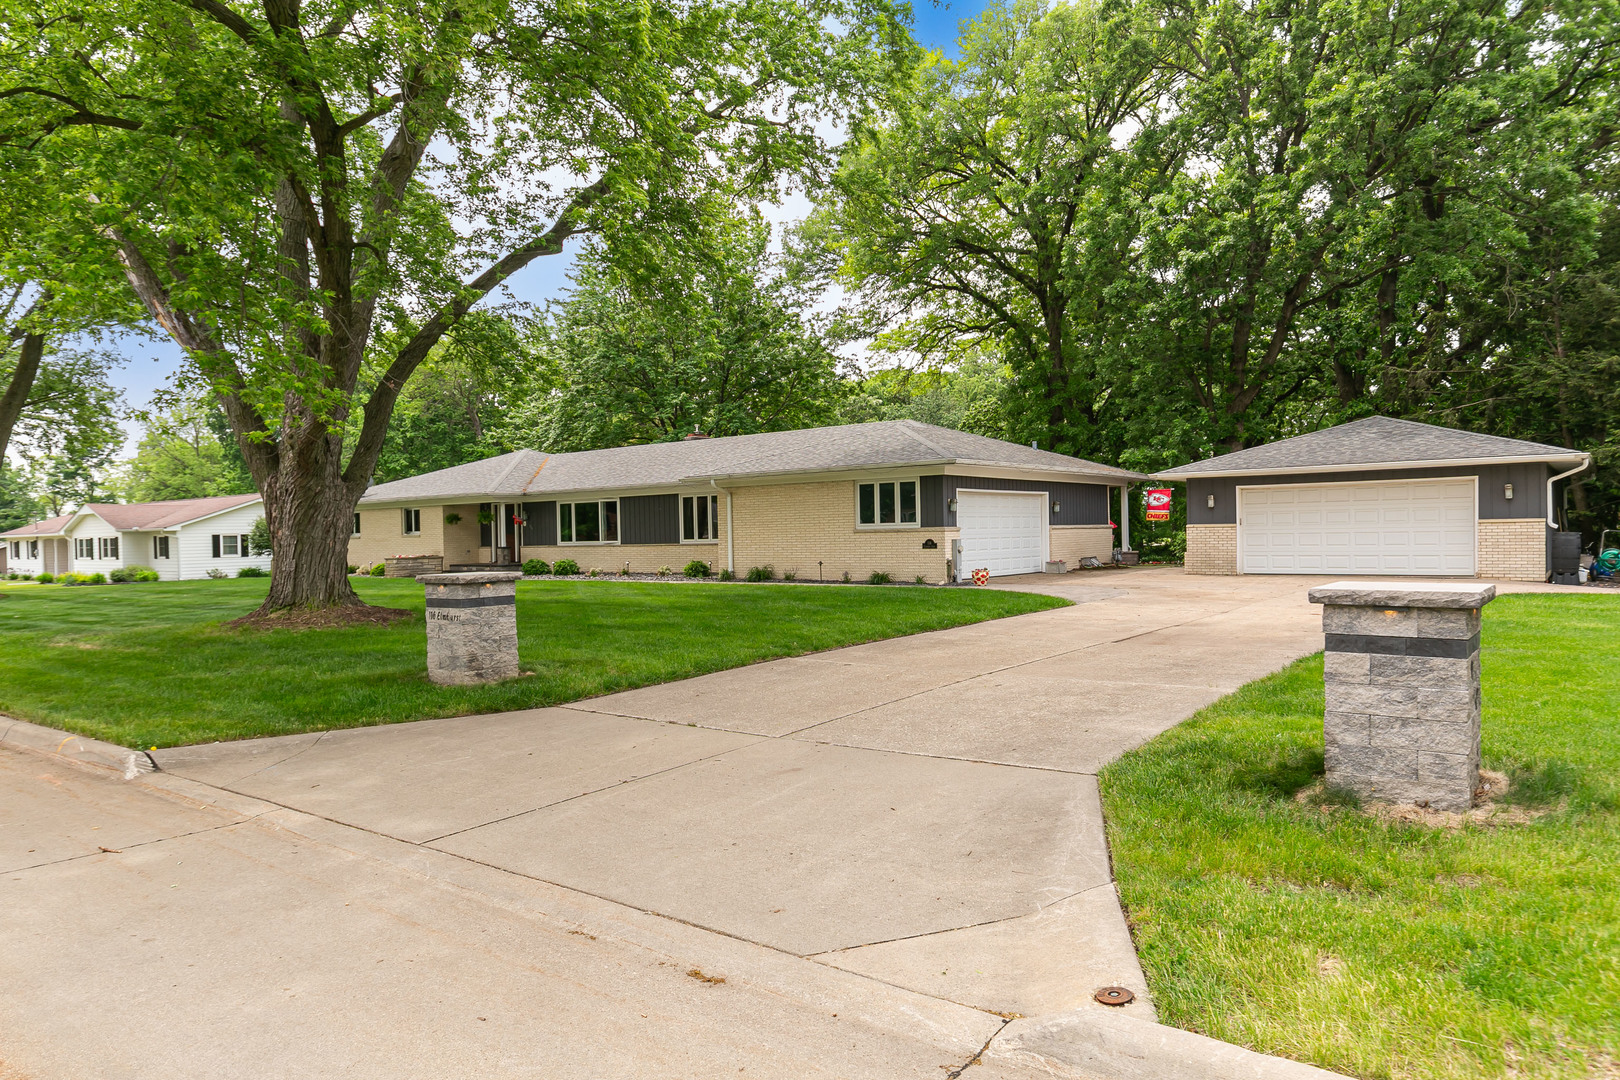
Welcome to this beautifully updated ranch home located in the highly sought-after Pleasant Valley Community School District, offering the perfect blend of modern updates, timeless charm, and an incredible park-like setting. Situated on a private and spacious 3/4-acre lot surrounded by mature trees and landscaping, this property provides a rare sense of privacy and seclusion while still being conveniently located in Riverdale. Offering nearly 2,600 square feet of living space, this home features 4 bedrooms, 2.5 bathrooms, an attached 2-car garage, and an oversized detached 2-car garage, providing ample room for vehicles, storage, hobbies, or workshop space. Inside, the home offers the best of both worlds with an open-concept kitchen and living area, while still maintaining separate family and dining rooms ideal for entertaining or everyday living. The spacious front family room flows into the formal dining area and features beautiful hardwood flooring, abundant windows, and abundant natural light throughout. Further into the home, you'll find another large living room centered around a fireplace that connects seamlessly to the kitchen and sunroom. The kitchen is truly one of the highlights of the property and was remodeled by the sellers with exceptional attention to detail and quality. Features include floor-to-ceiling white cabinetry, solid surface countertops, stainless steel appliances, and a large center island with breakfast bar seating for up to five people, perfect for gatherings and entertaining. The spacious mudroom and laundry area add convenience and functionality to the home, also has half bath. All four bedrooms are located on the main level, including the primary suite with a beautifully updated ensuite bathroom featuring a large floor-to-ceiling tiled shower, radiant heated floors, and a towel warmer. The main full bathroom has also been tastefully renovated with a floor-to-ceiling tiled shower. The three-season sunroom has been a favorite feature of the home, offering relaxing bug-free outdoor living with peaceful views of the backyard and surrounding wildlife. While not currently included in the finished square footage, the space could easily become additional year-round living space with the addition of a mini-split heating and cooling system. Outside, the property truly shines. The mature trees, extensive landscaping, and large brick patio create an incredible park-like atmosphere rarely found. Whether enjoying morning coffee in the sunroom, evening sunsets on the patio, or fireside gatherings outdoors, the setting offers a peaceful retreat in every season. The sellers have thoughtfully renovated and cared for every room of the home while preserving the character and charm of the era in which it was built. Major improvements over the years include energy-efficient windows, insulation, and HVAC updates that help provide year-round comfort and lower operating costs. The finished basement recreation room provides additional living and entertaining space, completing this one-of-a-kind property that combines charm, functionality, privacy, and quality updates throughout. Buyer and buyer's agent to verify all information, including square footage, room sizes, school zones, taxes, exemptions, and zoning. Measurements and sizes approximate. Room dimension taken with matterpoert measure too. Seller provided dates of updates, buyer to verify.
Courtesy Of: Home Marketor, Inc.
Feature Highlights
- Built Before 1978
General Features
- List Date:
- 05/19/2026
Interior Features
- Living Area Source:
- Assessor
- Bedrooms Possible:
- 4
- Bathrooms Full:
- 2
- Rooms Total:
- 8
- Aprox. Total Finished Sq Ft:
- 3490
Exterior Features and Amenities
- Parking Total:
- 4
Financial
- Days On Market:
- 7
- Tax Annual Amount:
- $5,938.00
- Tax Year:
- 2025
Other Features
- Elementary School District:
- 5250
- High School District:
- 5250
- Middle Or Junior School District:
- 5250
- Age:
- 51-60 Years
The data relating to real estate for sale on this website comes in part from the Broker Reciprocity program of MRED LLC. Real Estate listings held by brokerage firms other than Hometown Real Estate are marked with the Broker Reciprocity logo or the Broker Reciprocity thumbnail logo (a little black house) and detailed information about them includes the names of the listing brokers. Some properties which appear for sale on this website may subsequently have sold and may no longer be available. The information being provided is for consumers' personal, non-commercial use and may not be used for any purpose other than to identify prospective properties consumers may be interested in purchasing.
Data last updated: 2026-05-25.
Copyright 2026 MRED LLC