





Cook, US

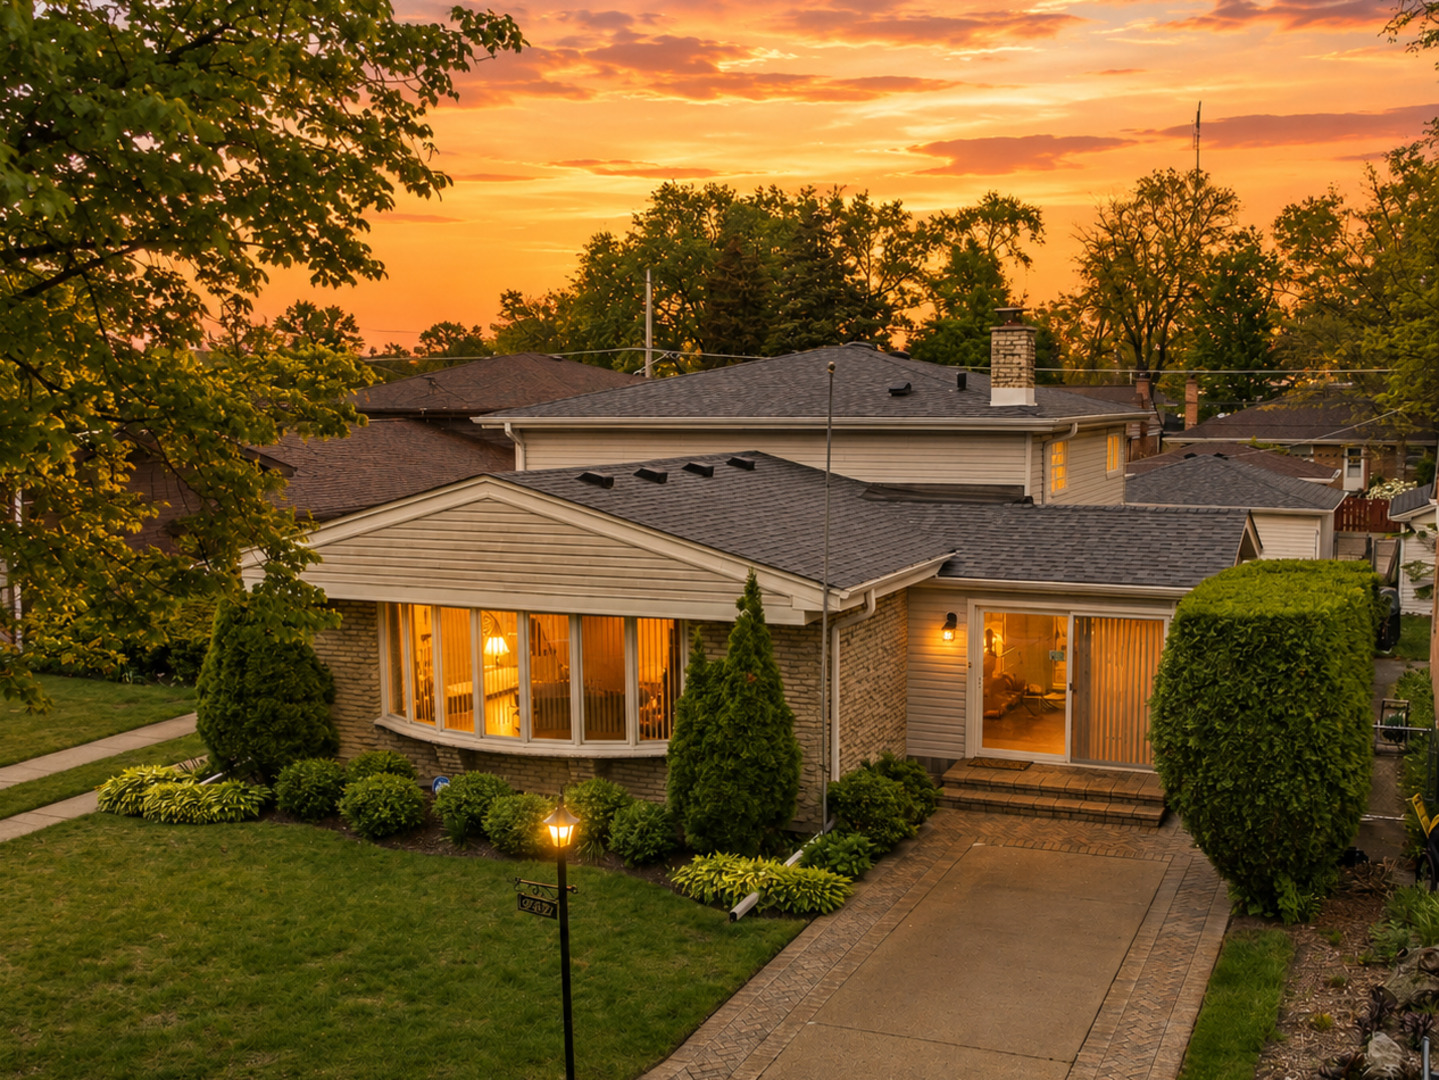
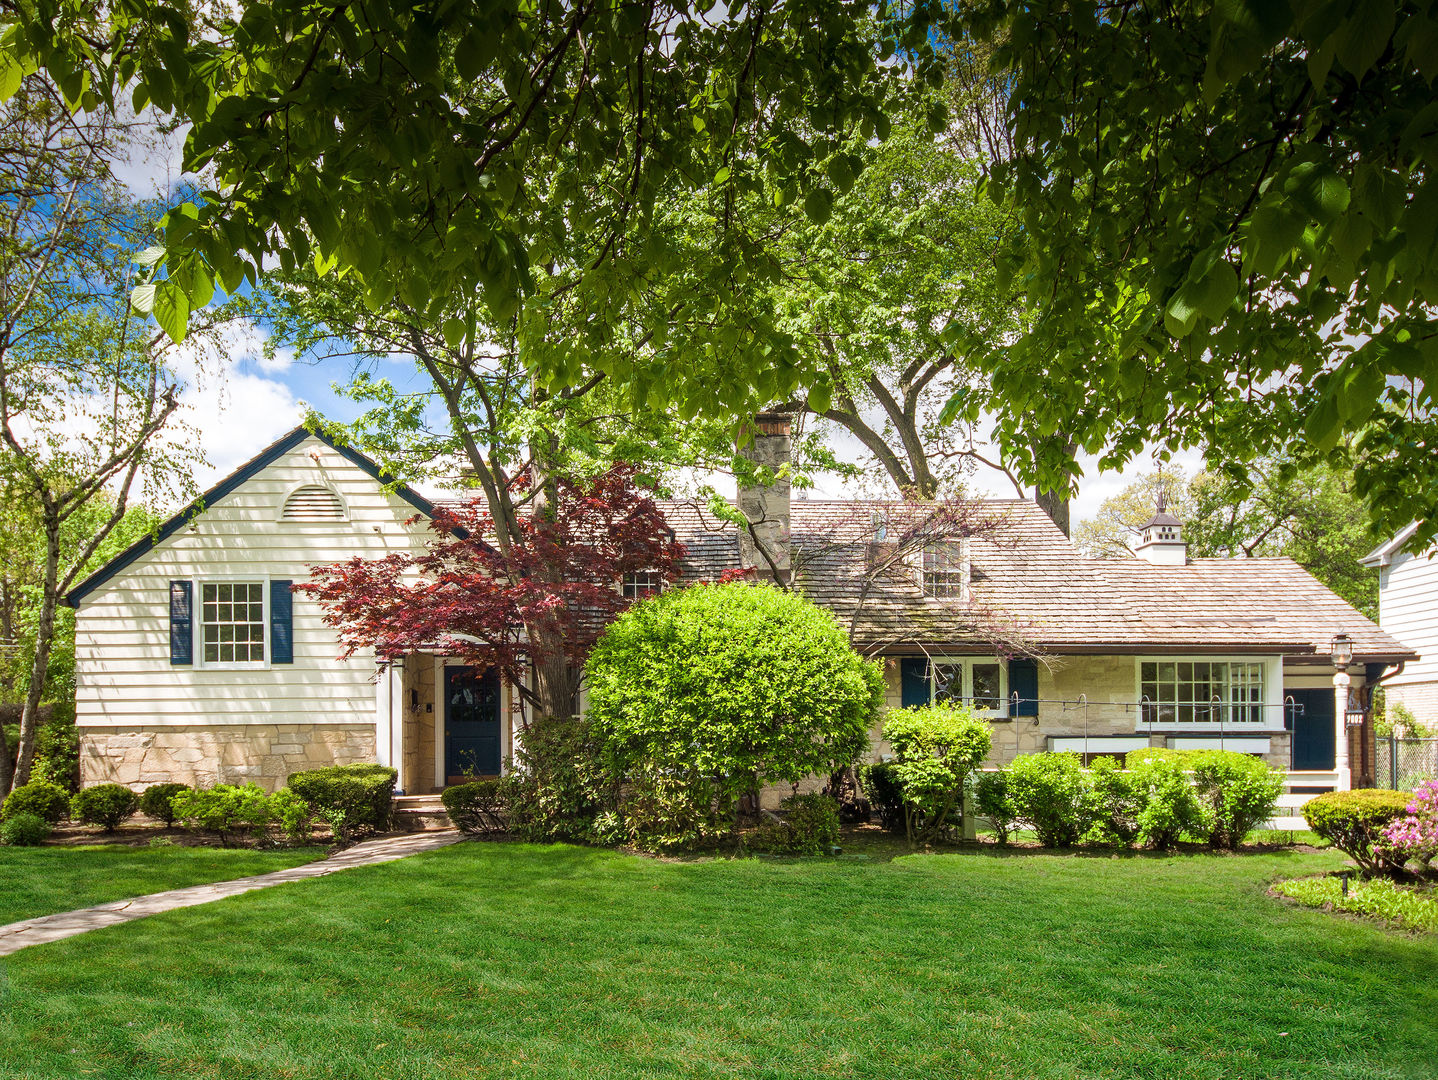
Welcome to a one-of-a-kind residence at 9002 Kedvale Avenue, nestled within the prestigious Devonshire Woods of Skokie. This exquisite home spans approximately 4,500 square feet and sits on a lush third of an acre, providing an abundance of room and refined living. A two-story foyer sets the tone for the elegance that unfolds throughout this home. The formal living room boasts large bay windows, a wood-burning fireplace and beautiful millwork throughout. The formal dining room offers access to a sun-drenched sunroom perfect for tranquil mornings. The expansive updated eat-in kitchen is a chef's dream featuring custom cabinets, quartz countertops upscale stainless steel appliances, two sinks, two dishwashers, a large island, and table space for casual dining. Completing the main level is a den or office with a wood-burning fireplace, a full bath, and a convenient mud/laundry room. Upstairs, the home offers five bedrooms, including a spacious primary suite with a walk-in closet and an en-suite bath. All bathrooms have been beautifully updated, showcasing modern finishes and luxurious details. The lower level presents a generous family room with a wet bar and a gas starter fireplace perfect for entertaining. This house also features a large, fully fenced-in yard, an oversized garage that can hold up to four cars, and an additional single-car garage.
Courtesy Of: Compass
Feature Highlights
- Additional Parcels
- Built Before 1978
General Features
- List Date:
- 05/19/2026
Public Schools
- Elementary School:
- Devonshire Elementar
- High School:
- Niles North High Sch
Interior Features
- Living Area Source:
- Plans
- Bedrooms Possible:
- 5
- Bathrooms Full:
- 4
- Rooms Total:
- 13
- Aprox. Total Finished Sq Ft:
- 4392
Exterior Features and Amenities
- Lot Size Dimensions:
- 131x131
- Parking Total:
- 3
Financial
- Days On Market:
- 7
- Tax Annual Amount:
- $14,864.90
- Tax Year:
- 2024
Other Features
- Elementary School District:
- 68
- High School District:
- 219
- Middle Or Junior School District:
- 68
- Age:
- 71-80 Years
The data relating to real estate for sale on this website comes in part from the Broker Reciprocity program of MRED LLC. Real Estate listings held by brokerage firms other than Hometown Real Estate are marked with the Broker Reciprocity logo or the Broker Reciprocity thumbnail logo (a little black house) and detailed information about them includes the names of the listing brokers. Some properties which appear for sale on this website may subsequently have sold and may no longer be available. The information being provided is for consumers' personal, non-commercial use and may not be used for any purpose other than to identify prospective properties consumers may be interested in purchasing.
Data last updated: 2026-05-25.
Copyright 2026 MRED LLC