






Lake, US

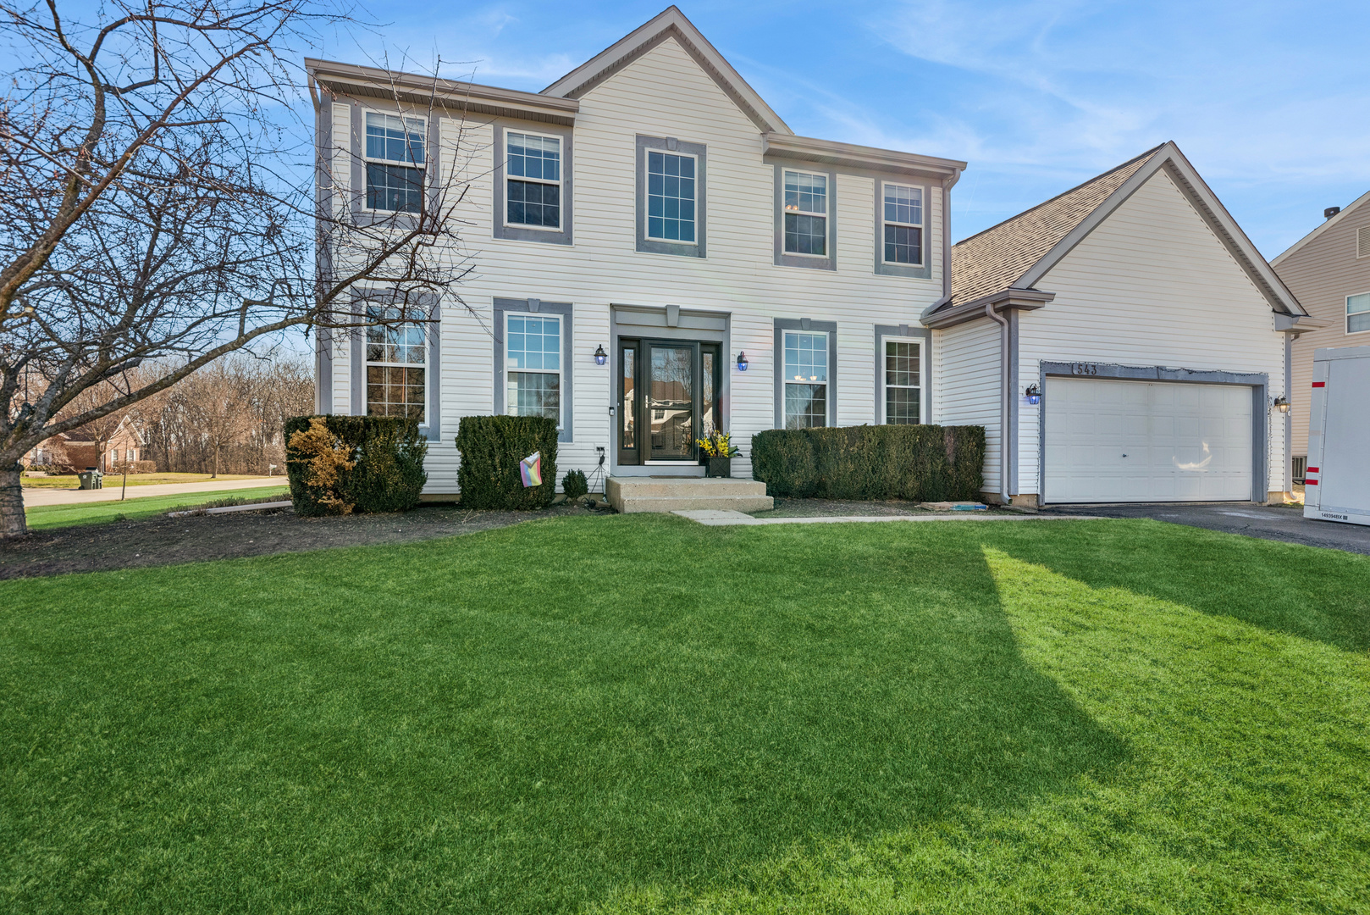
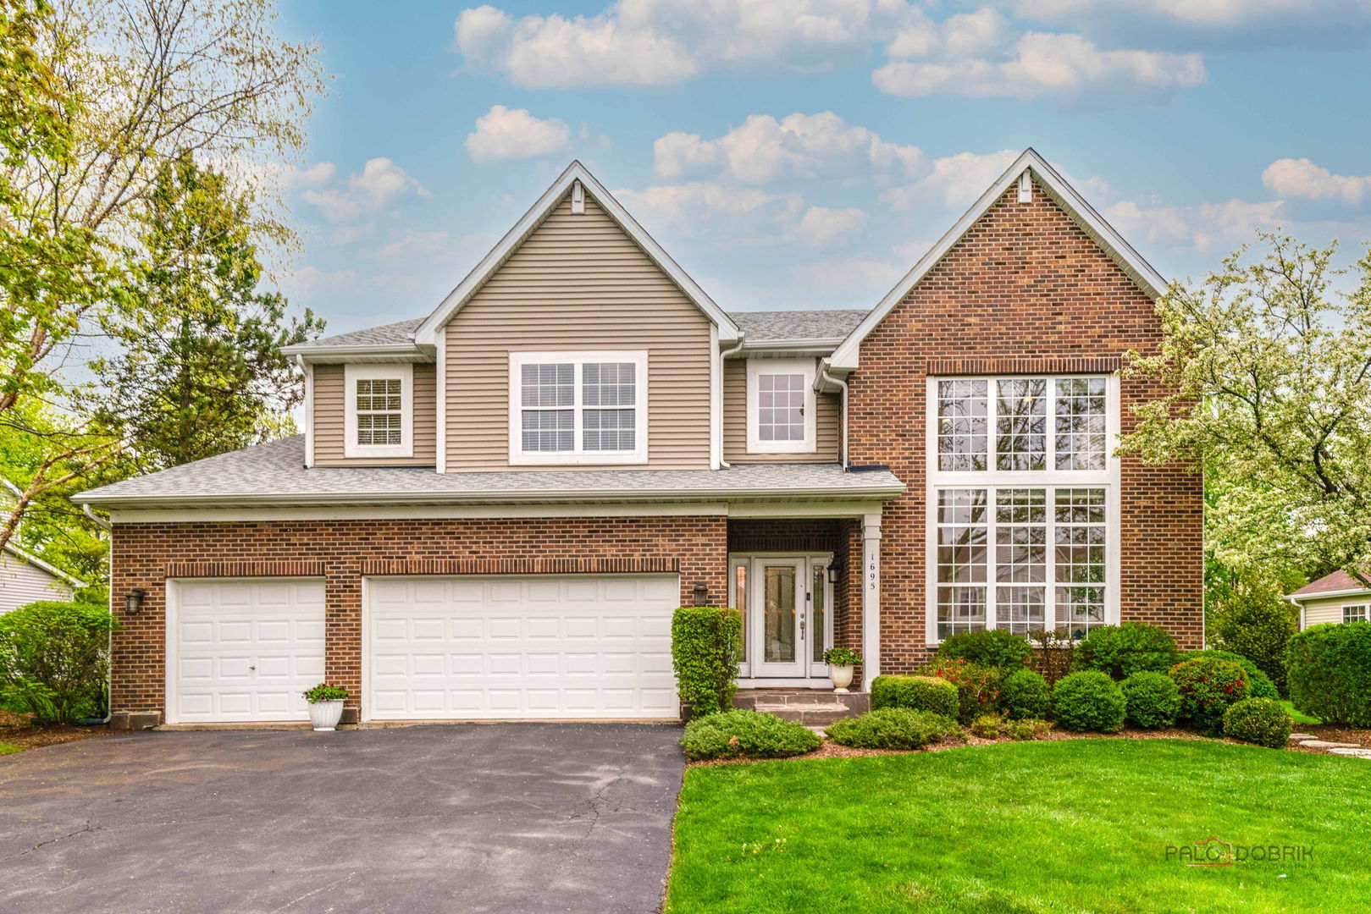
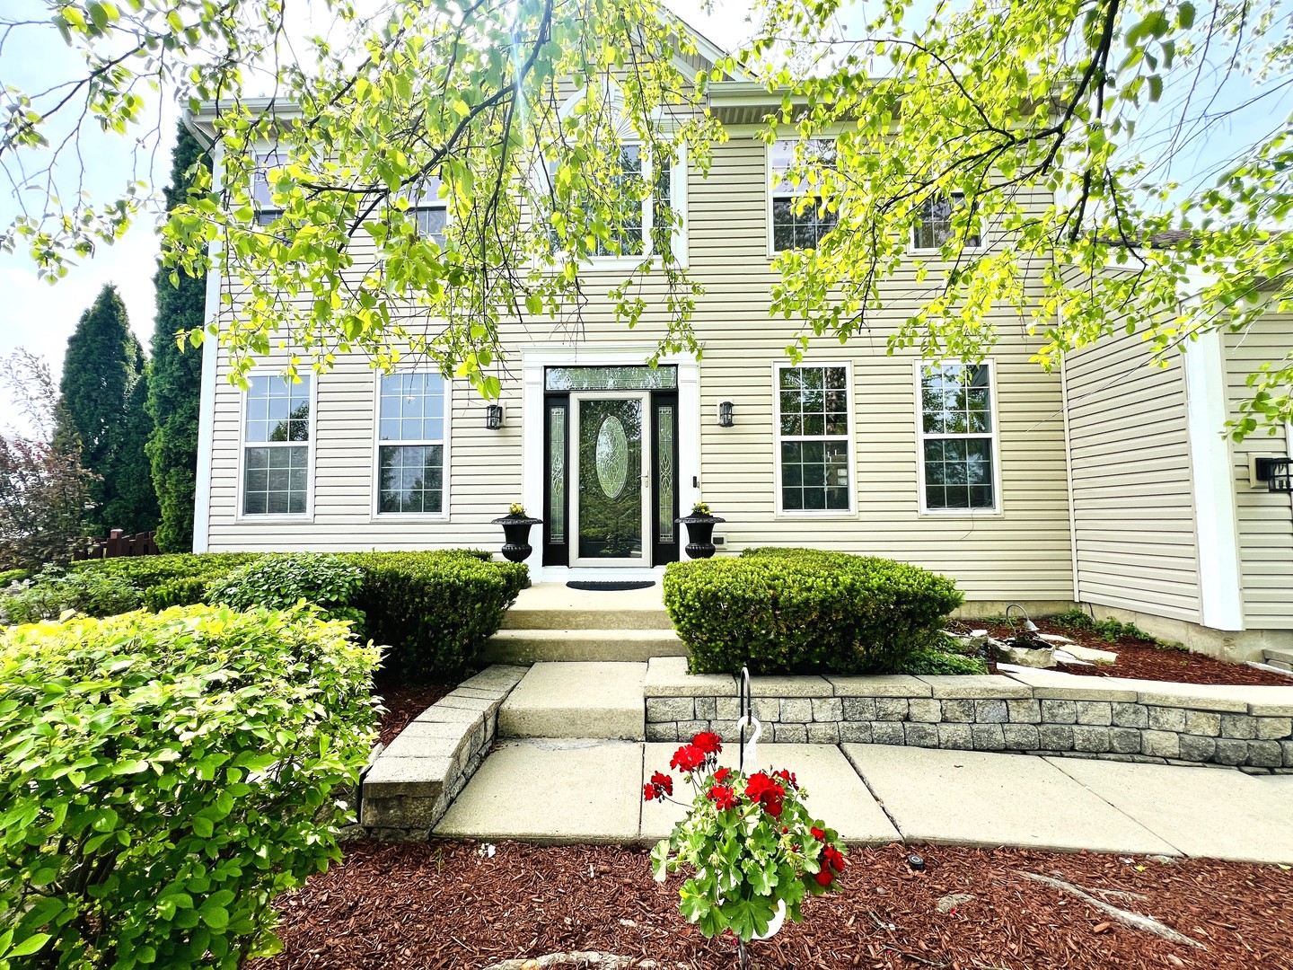
Welcome to this exceptional residence, where timeless elegance meets modern comfort. A grand two-story foyer and rich oak hardwood flooring throughout the main level create a warm and sophisticated first impression from the moment you enter. The inviting living room, highlighted by a cozy gas fireplace, offers the perfect setting for relaxing evenings, while the spacious formal dining room is ideal for entertaining family and guests. The sun-filled family room overlooks the beautifully landscaped backyard and flows seamlessly into the fully remodeled gourmet kitchen, featuring 42" maple cabinetry, updated countertops, a center island, and all newer WiFi-enabled stainless steel appliances - thoughtfully designed for both everyday living and effortless entertaining. Enjoy morning coffee or peaceful evenings in the bright breakfast area/sunroom, which opens to a professionally landscaped and fully fenced backyard retreat. Outdoor highlights include a brick paver patio, elegant pergola, and two serene water features, creating a private oasis perfect for relaxation and gatherings alike. Upstairs, the expansive primary suite impresses with soaring cathedral ceilings and a luxurious ensuite bath complete with dual vanities, a soaking tub, separate walk-in shower, and generous space designed for comfort and tranquility. Additional premium features include fresh paint throughout, recessed lighting, fan box wiring installed in all rooms, professional landscaping, and stunning pond views that enhance the home's peaceful setting. This remarkable home perfectly blends style, functionality, and serene surroundings - an exceptional opportunity you won't want to miss.
Courtesy Of: TGB Real Estate LLC
General Features
- List Date:
- 05/19/2026
Public Schools
- Elementary School:
- Millburn C C School
- High School:
- Grayslake North High
Interior Features
- Living Area Source:
- Assessor
- Bedrooms Possible:
- 4
- Bathrooms Full:
- 2
- Rooms Total:
- 9
- Aprox. Total Finished Sq Ft:
- 2955
Exterior Features and Amenities
- Lot Size Dimensions:
- 58X173X108X122
- Model:
- BENTLEY
- Parking Total:
- 2
Financial
- Association Fee:
- $275.00
- Days On Market:
- 7
- Tax Annual Amount:
- $13,296.00
- Tax Year:
- 2025
Other Features
- Elementary School District:
- 24
- High School District:
- 127
- Middle Or Junior School District:
- 24
- Age:
- 26-30 Years
The data relating to real estate for sale on this website comes in part from the Broker Reciprocity program of MRED LLC. Real Estate listings held by brokerage firms other than Hometown Real Estate are marked with the Broker Reciprocity logo or the Broker Reciprocity thumbnail logo (a little black house) and detailed information about them includes the names of the listing brokers. Some properties which appear for sale on this website may subsequently have sold and may no longer be available. The information being provided is for consumers' personal, non-commercial use and may not be used for any purpose other than to identify prospective properties consumers may be interested in purchasing.
Data last updated: 2026-05-25.
Copyright 2026 MRED LLC