






Lake, US

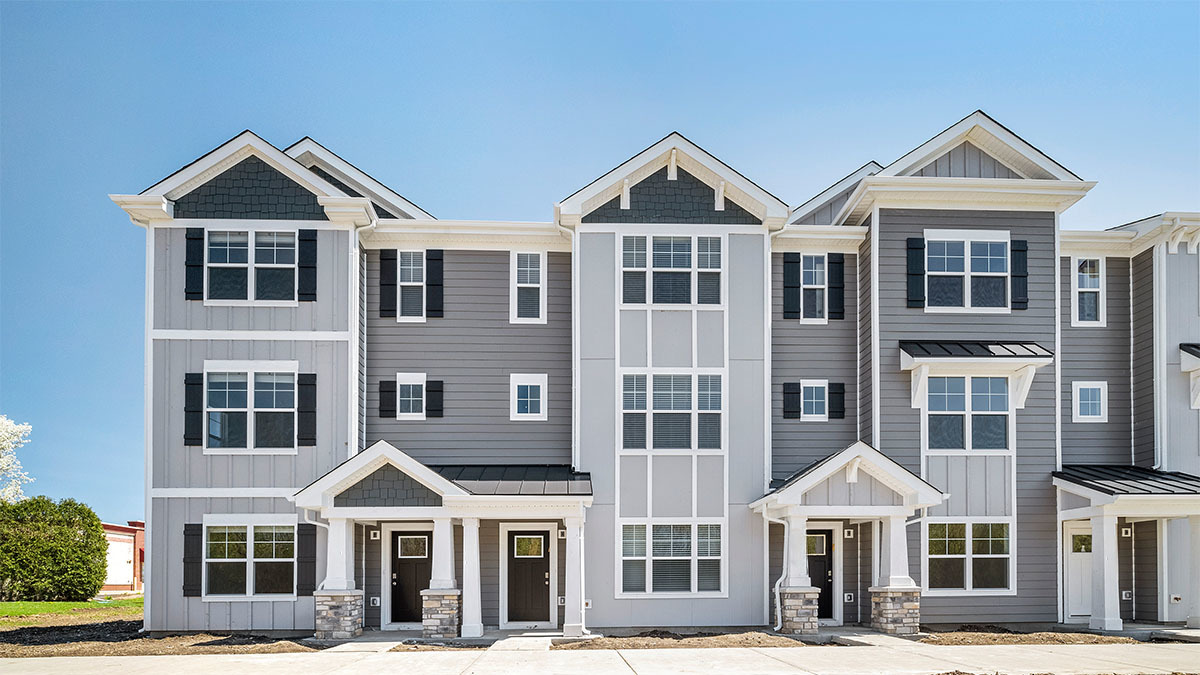
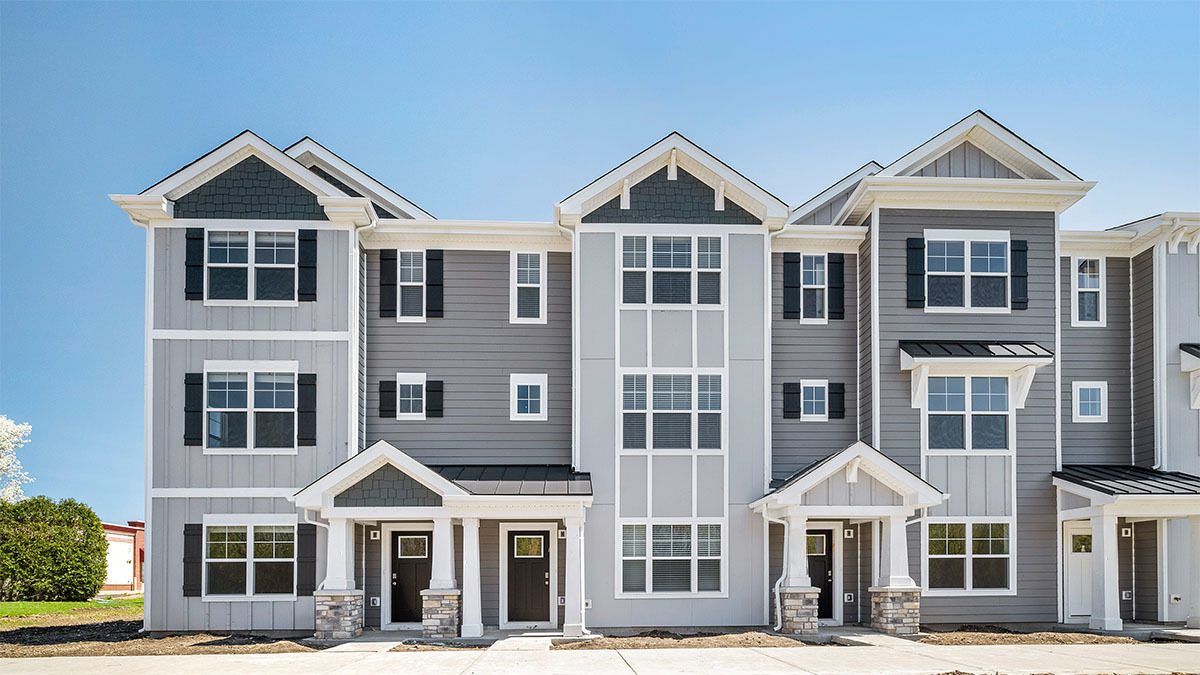
Discover modern living at its finest at 525 Yosemite Way in Mundelein, Illinois, a brand-new townhome in the Townes at Oak Creek community. Ready for you by August, this townhome includes a fully sodded yard. Beautiful landscaping greets you as you step into this charming Montgomery townhome. The flexible floor plan boasts 2 bedrooms, plus an upstairs loft, 2.5 baths, and a finished lower-level flex room, all intuitively spaced within 1,630 square feet of living space. Walking up the stairs, you will find this home's open concept living with 9-foot ceilings and luxury vinyl plank flooring throughout the main level kitchen and dining, and bathrooms. The expansive kitchen is designed with views from the plethora of countertop space with an overhang for stools that overlooks the dining area and flows into the great room. Additionally, your kitchen features Quartz countertops, 42" cabinetry with soft close doors and crown molding, stainless steel appliances and pantry. Arriving at the top floor, you'll find the primary suite, second bedroom and loft area with a full second bath, oversized linen closet, and laundry room. Enjoy a spacious primary bedroom suite with a large walk-in closet and connecting en-suite bathroom with Quartz countertops, double sinks and a walk-in shower. Our Chicago home includes our America's Smart Home Technology featuring Smart Home Features. Photos are of a similar home. Actual home built may vary.
Courtesy Of: Daynae Gaudio
General Features
- List Date:
- 05/18/2026
Public Schools
- Elementary School:
- Diamond Lake Element
- High School:
- Adlai E Stevenson Hi
Interior Features
- Living Area Source:
- Builder
- Bedrooms Possible:
- 2
- Bathrooms Full:
- 2
- Rooms Total:
- 7
Exterior Features and Amenities
- Lot Size Dimensions:
- 20 X 55
- Model:
- MONTGOMERY
- Parking Total:
- 2
Financial
- Association Fee:
- $296.00
- Days On Market:
- 7
- Tax Year:
- 2025
Other Features
- Elementary School District:
- 76
- High School District:
- 125
- Middle Or Junior School District:
- 76
- Age:
- NEW Under Construction
Directions
From I-94, exit Rt. 60 (Townline Rd.)west to Yellowstone Blvd. turn left into community. From Il 83 (Lake St.), go East on Rt. 60 (Townline Rd.) .25 miles, turn right on Yellowstone Blvd. to community.
The data relating to real estate for sale on this website comes in part from the Broker Reciprocity program of MRED LLC. Real Estate listings held by brokerage firms other than Hometown Real Estate are marked with the Broker Reciprocity logo or the Broker Reciprocity thumbnail logo (a little black house) and detailed information about them includes the names of the listing brokers. Some properties which appear for sale on this website may subsequently have sold and may no longer be available. The information being provided is for consumers' personal, non-commercial use and may not be used for any purpose other than to identify prospective properties consumers may be interested in purchasing.
Data last updated: 2026-05-26.
Copyright 2026 MRED LLC