






McHenry, US

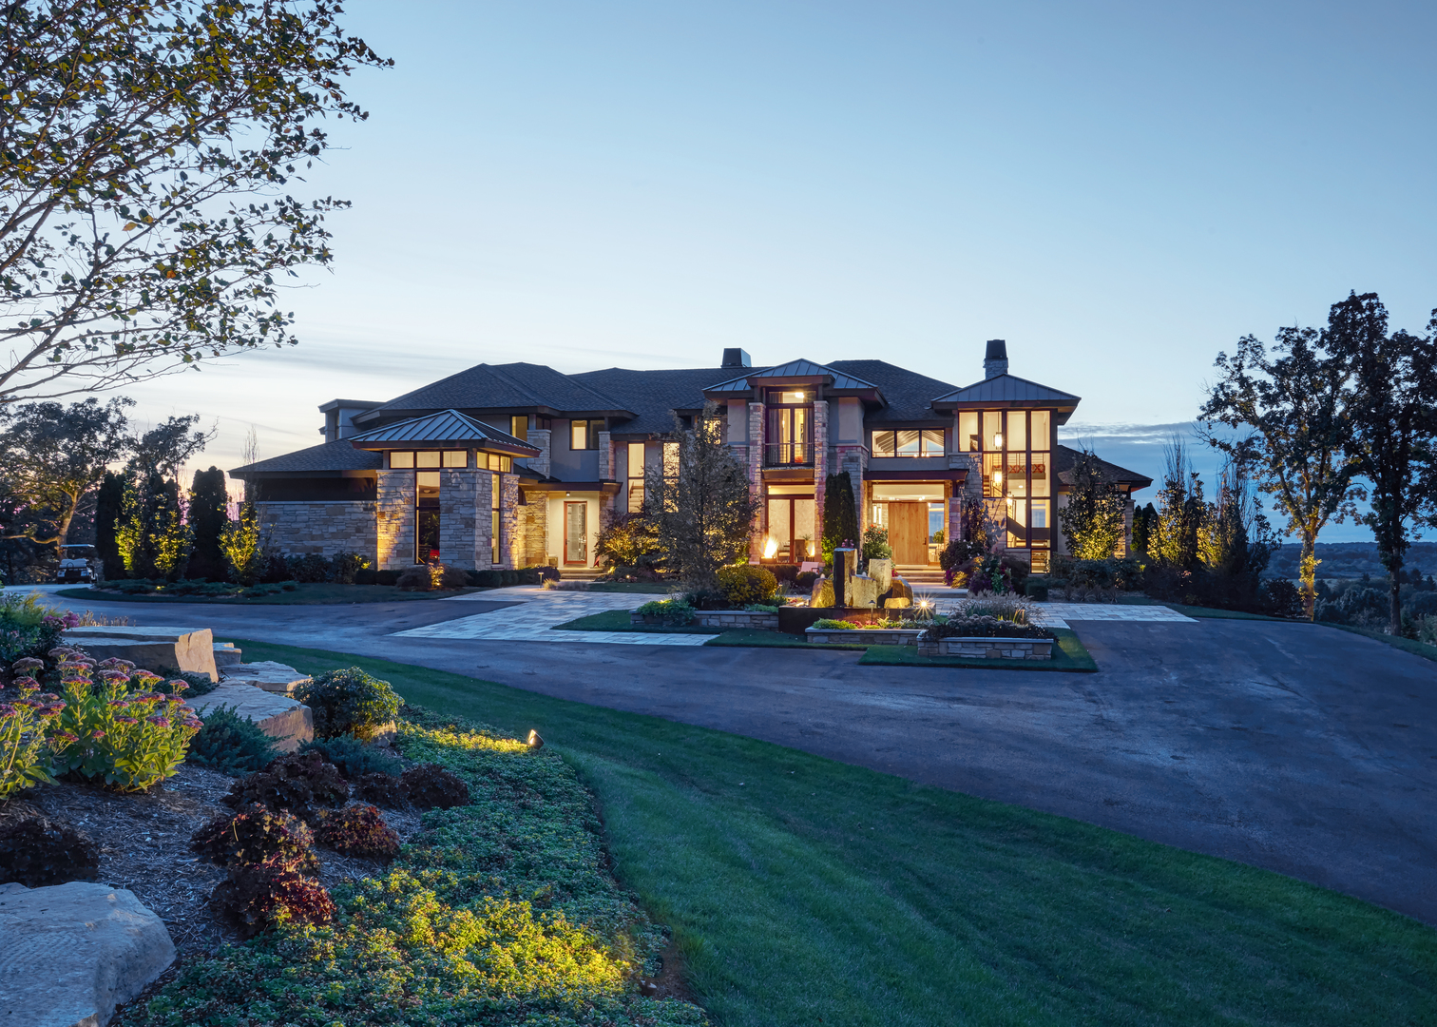
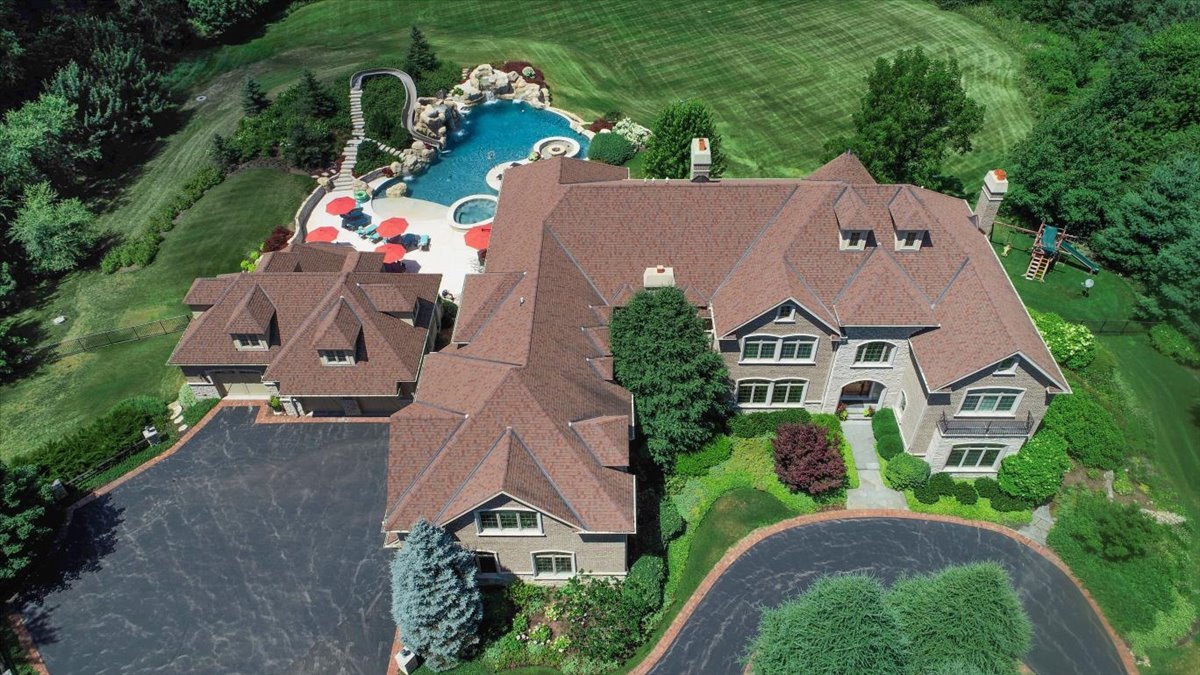
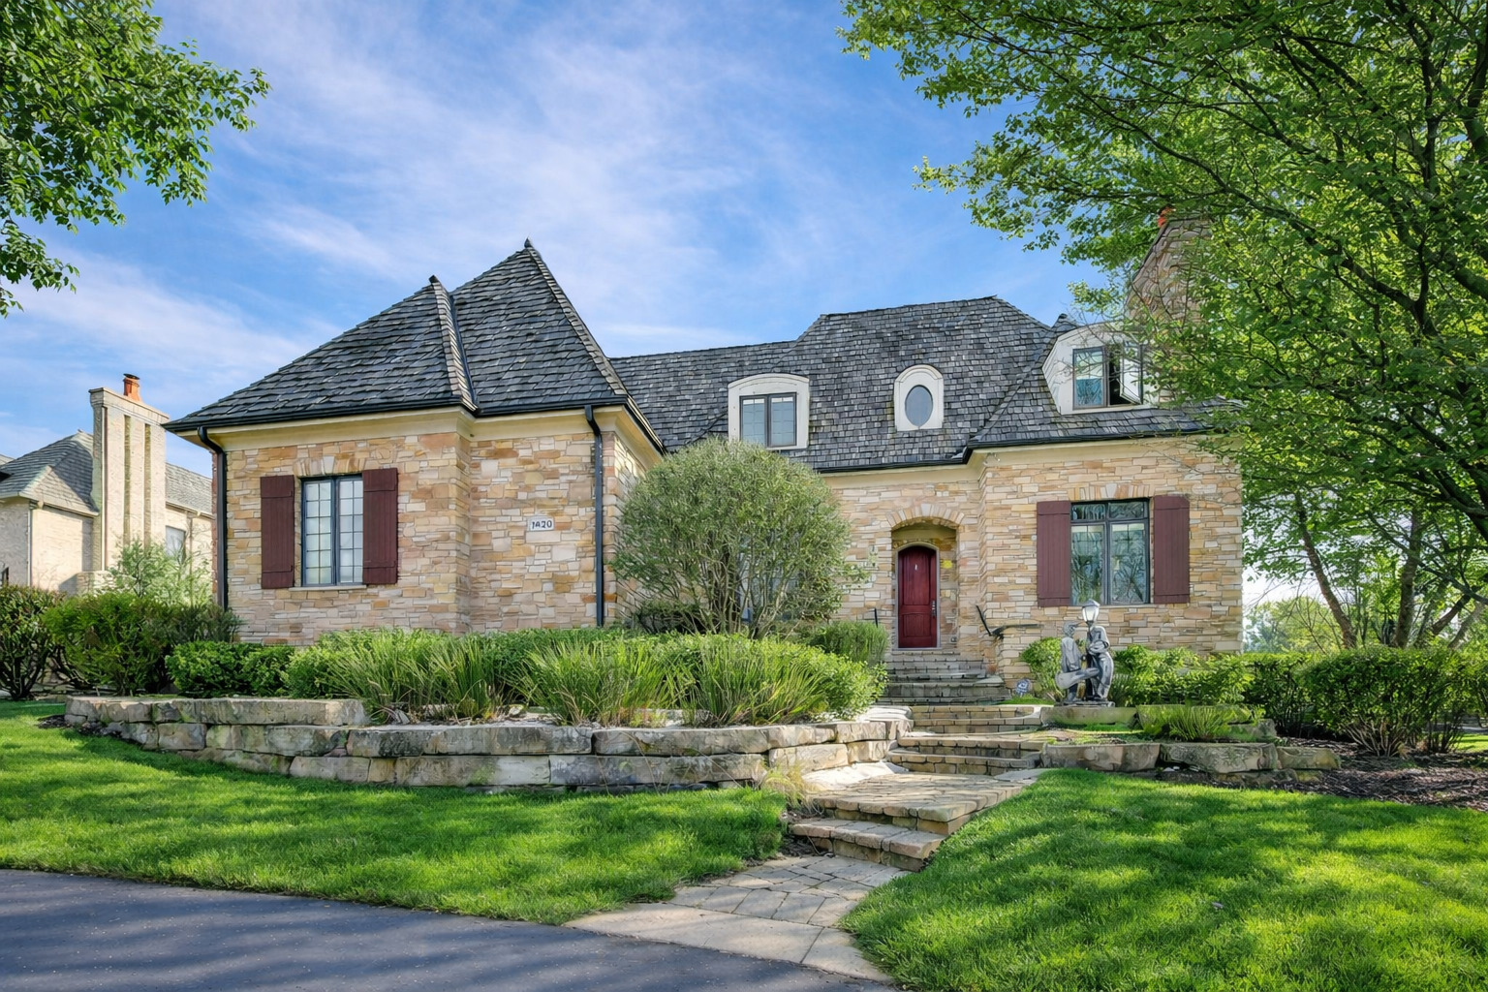
Welcome home to a STATELY CUSTOM STONE residence built by MICHAEL J GRAFT set on a picturesque 3/4-acre lot in THE SANCTUARY in SERENE BULL VALLEY where you can enjoy a quiet lifestyle but still have close access to suburb amenities throughout Woodstock including the METRA. This METICULOUSLY MAINTAINED and LIGHTLY LIVED-IN, 4-bedroom, 4.5 bathroom home blends TIMELESS CRAFTSMANSHIP with thoughtful MODERN FUNCTIONALITY including GARAGES (a 2-car & 1-car) for 3 CARS that are HEATED AND ATTACHED equipped with a CHARGING STATION. A FINISHED LOWER LEVEL with a WALK-OUT PATIO and FULL BATHROOM top off the function and flexibility of the home's space. The main living floor offers complete, seamless function from walking in from your garage to the MUD ROOM and EXTENDED LAUNDRY ROOM including a UTILITY SINK. Drop everything to walk into an expansive kitchen with an EAT-AT ISLAND, THERMADOR DOUBLE OVEN, 6 GAS burner stove and a large AREA for a DINING TABLE and DRY BAR. The kitchen OPENS DIRECTLY to a PAVER PATIO featuring a BUILT-IN STONE, GAS GRILL creating an easy INDOOR-OUTDOOR LIFESTYLE - ideal for entertaining or quiet evenings under the stars. Come back in to relax in the LARGE LIVING ROOM complete with stone, gas log FIREPLACE or enjoy a more formal dinner or sitting experience in the DINING ROOM or the FORMAL SITTING LOUNGE off of the GRAND FOYER. To round off the main level to give complete, easy entertaining and comfortable living there is a HALF BATHROOM and an OFFICE with a DRAMATIC COFFERED CEILING and stately windows. UPSTAIRS, ALL four BEDROOMS are thoughtfully arranged, including TWO PRIVATE EN SUITE bathrooms and a THIRD SHARED EN SUITE with hallway access -perfect for guests and flexible living. The EXPANSIVE PRIMARY SUITE has an EN SUITE BATHROOM with TWO SEPARATE VANITY STATIONS, a SEPARATE TILED, WALK-IN SHOWER and SEPARATE SOAKING TUB. Another retreat awaits you here, especially if you enjoy clothes or fashion! The FINISHING TOUCH in this suite is the GRAND WALK-IN DRESSING CLOSET. TWO more WALK-IN CLOSETS round off two other bedrooms with the 4th bedroom having an entire wall of closets outfitted with two sets of French doors. A FINISHED LOWER LEVEL extends the living space of this home including a WALK-OUT BRICK PAVED PATIO offering TWO outdoor retreats. There is a generous living room area, RECREATION space, dedicated WORKOUT area, a FULL BATHROOM and STORAGE SPACE all allowing complete flexibility for your own needs. HEATED FLOORS add even more comfort! ENJOY the RARE COMBINATION OF RURAL TRANQUILITY and CONVENIENT SUBURBAN ACCESS. You will have SPACE, PRIVACY, and QUALITY WITHOUT COMPROMISE.
Courtesy Of: @properties Christie's International Real Estate
Feature Highlights
- Basement Bathrooms
General Features
- List Date:
- 05/18/2026
Public Schools
- Elementary School:
- Olson Elementary Sch
- High School:
- Woodstock High Schoo
Interior Features
- Living Area Source:
- Other
- Bedrooms Possible:
- 4
- Bathrooms Full:
- 4
- Rooms Total:
- 13
- Aprox. Total Finished Sq Ft:
- 7276
Exterior Features and Amenities
- Lot Size Dimensions:
- 124X299X104X288
- Parking Total:
- 3
Financial
- Association Fee:
- $689.00
- Days On Market:
- 7
- Tax Annual Amount:
- $17,749.62
- Tax Year:
- 2023
Other Features
- Elementary School District:
- 200
- High School District:
- 200
- Middle Or Junior School District:
- 200
- Age:
- 21-25 Years
The data relating to real estate for sale on this website comes in part from the Broker Reciprocity program of MRED LLC. Real Estate listings held by brokerage firms other than Hometown Real Estate are marked with the Broker Reciprocity logo or the Broker Reciprocity thumbnail logo (a little black house) and detailed information about them includes the names of the listing brokers. Some properties which appear for sale on this website may subsequently have sold and may no longer be available. The information being provided is for consumers' personal, non-commercial use and may not be used for any purpose other than to identify prospective properties consumers may be interested in purchasing.
Data last updated: 2026-05-27.
Copyright 2026 MRED LLC