






LaSalle, US

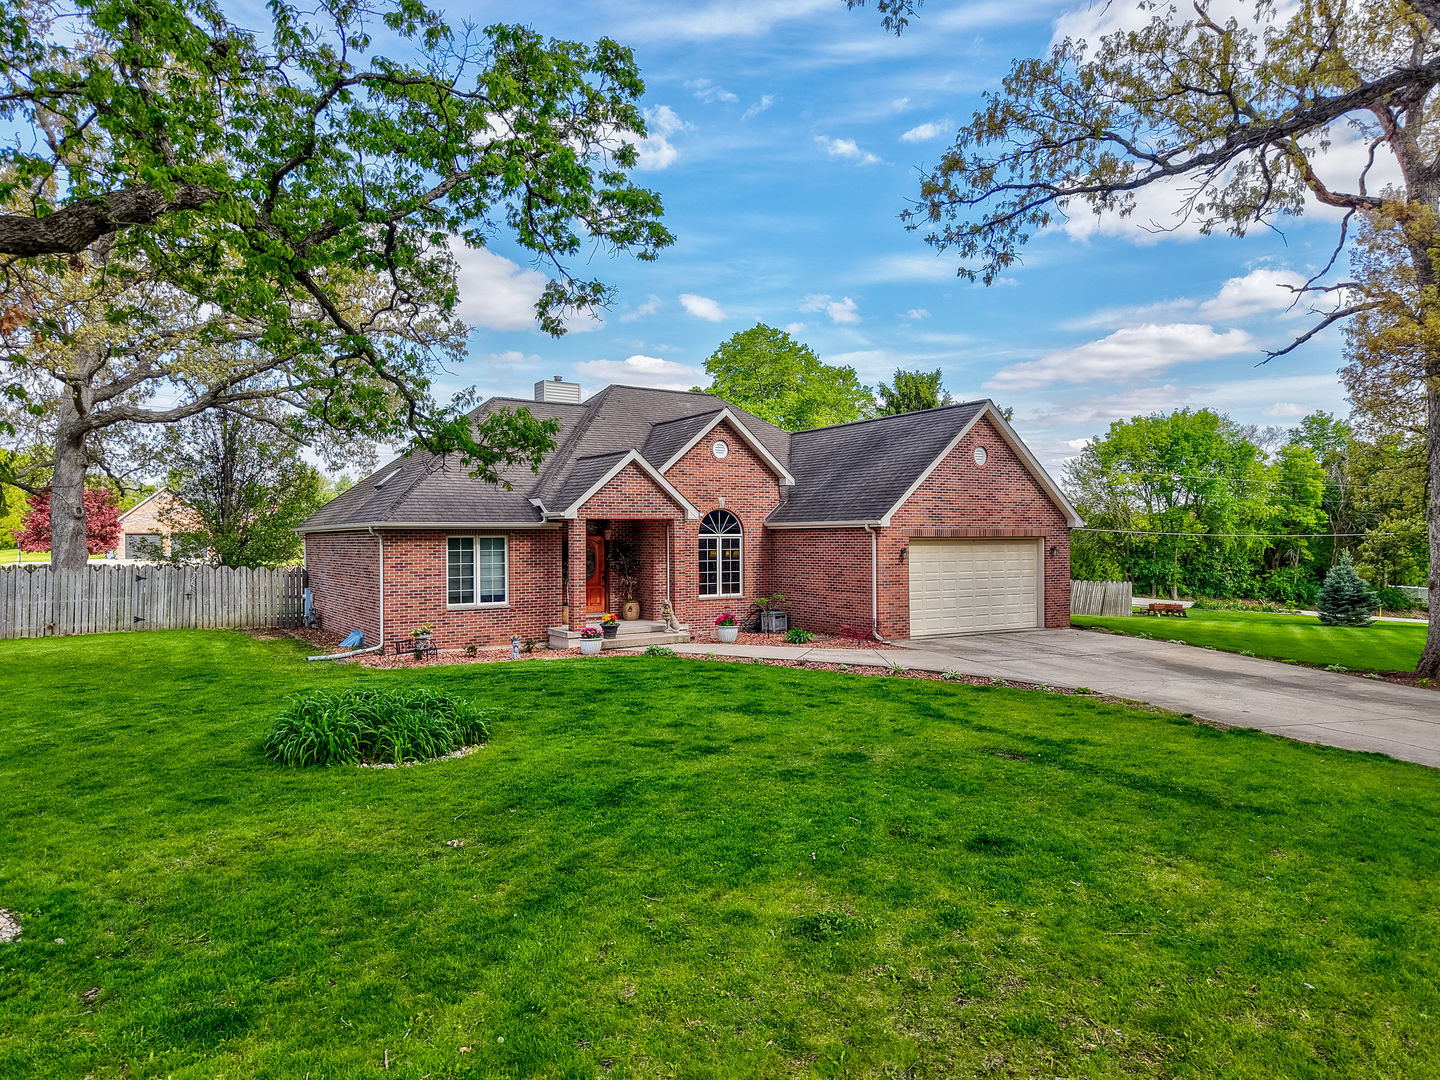
A rare find! Nestled in the oak trees of the beautiful Pine Hills golf course community you will find this 4 bedroom, 2.5 bath all brick ranch style home- custom designed and quality built with dynamic features throughout. 12' coffered ceilings in the dining room with 9' ceilings in the expansive great room. Also featured in the great room is a two-sided fireplace with a granite hearth and French doors leading to the stamped concrete patio and hickory floors. The open and spacious kitchen features a cozy hearth area with a two-sided fireplace, table area, breakfast bar, custom hickory cabinetry and stainless appliances (including a built-in wine refrigerator). The private and spacious master suite offers a beautifully trayed ceiling and private bath with whirlpool tub, double sinks, walk-in shower, private water closet and a spacious walk-in closet. Two bedrooms and a full bath are found on a separate wing. The basement is fabulous and features an expansive (28'x40') family/rec room, a great bar room, a spacious fourth bedroom, 1/2 bath and a 28'x12' storage/utility area. The 13'x25' bar room features a 10' bar with a brass foot rail and an 8' back bar with a sink and additional tables area. The 1/2 acre lot extends beyond the privacy fence on both sides. The storage shed is 10'x12'. The patio is 19'x23'. The expanded garage is 481 sq ft. Hickory floors throughout living areas. The furnace is less than one year old. Central vacuum system.
Courtesy Of: Heritage Select Realty
Feature Highlights
- Basement Bathrooms
General Features
- List Date:
- 05/11/2026
Public Schools
- Elementary School:
- Mckinley Elementary:
- High School:
- Ottawa Township High
Interior Features
- Living Area Source:
- Builder
- Bedrooms Possible:
- 4
- Bathrooms Full:
- 2
- Rooms Total:
- 8
- Aprox. Total Finished Sq Ft:
- 3560
Exterior Features and Amenities
- Lot Size Dimensions:
- 131x153x170x132
- Parking Total:
- 2.5
Financial
- Purchase Contract Date:
- 2026-05-23
- Days On Market:
- 15
- Tax Annual Amount:
- $7,287.42
- Tax Year:
- 2024
Other Features
- Elementary School District:
- 141
- High School District:
- 140
- Middle Or Junior School District:
- 141
- Age:
- 21-25 Years
The data relating to real estate for sale on this website comes in part from the Broker Reciprocity program of MRED LLC. Real Estate listings held by brokerage firms other than Hometown Real Estate are marked with the Broker Reciprocity logo or the Broker Reciprocity thumbnail logo (a little black house) and detailed information about them includes the names of the listing brokers. Some properties which appear for sale on this website may subsequently have sold and may no longer be available. The information being provided is for consumers' personal, non-commercial use and may not be used for any purpose other than to identify prospective properties consumers may be interested in purchasing.
Data last updated: 2026-05-26.
Copyright 2026 MRED LLC