






Lake, US

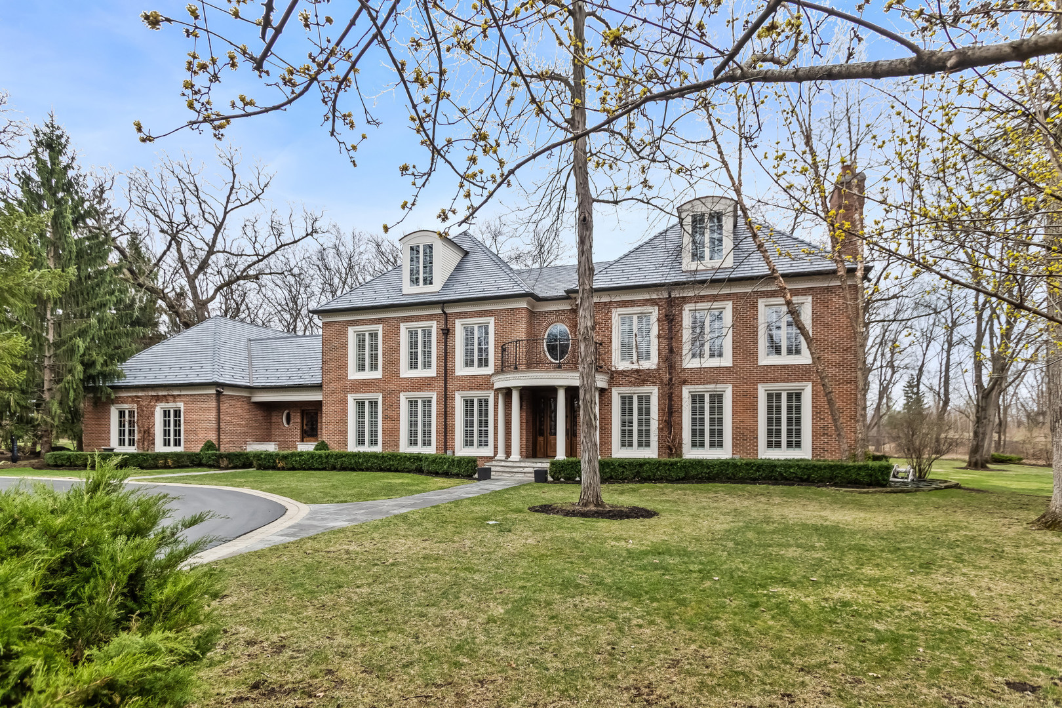
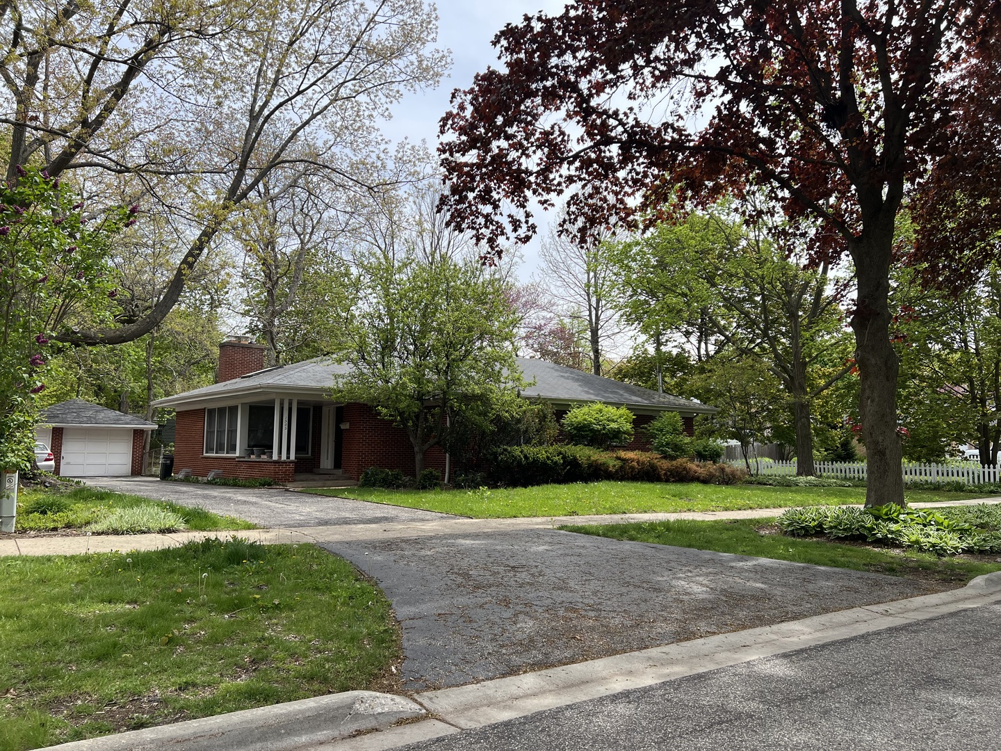
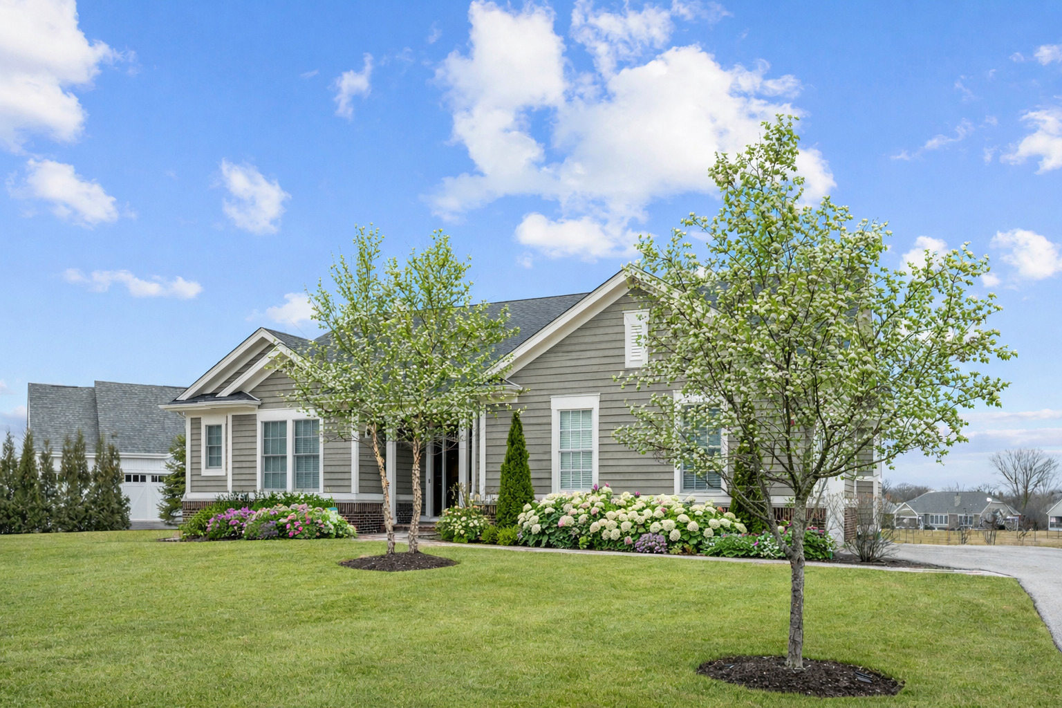
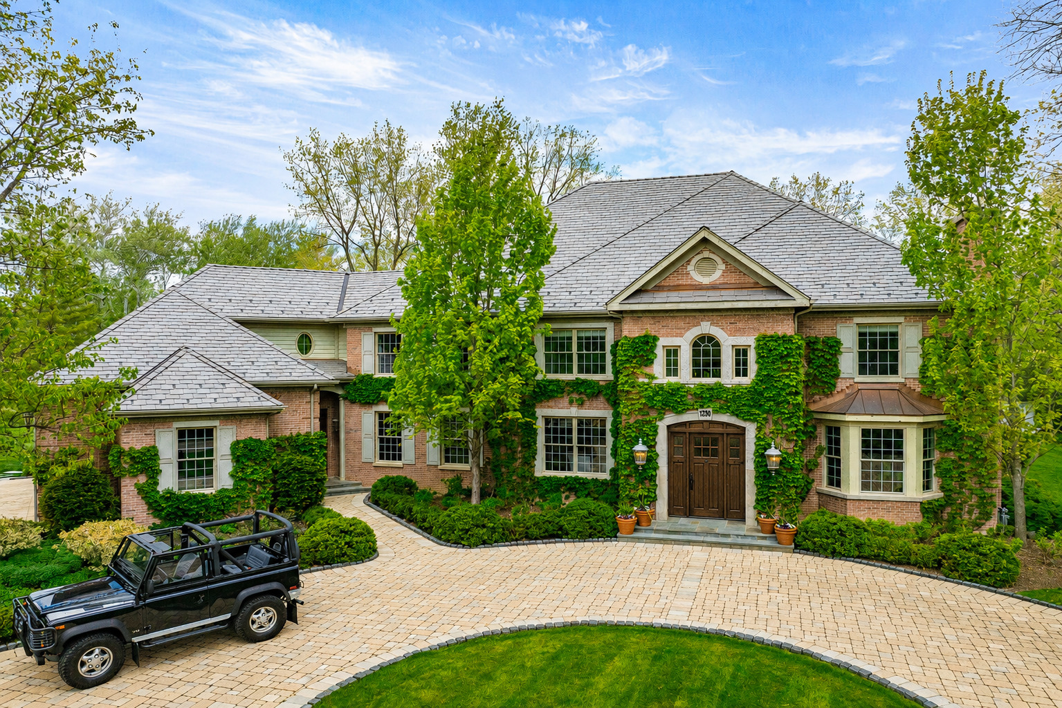
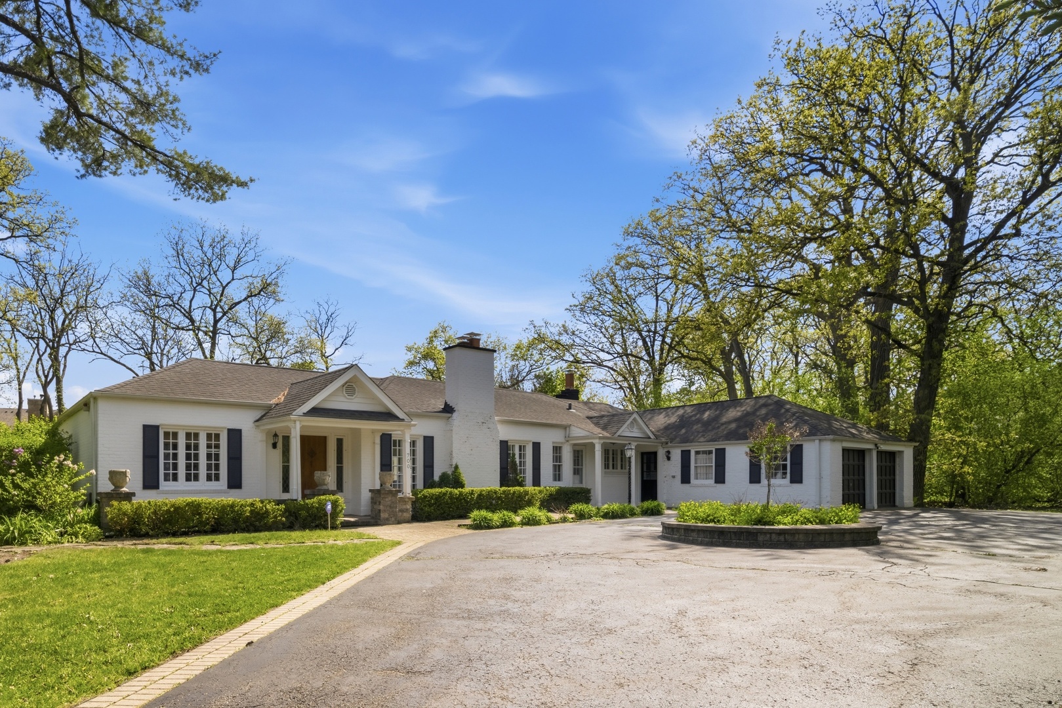
Elegant and charming brick ranch tucked away on a private lane with lovely architectural details and many of today's convenient upgrades. The inviting foyer with it's leaded glass windows leads to a spacious formal living room with handsome crown molding, arched doorways, a stunning wood burning, gas starter fireplace with marble surround and custom stone mantle, recessed lighting, and gorgeous French doors to a brilliant sunroom/dining room. Flooded in natural light, the sunroom features stone flooring, an expansive wall of Andersen floor to ceiling glass sliders (4) and overlooks the gorgeous brick paver patio with romantic pergola and lush backyard. The family room features French doors to the sunroom and to the patio, wainscoting, crown molding, and recessed lighting. Handsome eat-in kitchen w/ 42" cabinets (many with pull-out shelves), all stainless-steel appliances, granite counters, a peninsula for stool seating, a convenient pantry closet and large breakfast table area. Three beautiful bedrooms all feature crown molding and woven roman shades and share two neutral & updated hall bathrooms. The largest bedroom has 3 walls of windows and two closets, one bedroom has it's own cozy WBFP w/ granite surround, wood mantle, and recessed lighting, and the last overlooks the front terrace with pavers & seating wall. The large unfinished basement is bright and has a giant recreation area, laundry, and tremendous storage space. Additional features include hardwood floors & 9' ceilings throughout, all brick construction, dual zoned HVAC (2021), 2.5 car attached garage, giant driveway with paver ribbon and tons of space for guest parking, security system and more. Situated on a generous 1.4 acre parcel there is plenty of room to expand and reimagine. Please note this is an estate sale and the property is being sold "as-is".
Courtesy Of: @properties Christie's International Real Estate
Feature Highlights
- Built Before 1978
General Features
- List Date:
- 05/18/2026
Public Schools
- Elementary School:
- Everett Elementary S
- High School:
- Lake Forest High Sch
Interior Features
- Living Area Source:
- Assessor
- Bedrooms Possible:
- 3
- Bathrooms Full:
- 2
- Rooms Total:
- 9
Exterior Features and Amenities
- Lot Size Dimensions:
- 238 x 218
- Parking Total:
- 2.5
Financial
- Days On Market:
- 7
- Tax Annual Amount:
- $12,878.38
- Tax Year:
- 2024
Other Features
- Elementary School District:
- 67
- High School District:
- 115
- Middle Or Junior School District:
- 67
- Age:
- 81-90 Years
Directions
Waukegan Rd S of Westleigh, N of Everett, private road on the W side of the street just N of Conway Rd, head W to home on S side of the private road
The data relating to real estate for sale on this website comes in part from the Broker Reciprocity program of MRED LLC. Real Estate listings held by brokerage firms other than Hometown Real Estate are marked with the Broker Reciprocity logo or the Broker Reciprocity thumbnail logo (a little black house) and detailed information about them includes the names of the listing brokers. Some properties which appear for sale on this website may subsequently have sold and may no longer be available. The information being provided is for consumers' personal, non-commercial use and may not be used for any purpose other than to identify prospective properties consumers may be interested in purchasing.
Data last updated: 2026-05-26.
Copyright 2026 MRED LLC