






DuPage, US

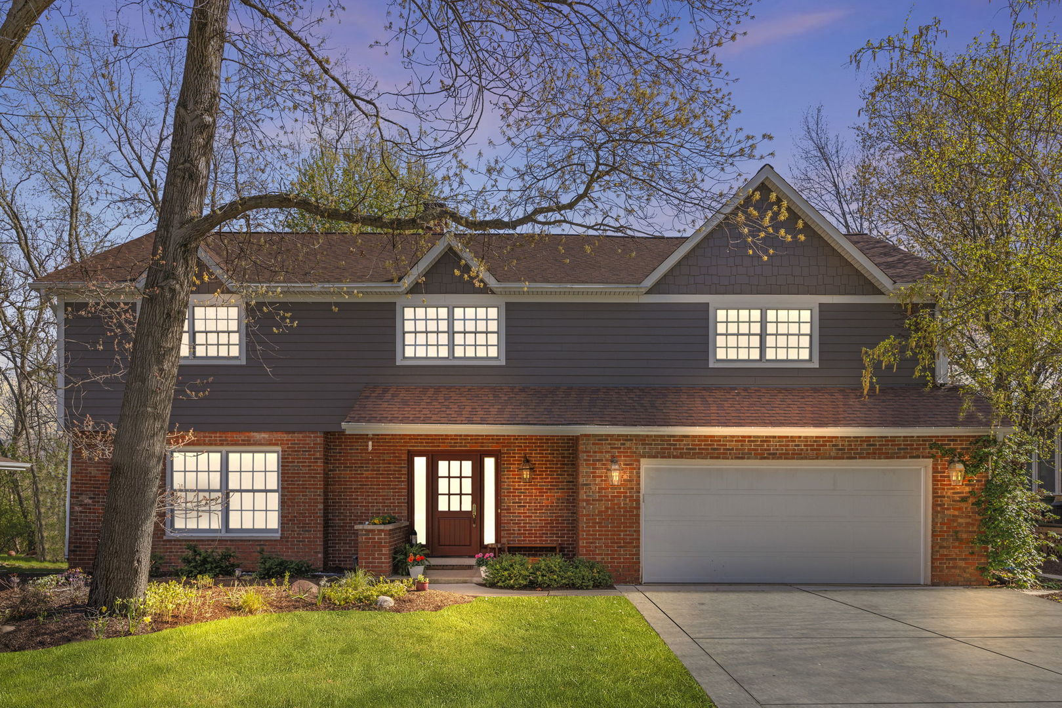
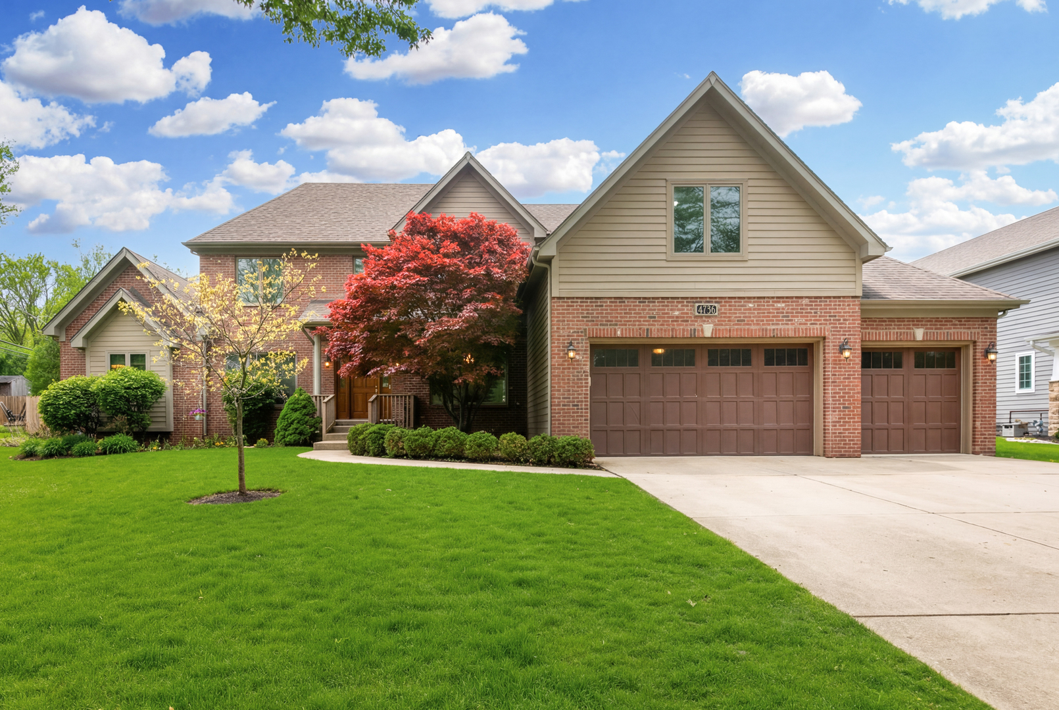
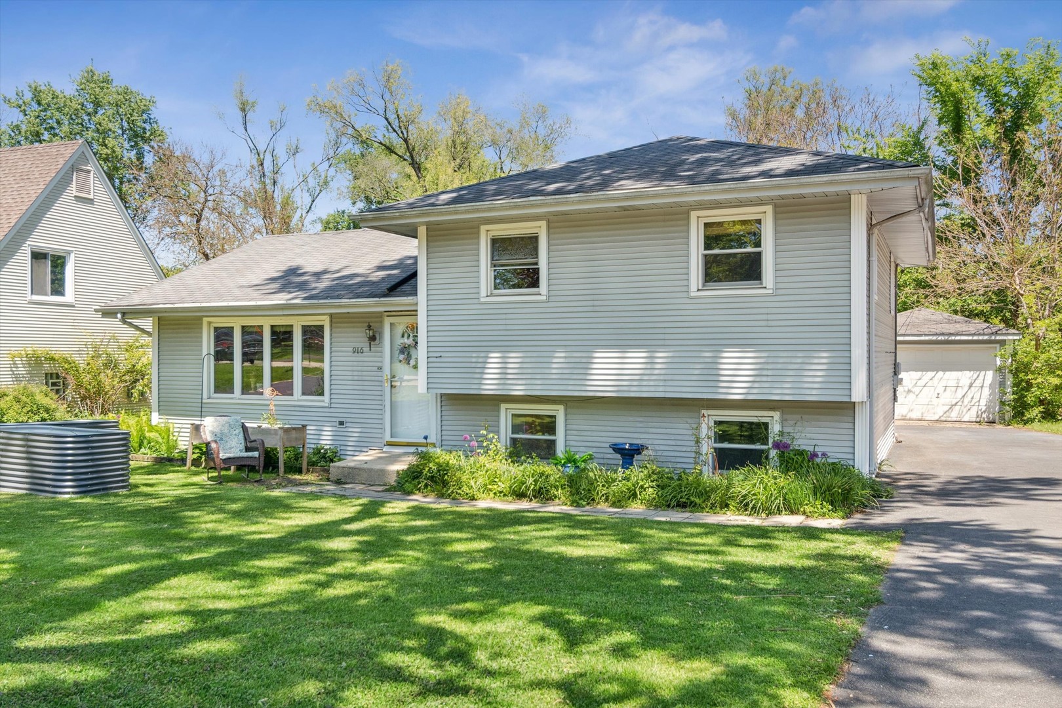
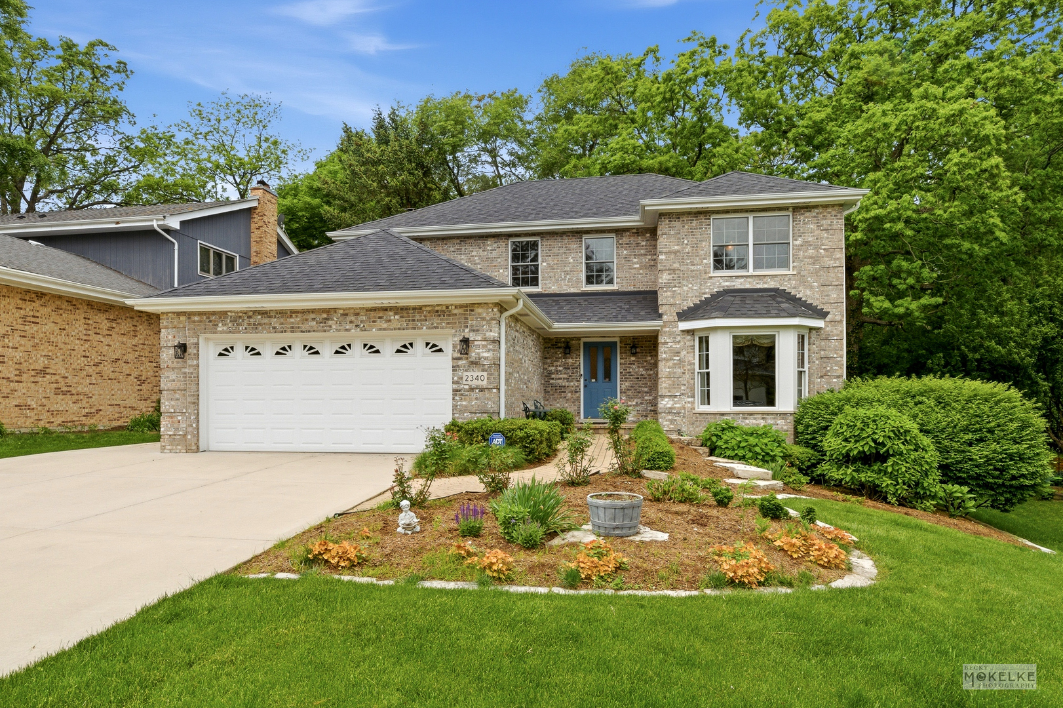
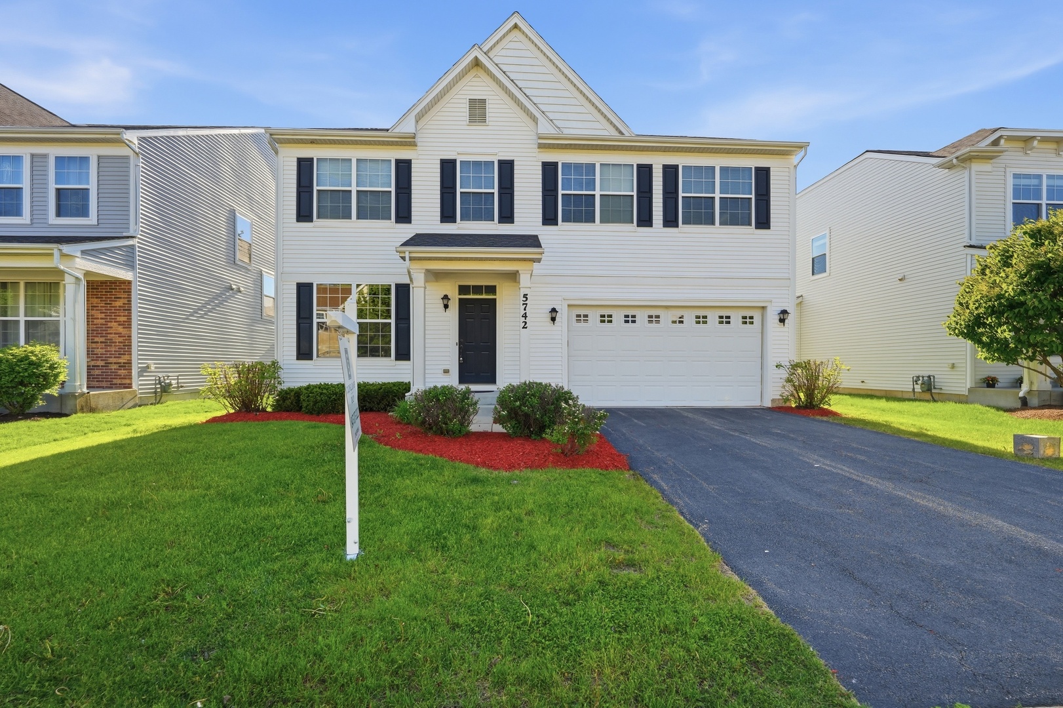
Luxury Living in Arbor Trails - Exceptional 2-Story Residence in Lisle Experience refined living in this stunning 4-bedroom, 2.5-bath home with an elegant loft, ideally situated in the sought-after Arbor Trails community. Thoughtfully designed with both sophistication and comfort in mind, this home offers an elevated lifestyle in a premier location. At the heart of the home, the chef-inspired kitchen impresses with 42" cabinetry, gleaming granite countertops, designer backsplash, stainless steel appliances, and a spacious center island, along with an inviting breakfast area. The kitchen flows effortlessly into a light-filled family room, creating a warm and open atmosphere perfect for entertaining or relaxing. Sliding glass doors lead to a private outdoor patio, ideal for al fresco dining and summer gatherings. The main level showcases rich hardwood flooring throughout, complemented by a formal dining room and a private office adorned with elegant French doors, perfect for working from home in style. Upstairs, retreat to the luxurious primary suite, a serene haven featuring abundant natural light, a generous walk-in closet, and a private bath. Three additional good size bedrooms and a versatile loft space provide endless possibilities-whether as a sophisticated lounge, playroom, or study. The home also features a full basement offering exceptional potential for additional living space, complete with rough-in plumbing for a future bathroom, making it ideal for creating a custom recreation area, home gym, or guest suite. Additional highlights include a convenient second-floor laundry room and a spacious 2-car garage. Perfectly positioned for convenience, this home is just minutes from I-355 and I-88, as well as upscale shopping, dining, and entertainment. Located within the highly acclaimed Naperville School District 203, this residence offers the perfect blend of luxury, comfort, and location.
Courtesy Of: Coldwell Banker Realty
General Features
- List Date:
- 05/18/2026
Public Schools
- Elementary School:
- Steeple Run Elementa
- High School:
- Naperville Central H
Interior Features
- Living Area Source:
- Estimated
- Bedrooms Possible:
- 4
- Bathrooms Full:
- 2
- Rooms Total:
- 9
- Aprox. Total Finished Sq Ft:
- 2600
Exterior Features and Amenities
- Lot Size Dimensions:
- 53X129
- Parking Total:
- 2
Financial
- Association Fee:
- $466.00
- Purchase Contract Date:
- 2026-05-19
- Days On Market:
- 3
- Tax Annual Amount:
- $13,332.00
- Tax Year:
- 2024
Other Features
- Elementary School District:
- 203
- High School District:
- 203
- Middle Or Junior School District:
- 203
- Age:
- 11-15 Years
Directions
MAPLE AVE (E) OF NAPER BLVD, JUST PAST BENEDICTINE PARKWAY ON THE SOUTH SIDE OF THE STREET
The data relating to real estate for sale on this website comes in part from the Broker Reciprocity program of MRED LLC. Real Estate listings held by brokerage firms other than Hometown Real Estate are marked with the Broker Reciprocity logo or the Broker Reciprocity thumbnail logo (a little black house) and detailed information about them includes the names of the listing brokers. Some properties which appear for sale on this website may subsequently have sold and may no longer be available. The information being provided is for consumers' personal, non-commercial use and may not be used for any purpose other than to identify prospective properties consumers may be interested in purchasing.
Data last updated: 2026-05-24.
Copyright 2026 MRED LLC