



Lake, US

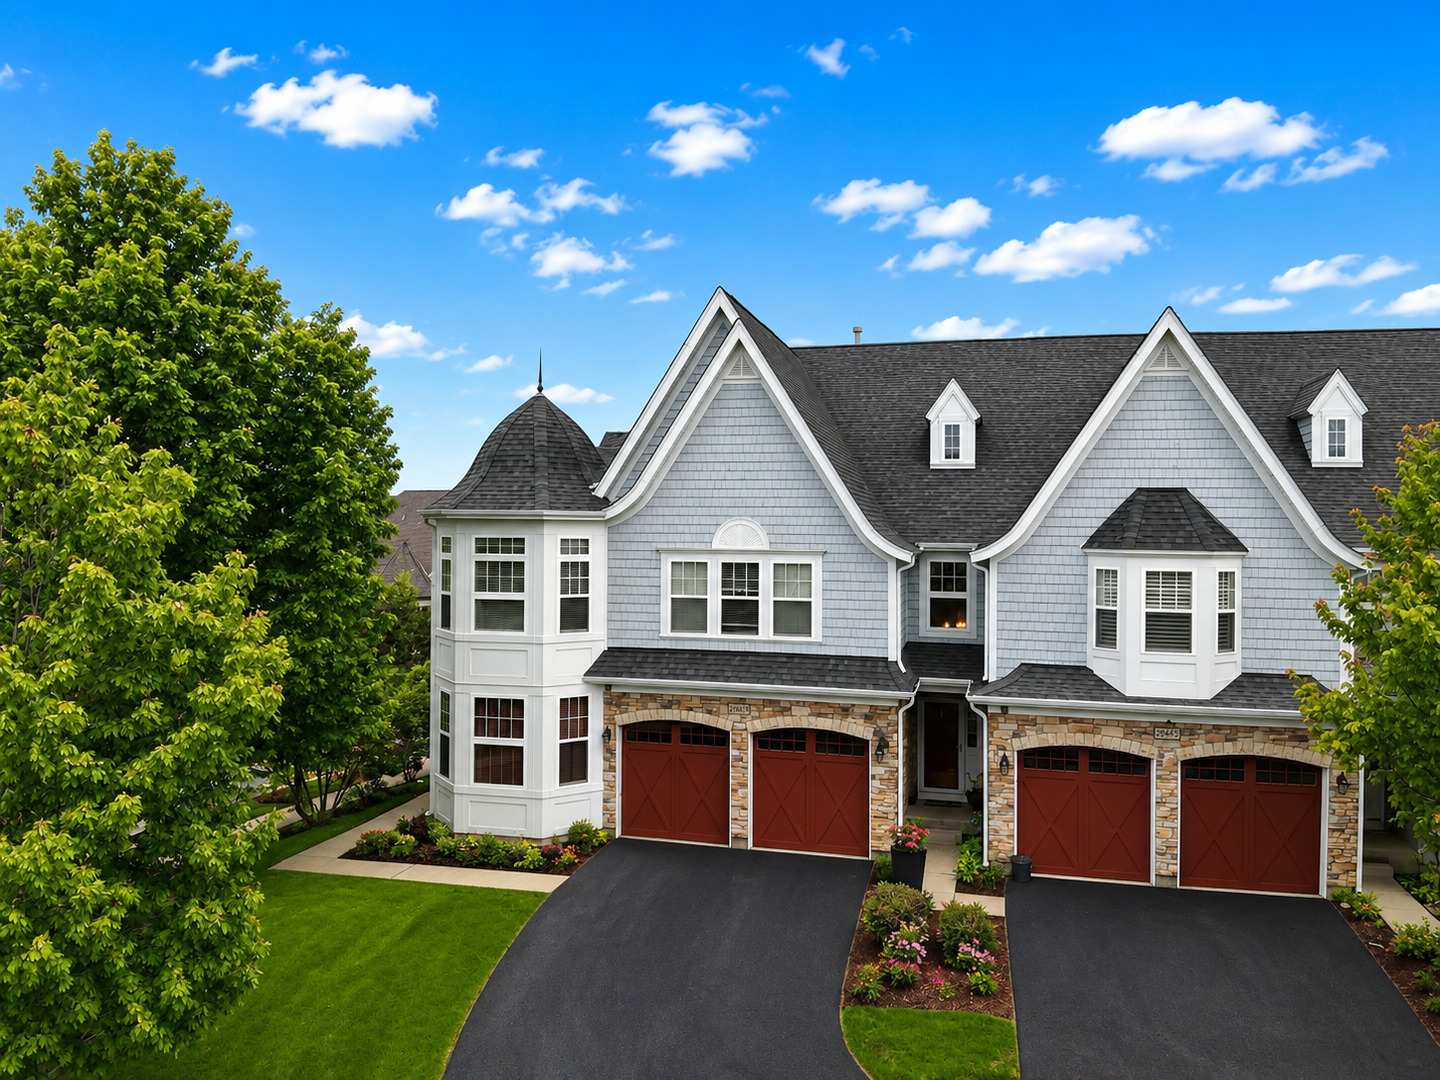
Deer Park Estates redefines refined living with winding tree-lined streets, picturesque surroundings, and direct access to an upscale outdoor shopping district just a pathway away. A grand two-story foyer paired with a sweeping staircase introduces an extraordinary open-concept design enriched with 9-foot ceilings, gorgeous hardwood floors, and an effortless flow crafted for both everyday luxury and unforgettable entertaining. The elegant dining room is beautifully framed by an architectural column while seamlessly opening to an expansive family room anchored by a stunning fireplace and flanked by oversized windows that flood the home with natural light. Designed to inspire, the upgraded and extended kitchen showcases 42" cherry cabinetry, granite countertops, stainless steel appliances, a custom breakfast bar, prep desk, and sliding door access to a serene private deck perfect for morning coffee or evening gatherings. A charming powder room adorned with classic wainscoting completes the main level. The second floor continues the home's impressive appeal with three spacious bedrooms, two full baths, and a separate laundry room for ultimate convenience. The luxurious primary suite is a retreat of its own, offering ample room for a private sitting area, dual walk-in closets, and a spa-inspired bath featuring double vanities, a soaking tub, and a private water closet. Two additional generously sized bedrooms share a beautifully appointed hall bath. The finished English lower level expands the home's versatility with the perfect media lounge, game room, office, or fitness space. Complete with a 2-car attached garage and ideally positioned near upscale dining, premier shopping, entertainment, parks, and more, this remarkable residence delivers the perfect balance of sophistication, comfort, and lifestyle.
Courtesy Of: Coldwell Banker Realty
General Features
- List Date:
- 05/15/2026
Public Schools
- Elementary School:
- Isaac Fox Elementary
- High School:
- Lake Zurich High Sch
Interior Features
- Living Area Source:
- Assessor
- Bedrooms Possible:
- 3
- Bathrooms Full:
- 2
- Rooms Total:
- 7
Exterior Features and Amenities
- Lot Size Dimensions:
- 26x58x26x58
- Parking Total:
- 2
Financial
- Association Fee:
- $582.00
- Days On Market:
- 6
- Tax Annual Amount:
- $9,144.00
- Tax Year:
- 2024
Other Features
- Elementary School District:
- 95
- High School District:
- 95
- Middle Or Junior School District:
- 95
- Age:
- 16-20 Years
The data relating to real estate for sale on this website comes in part from the Broker Reciprocity program of MRED LLC. Real Estate listings held by brokerage firms other than Hometown Real Estate are marked with the Broker Reciprocity logo or the Broker Reciprocity thumbnail logo (a little black house) and detailed information about them includes the names of the listing brokers. Some properties which appear for sale on this website may subsequently have sold and may no longer be available. The information being provided is for consumers' personal, non-commercial use and may not be used for any purpose other than to identify prospective properties consumers may be interested in purchasing.
Data last updated: 2026-05-25.
Copyright 2026 MRED LLC