






Cook, US

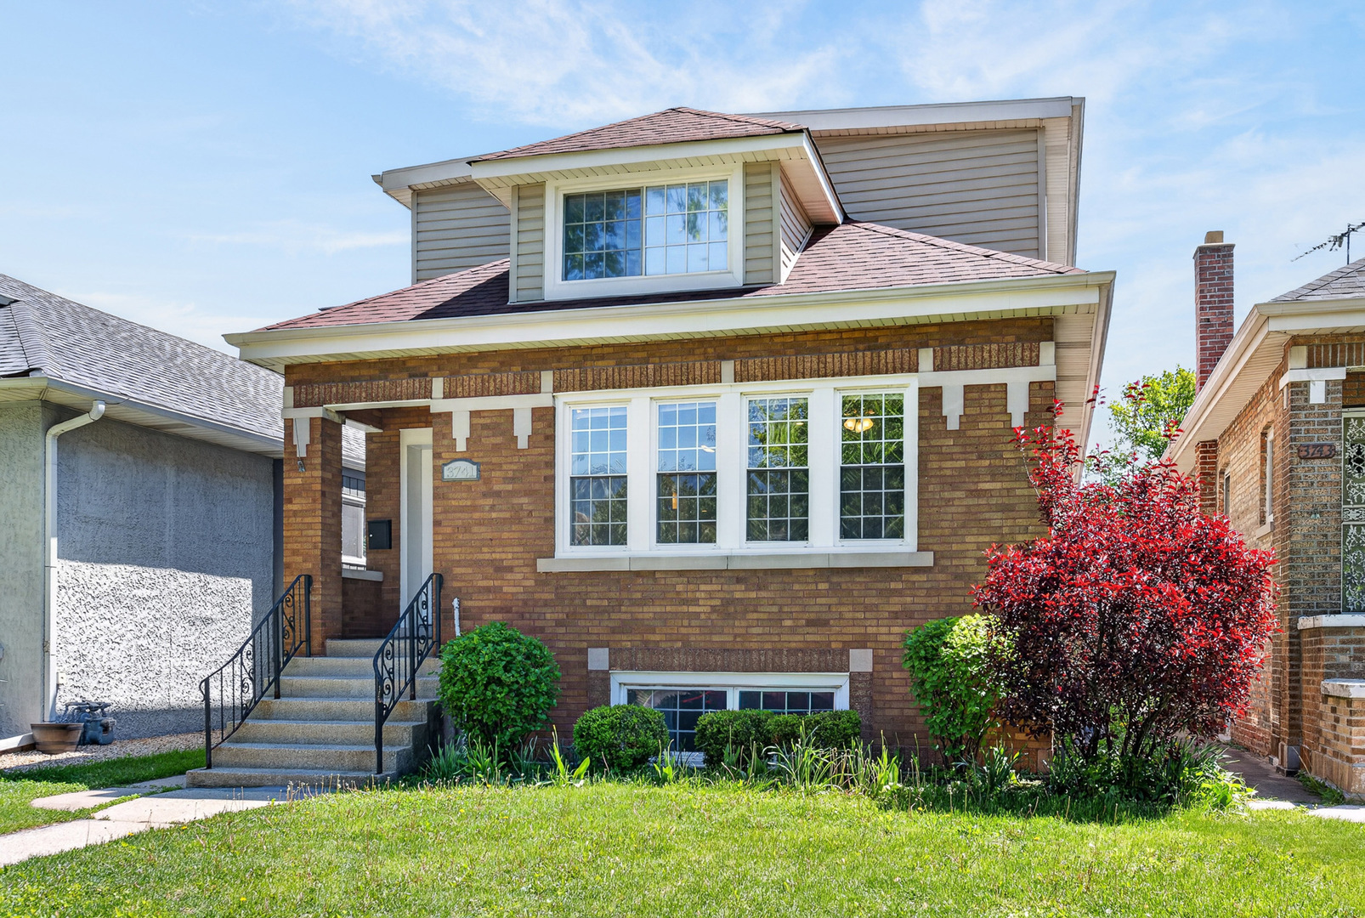
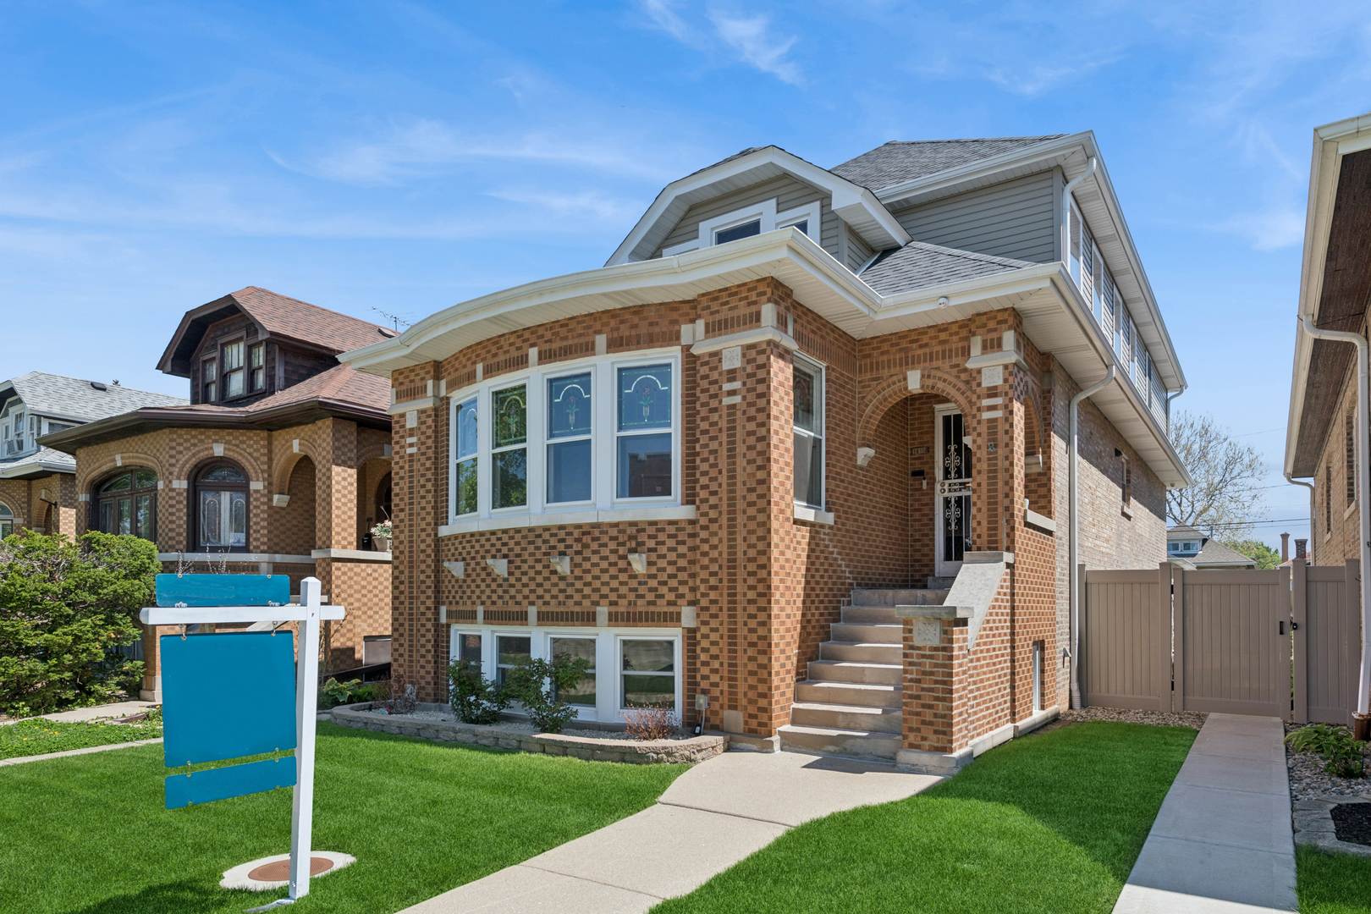
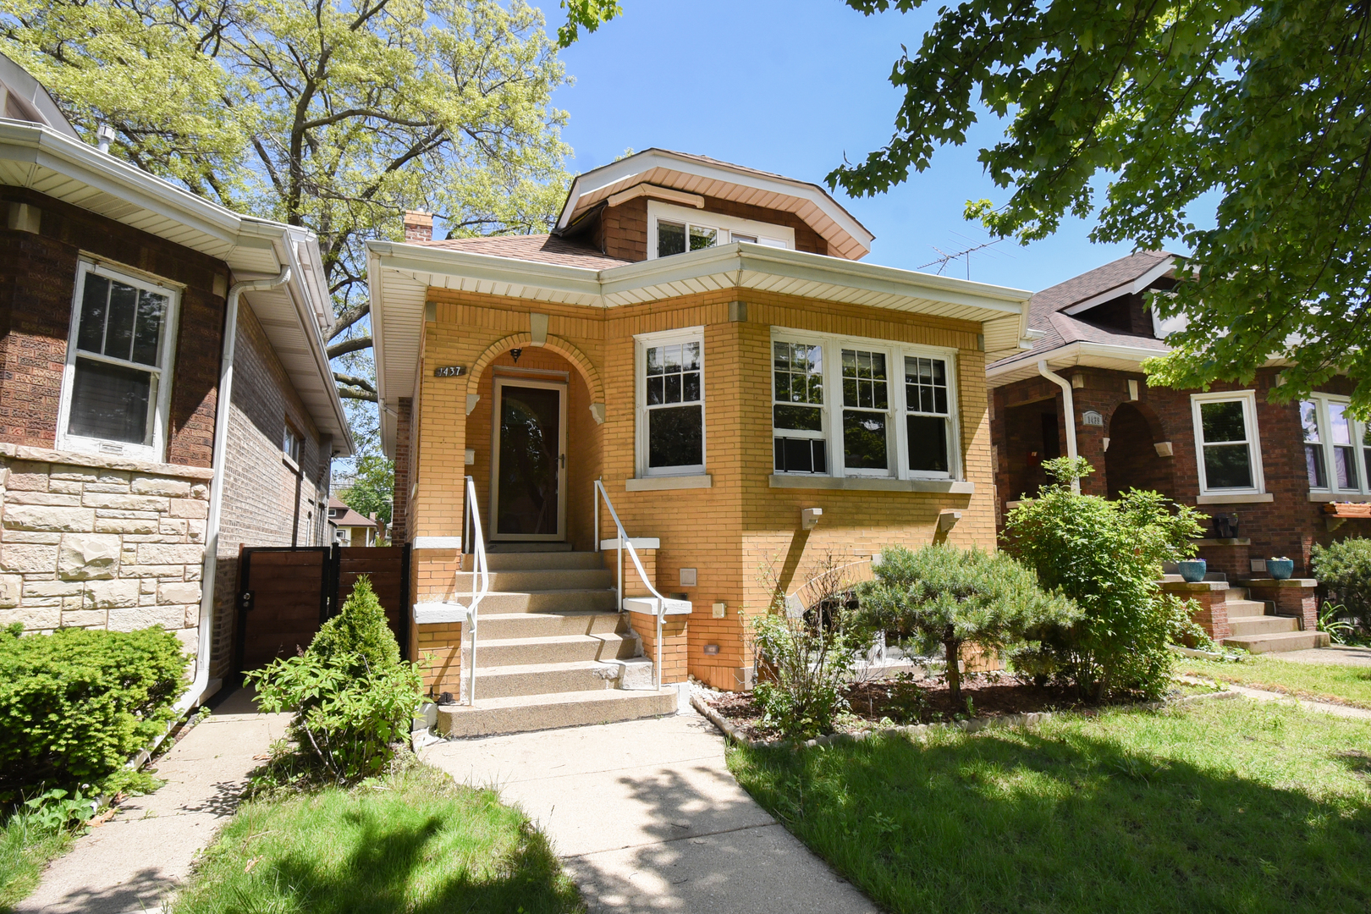
**Multiple offers received. Highest and best requested by noon on Wednesday, May 19th.** Step right into this spacious and charming all-brick bungalow! From the welcoming front porch, enter into a foyer with coat closet, and appreciate the tall ceilings, gleaming hardwood floors, and loads of windows. Gather with loved ones in the large living room, with space for multiple conversation areas and natural light from the wall of west facing windows. Easily host your large holiday gatherings in the adjacent dining room with bright, tall windows. Cooking your gourmet meals is a delight in the roomy kitchen boasting loads of cabinetry, miles of granite countertops, a spacious center island, all newer stainless appliances plus and eat-at peninsula with room to spare! When you're ready to retire, you'll find two large bedrooms on the first floor along with a fun full bath. And an office/study area off the kitchen completes this level. Upstairs is your private retreat--a massive primary bedroom ensuite with a charming full bath. With mini split installed only 3 years ago, this space is perfectly comfortable all year round! This room also has loads of closet and storage space along with a full bath with a floating vanity and extra-spacious whirlpool tub! Need more room? There's even more room to roam in the tall and bright lower level that's currently a sitting area and work-out space with large windows and a decorative fireplace. Additional storage space plus laundry in the unfinished part of the basement complete this level. Outdoors, there's plenty of space for living and dining al fresco with a paver patio, large grassy area, and a large, 2.5 car garage with storage and work bench space! All the space you've been looking for in a great north Berwyn location closet to shopping, dining, public transit, the 290, restaurants, coffee, ice cream, and more! This is the one you've been waiting for--welcome home!
Courtesy Of: Baird & Warner
Feature Highlights
- Built Before 1978
General Features
- List Date:
- 05/15/2026
Public Schools
- Elementary School:
- Jefferson Elementary
- High School:
- J Sterling Morton We
Interior Features
- Living Area Source:
- Estimated
- Bedrooms Possible:
- 3
- Bathrooms Full:
- 2
- Rooms Total:
- 9
Exterior Features and Amenities
- Lot Size Dimensions:
- 30X136
- Parking Total:
- 2.5
Financial
- Purchase Contract Date:
- 2026-05-21
- Days On Market:
- 7
- Tax Annual Amount:
- $8,465.06
- Tax Year:
- 2024
Other Features
- Elementary School District:
- 98
- High School District:
- 201
- Middle Or Junior School District:
- 98
- Age:
- 91-100 Years
The data relating to real estate for sale on this website comes in part from the Broker Reciprocity program of MRED LLC. Real Estate listings held by brokerage firms other than Hometown Real Estate are marked with the Broker Reciprocity logo or the Broker Reciprocity thumbnail logo (a little black house) and detailed information about them includes the names of the listing brokers. Some properties which appear for sale on this website may subsequently have sold and may no longer be available. The information being provided is for consumers' personal, non-commercial use and may not be used for any purpose other than to identify prospective properties consumers may be interested in purchasing.
Data last updated: 2026-05-26.
Copyright 2026 MRED LLC