





Lake, US

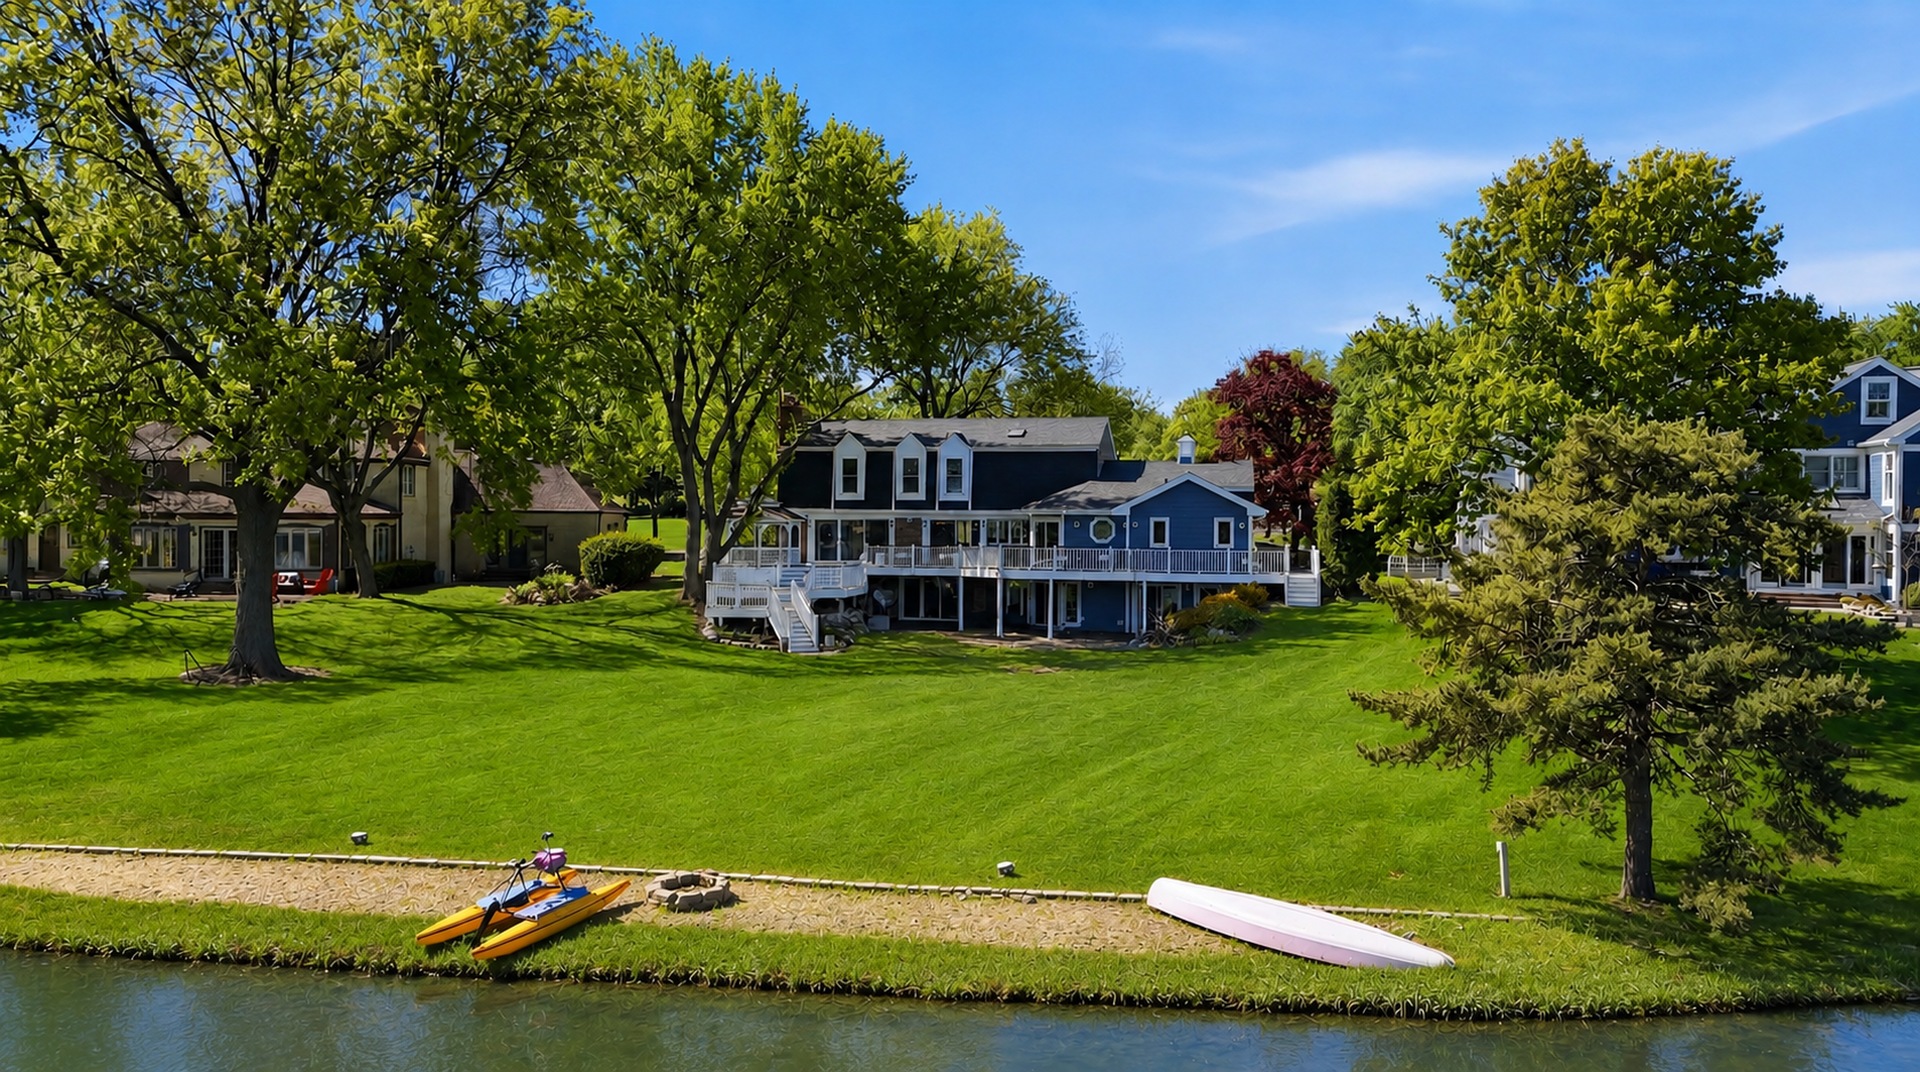
Lakefront in Fox Point? Pinch me. Welcome home to 1480 Lake Shore Drive S, where every sunrise feels like check-in day at your favorite five-star getaway - except you never have to check out. Tucked into the heart of one of the Northwest suburbs' most coveted neighborhoods, this is the vacation lifestyle you actually get to keep. Positioned perfectly on the water with knockout exposure, a brand-new wrap-around composite deck, and a walkout lower level that spills straight into your own private oasis, there is truly nothing to do here but move in and pour the rose. Step through the foyer into a first floor that nails the impossible: open-concept flow with thoughtfully defined spaces. The heart of the home is a chef-worthy kitchen featuring a Taj Mahal quartzite island, refreshed high-end appliances, and an eat-in nook that drifts effortlessly into the family room - all framed by jaw-dropping water views. A sun-soaked living room with glass French doors moonlights as a private office, while the dining room flexes into a playroom, study, or second workspace depending on what life looks like this season. The mudroom off the garage delivers serious storage with custom built-ins and pulls double duty as the laundry. Upstairs, a bright primary suite delivers a generously sized walk-in closet and a bathroom that is shockingly, ridiculously spacious (in the best way), joined by three additional bedrooms sharing a well-appointed hall bath. The real party kicks off in the walkout lower level - pull up a stool at the wet bar with full-size fridge, swing open the doors, and stroll right out to the yard. A newly added powder room is just-right for a post-lake refresh, and a stylish guest bedroom with brand-new ensuite bath and true walk-in closet means your favorite people will actually want to stay over. If that wasn't enough, there's a bonus space ready to flex as a home gym or extra storage. Stroll to award-winning Barrington 220 schools, charming downtown shops, and standout dining, then hop the Metra for a 45-minute express ride into Chicago. Fox Point dazzles as one of the area's most beloved enclaves - community pool, tennis courts, private lake, playground, and neighbors who become friends for life. This is the full package. Unreal. Is this real life? **Multiple offers received. Highest and best due by Monday, 5/18 at 9:00 am.**
Courtesy Of: Compass
Feature Highlights
- Built Before 1978
- Basement Bathrooms
General Features
- List Date:
- 05/15/2026
Public Schools
- Elementary School:
- Arnett C Lines Eleme
- High School:
- Barrington High Scho
Interior Features
- Living Area Source:
- Estimated
- Bedrooms Possible:
- 5
- Aprox. Total Finished Sq Ft:
- 4348
- Bathrooms Full:
- 3
- Rooms Total:
- 12
Exterior Features and Amenities
- Lot Size Dimensions:
- 224 X 103 X 219 X 95
- Parking Total:
- 2
Financial
- Association Fee:
- $1,765.00
- Tax Year:
- 2024
- Tax Annual Amount:
- $17,712.00
- Days On Market:
- 4
- Purchase Contract Date:
- 2026-05-18
Other Features
- Elementary School District:
- 220
- High School District:
- 220
- Middle Or Junior School District:
- 220
- Age:
- 51-60 Years
The data relating to real estate for sale on this website comes in part from the Broker Reciprocity program of MRED LLC. Real Estate listings held by brokerage firms other than Hometown Real Estate are marked with the Broker Reciprocity logo or the Broker Reciprocity thumbnail logo (a little black house) and detailed information about them includes the names of the listing brokers. Some properties which appear for sale on this website may subsequently have sold and may no longer be available. The information being provided is for consumers' personal, non-commercial use and may not be used for any purpose other than to identify prospective properties consumers may be interested in purchasing.
Data last updated: 2026-05-25.
Copyright 2026 MRED LLC