






Lake, US

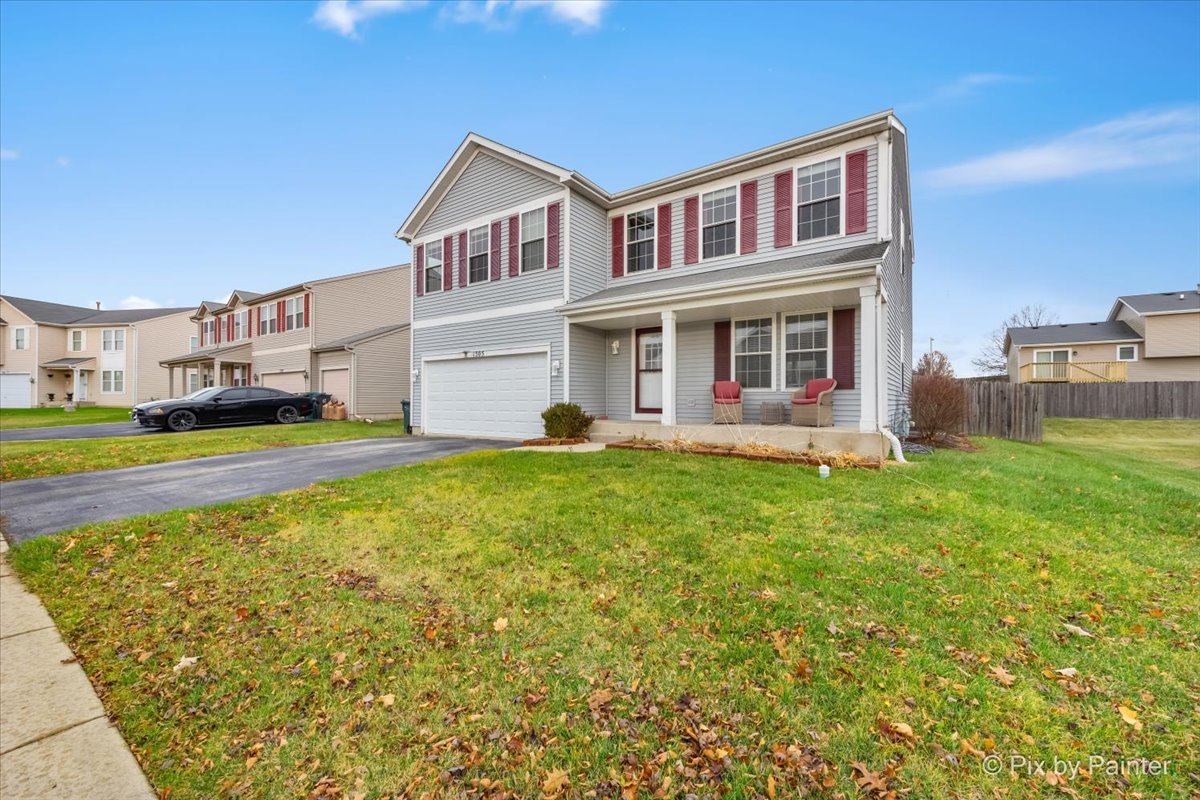
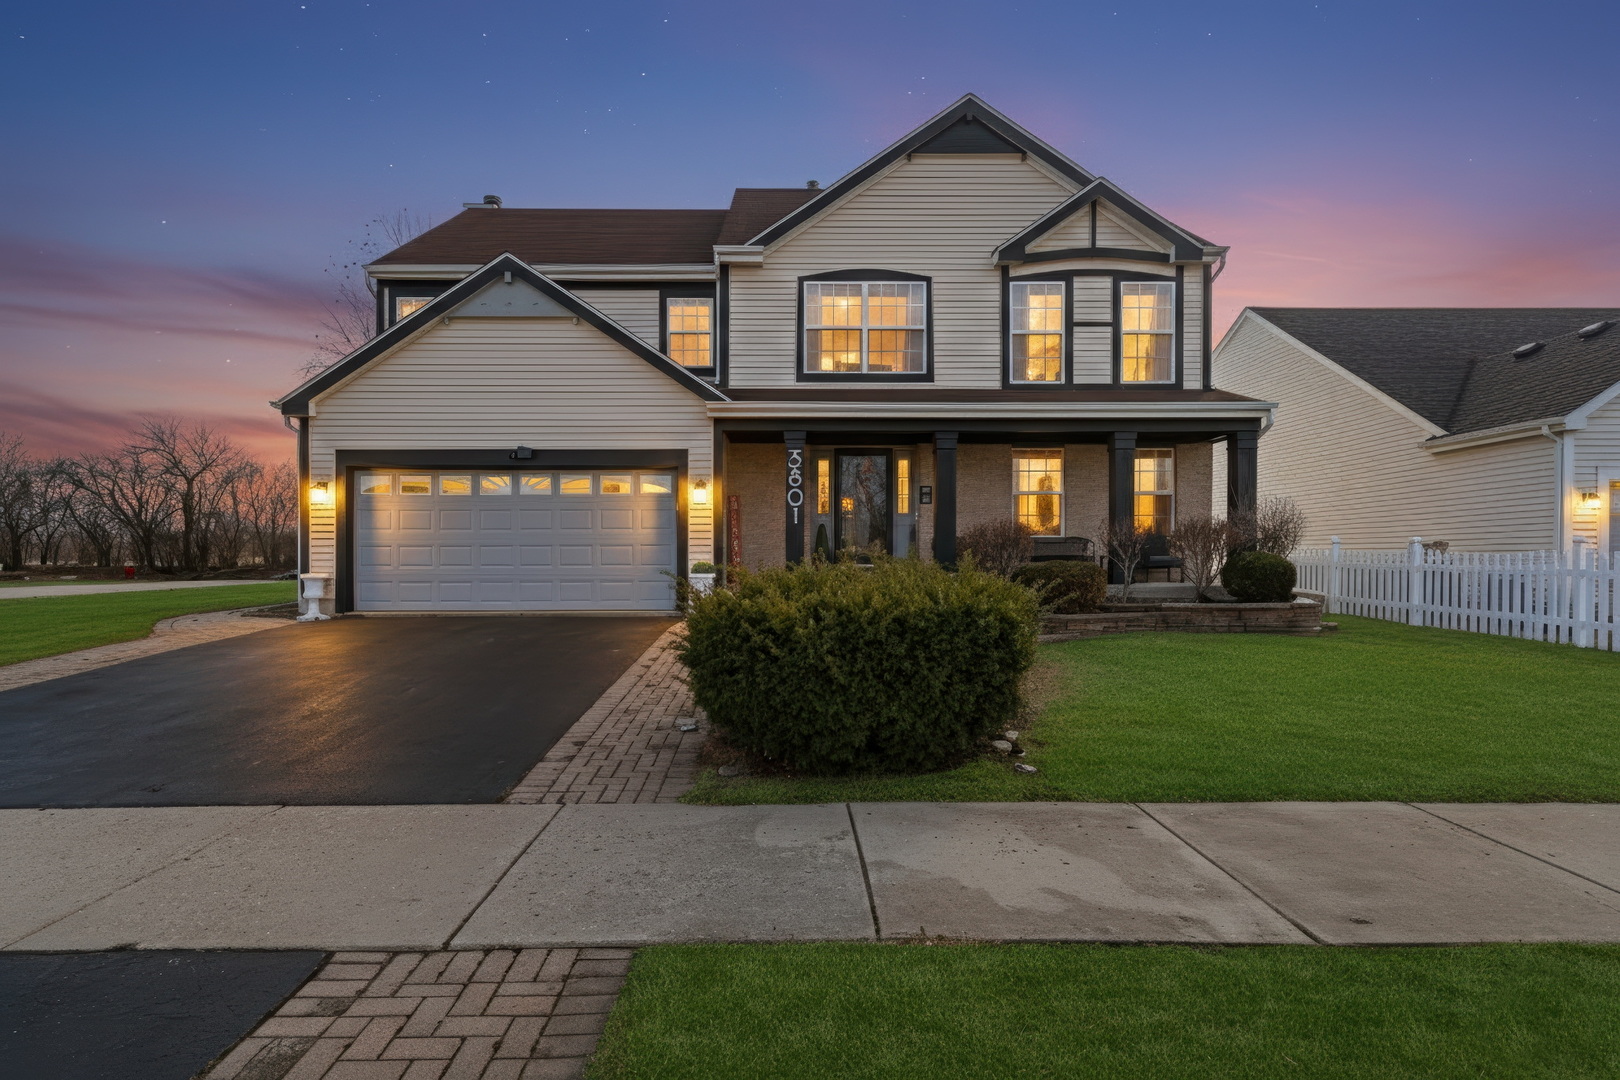
Welcome Home to this absolutely stunning, one-of-a-kind showstopper that is hitting the market and ready to impress! Completely updated beyond belief, this home offers a level of style, comfort, and thoughtful design that is nearly impossible to find. From the moment you arrive, you'll know this is something special. The exterior has been beautifully revamped with fresh paint and brand-new siding, creating crisp curb appeal that instantly stands out. The gorgeous front porch is warm and welcoming - the perfect spot for morning coffee, evening chats, or simply relaxing and enjoying the neighborhood. Step inside and prepare to fall in love. You're greeted with luxury vinyl flooring that flows seamlessly throughout the main level, fresh paint in today's most sought-after hues, and an open, airy floor plan designed with entertaining in mind. The formal living room and adjacent dining room provide an elegant yet comfortable space to host gatherings of any size - from holiday dinners to birthday celebrations and everything in between. Now let's talk about the heart of the home - the kitchen. This space is truly amazing. Featuring crisp white cabinetry, sleek black stone countertops, stunning light fixtures, NEW Appliances and a spacious pantry, it combines timeless design with modern functionality. The comfortable eating area overlooks the backyard, filling the space with natural light and offering the perfect everyday dining spot. Step outside to your private and serene backyard retreat. With no rear neighbors and open space behind you, privacy is unmatched. The brick paver patio is ideal for summertime BBQs, outdoor dining, or simply unwinding at the end of the day. This yard was made for entertaining - and relaxing. Upstairs, the luxury vinyl flooring continues, creating a cohesive and elevated feel throughout. The Primary Suite is your true oasis. Spacious, tranquil, and beautifully designed, this room offers the perfect escape. Enter the private ensuite through charming sliding doors and discover a double sink vanity, soaking tub, and separate shower - your own spa-like retreat right at home. Three additional spacious bedrooms provide flexibility for family, guests, home offices, or playrooms - and every single bedroom features a walk-in closet, offering incredible storage and organization space for everyone. Plus spacious laundry room with NEW Washer and Dryer! Head downstairs to the finished basement - and yes, it's as impressive as the rest of the home. Featuring a large living area perfect for movie nights, game days, or entertaining, plus a huge additional bedroom and a full bath, this lower level adds incredible space and versatility. Updated. Stylish. Spacious. Private. Storage galore. This home truly has it all. If you've been waiting for something special - this is it. Don't miss your opportunity to call this extraordinary property HOME.
Courtesy Of: Keller Williams North Shore West
Feature Highlights
- Basement Bathrooms
General Features
- List Date:
- 05/15/2026
Interior Features
- Living Area Source:
- Assessor
- Bedrooms Possible:
- 5
- Aprox. Total Finished Sq Ft:
- 3520
- Bathrooms Full:
- 3
- Rooms Total:
- 11
Exterior Features and Amenities
- Lot Size Dimensions:
- 100 X 150
- Parking Total:
- 2
Financial
- Association Fee:
- $350.00
- Tax Year:
- 2025
- Tax Annual Amount:
- $11,111.28
- Days On Market:
- 5
- Purchase Contract Date:
- 2026-05-19
Other Features
- Elementary School District:
- 3
- High School District:
- 126
- Middle Or Junior School District:
- 3
- Age:
- 21-25 Years
The data relating to real estate for sale on this website comes in part from the Broker Reciprocity program of MRED LLC. Real Estate listings held by brokerage firms other than Hometown Real Estate are marked with the Broker Reciprocity logo or the Broker Reciprocity thumbnail logo (a little black house) and detailed information about them includes the names of the listing brokers. Some properties which appear for sale on this website may subsequently have sold and may no longer be available. The information being provided is for consumers' personal, non-commercial use and may not be used for any purpose other than to identify prospective properties consumers may be interested in purchasing.
Data last updated: 2026-05-25.
Copyright 2026 MRED LLC