






McHenry, US

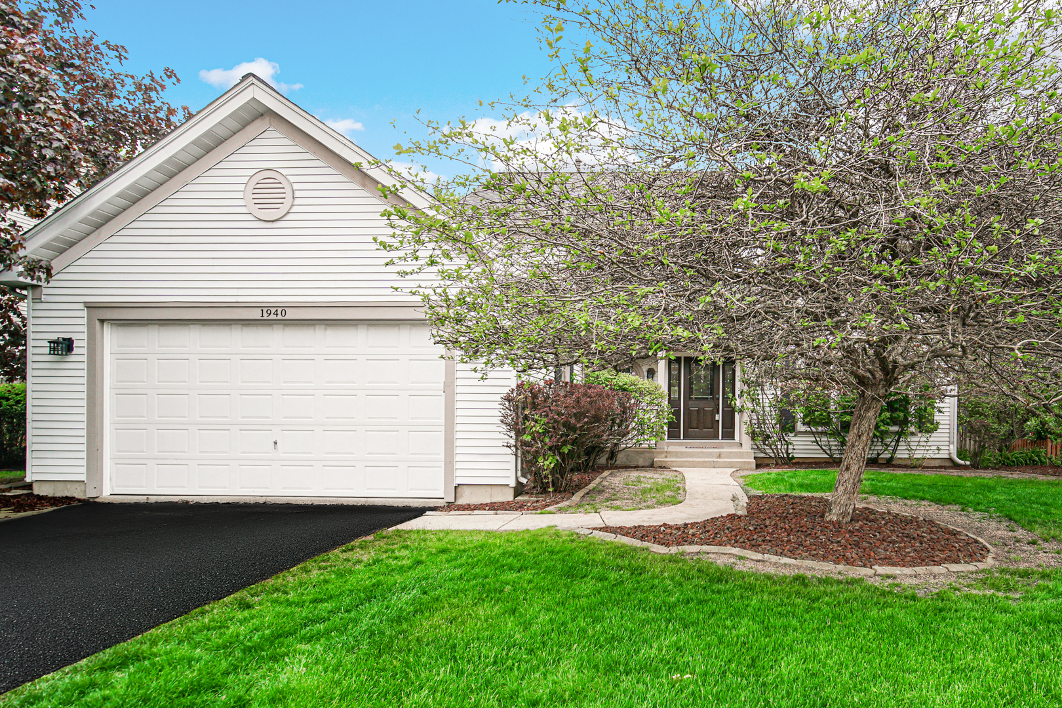
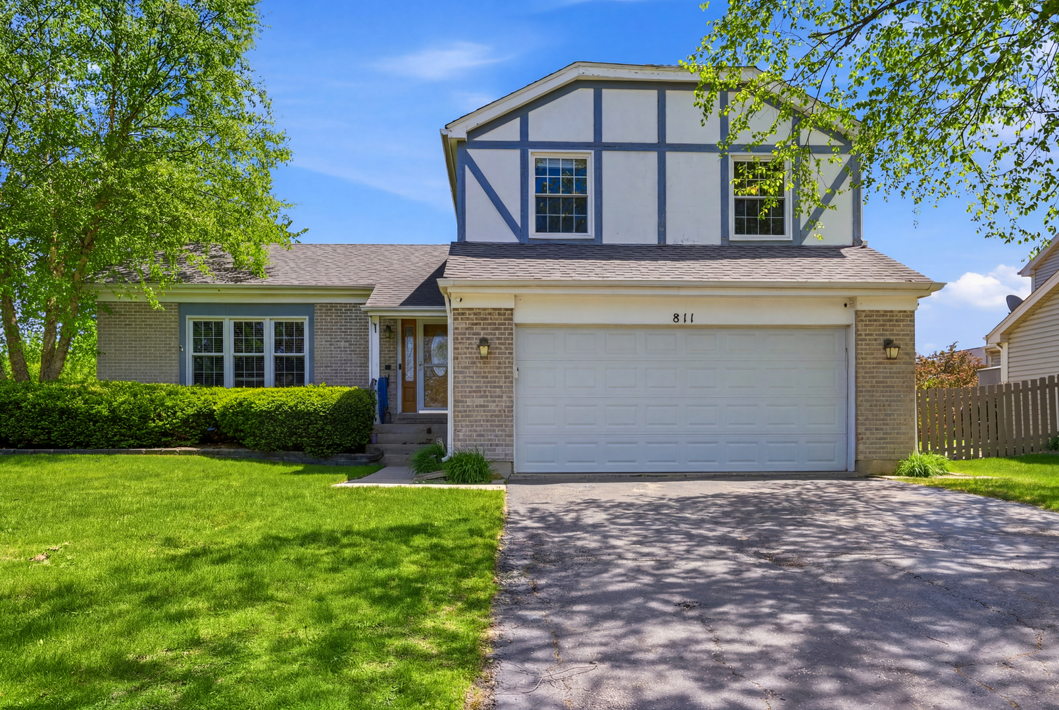
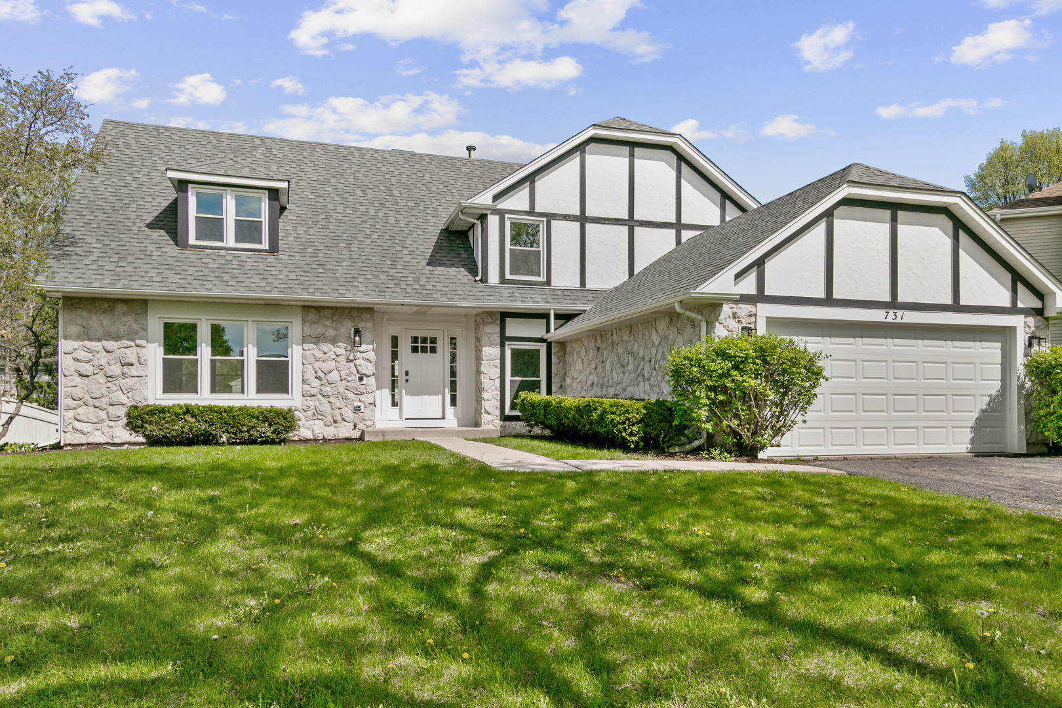
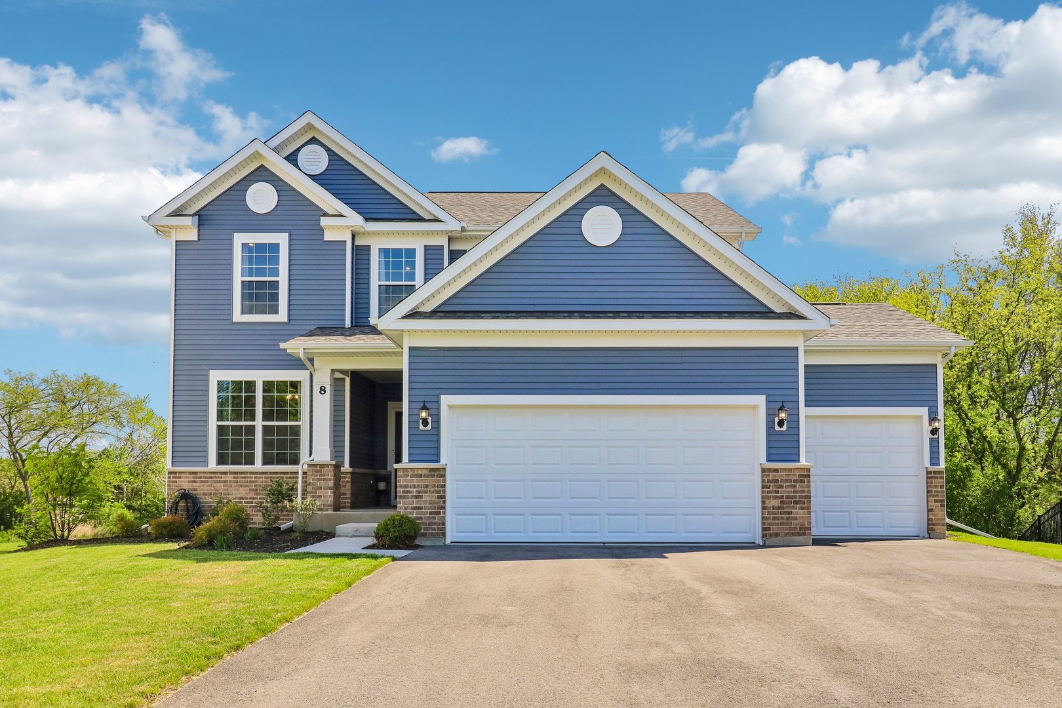
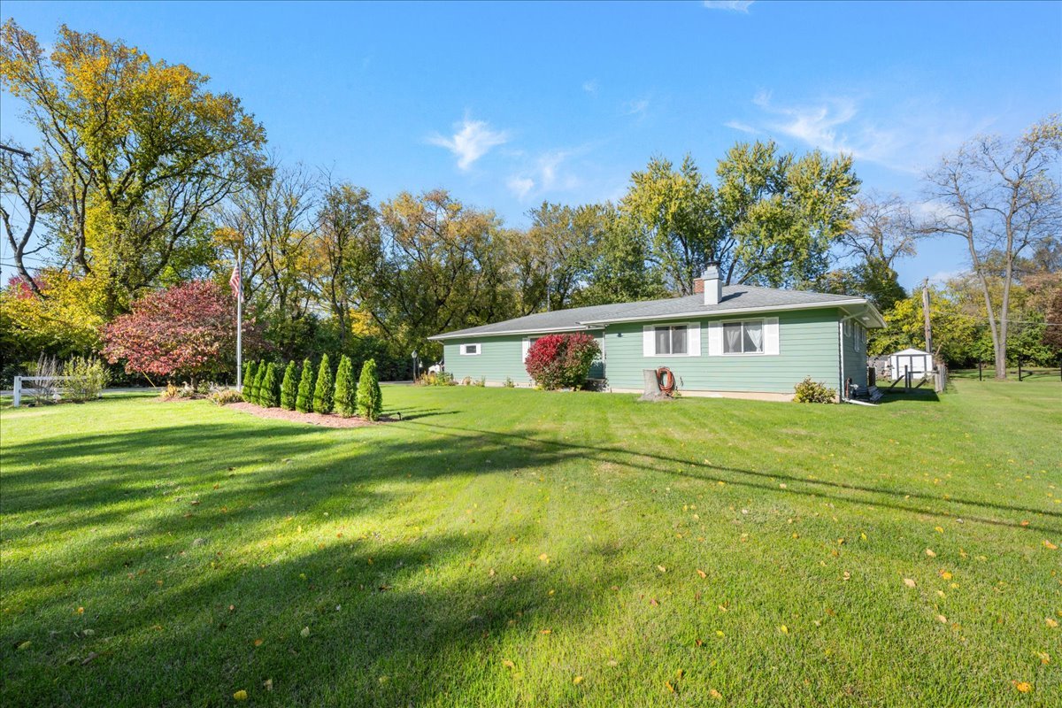
Welcome to a beautifully updated, move-in ready unique ranch home designed for making memories! Offering easy one-level living, this home features a functional layout that brings people together while still providing the flexibility and space needed for everyday life. The heart of the home is the stunning kitchen, featuring quartz countertops, stainless steel appliances, premium soft-close cabinetry, and generous prep space-perfect for busy mornings and effortless entertaining. Just beyond, the bright sunroom flows to the deck, brick paver patio, and firepit-perfect for entertaining. The fully fenced yard with mature trees offers privacy and space to enjoy. The finished basement expands your living space with a large family room anchored by a classic brick fireplace-plus a fourth bedroom, laundry area, and abundant storage. Whether you need a guest room, home office, or workout space, the flexibility is there. Additional highlights include epoxy-coated garage flooring, an extended driveway with parking for up to six vehicles, and a flexible outbuilding that can serve as a third-car garage, workshop, or storage space. Situated on a spacious corner lot with driveway and garage access from a quiet side street, offering added convenience and privacy. Recent updates within the past five years include a new roof, water heater, sump pump, cabinetry, interior paint, upgraded lighting, and newer appliances-providing peace of mind for years to come. Located just minutes from downtown Algonquin, the Fox River, Presidential Park, and highly rated District 300 schools, this home offers not just a place to live-but a place to grow. Schedule your private showing today and come see where your next chapter begins.
Courtesy Of: Baird & Warner
Feature Highlights
- Built Before 1978
General Features
- List Date:
- 05/15/2026
Interior Features
- Living Area Source:
- Estimated
- Bedrooms Possible:
- 4
- Bathrooms Full:
- 2
- Rooms Total:
- 8
- Aprox. Total Finished Sq Ft:
- 2808
Exterior Features and Amenities
- Lot Size Dimensions:
- 14653
- Parking Total:
- 8
Financial
- Days On Market:
- 7
- Tax Annual Amount:
- $6,905.00
- Tax Year:
- 2024
Other Features
- Elementary School District:
- 300
- High School District:
- 300
- Middle Or Junior School District:
- 300
- Age:
- 61-70 Years
The data relating to real estate for sale on this website comes in part from the Broker Reciprocity program of MRED LLC. Real Estate listings held by brokerage firms other than Hometown Real Estate are marked with the Broker Reciprocity logo or the Broker Reciprocity thumbnail logo (a little black house) and detailed information about them includes the names of the listing brokers. Some properties which appear for sale on this website may subsequently have sold and may no longer be available. The information being provided is for consumers' personal, non-commercial use and may not be used for any purpose other than to identify prospective properties consumers may be interested in purchasing.
Data last updated: 2026-05-25.
Copyright 2026 MRED LLC