






Cook, US

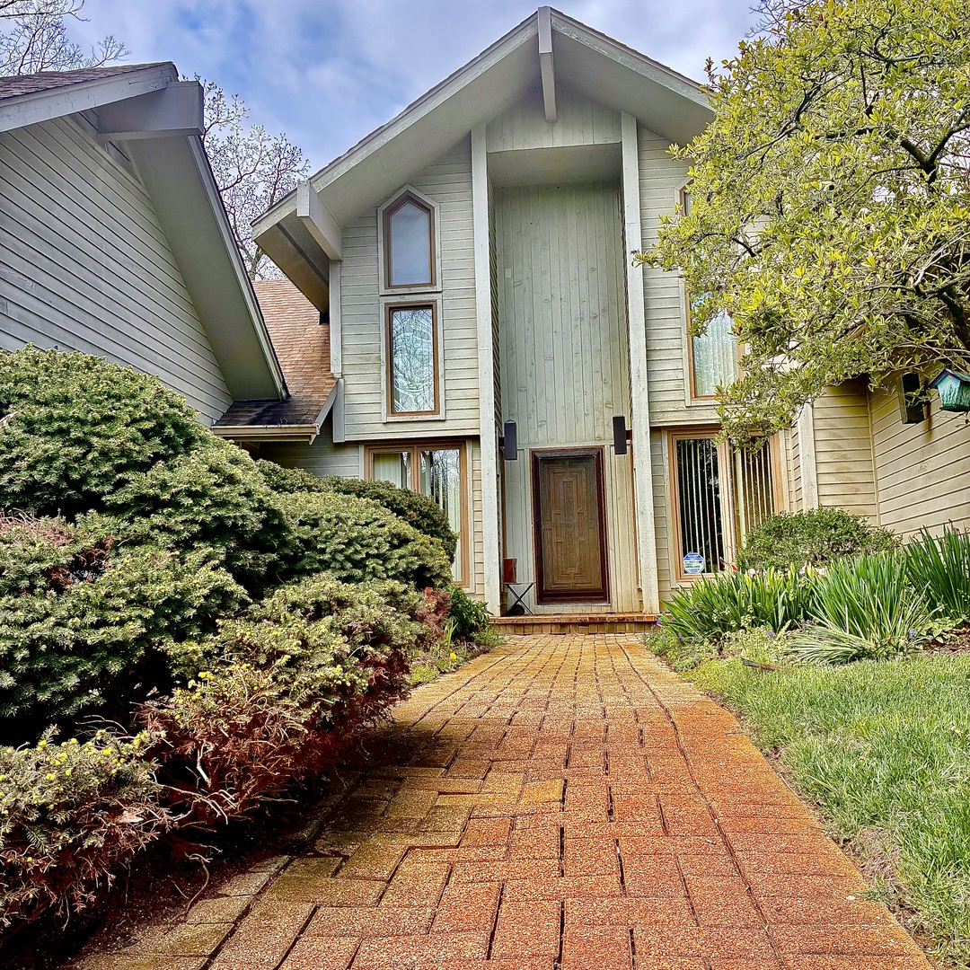
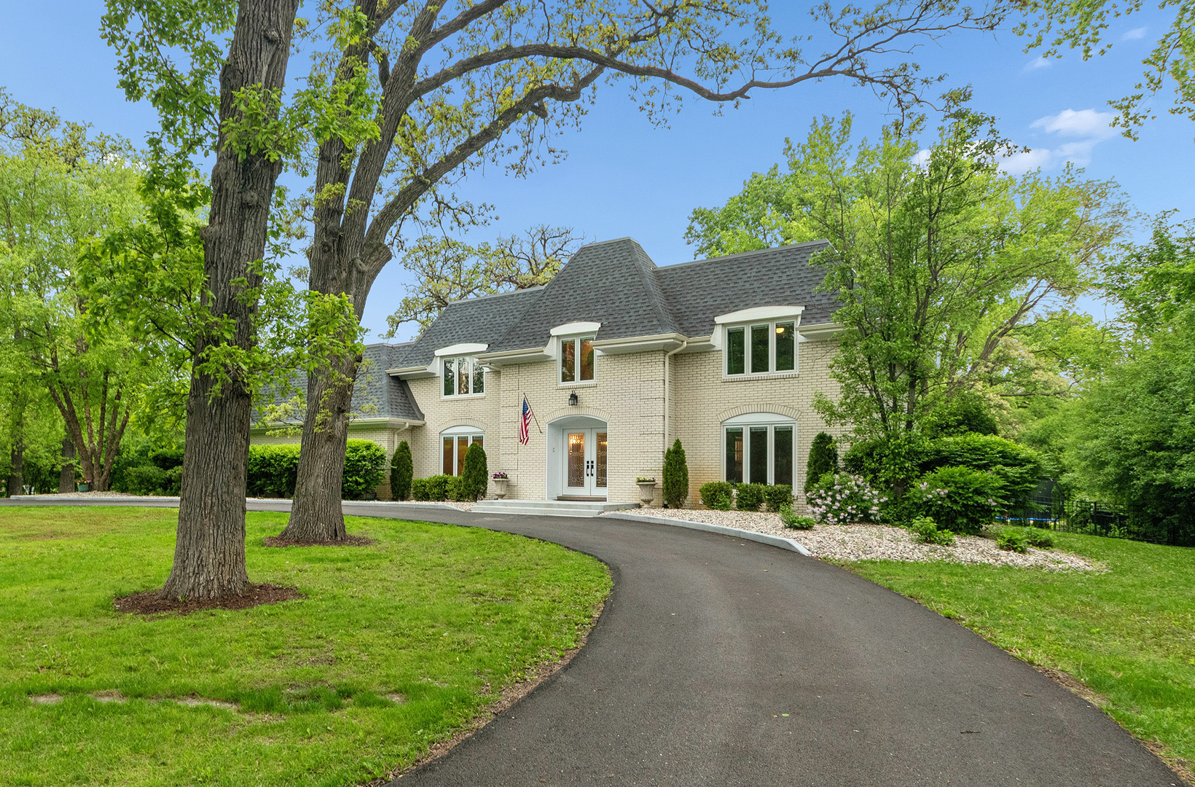
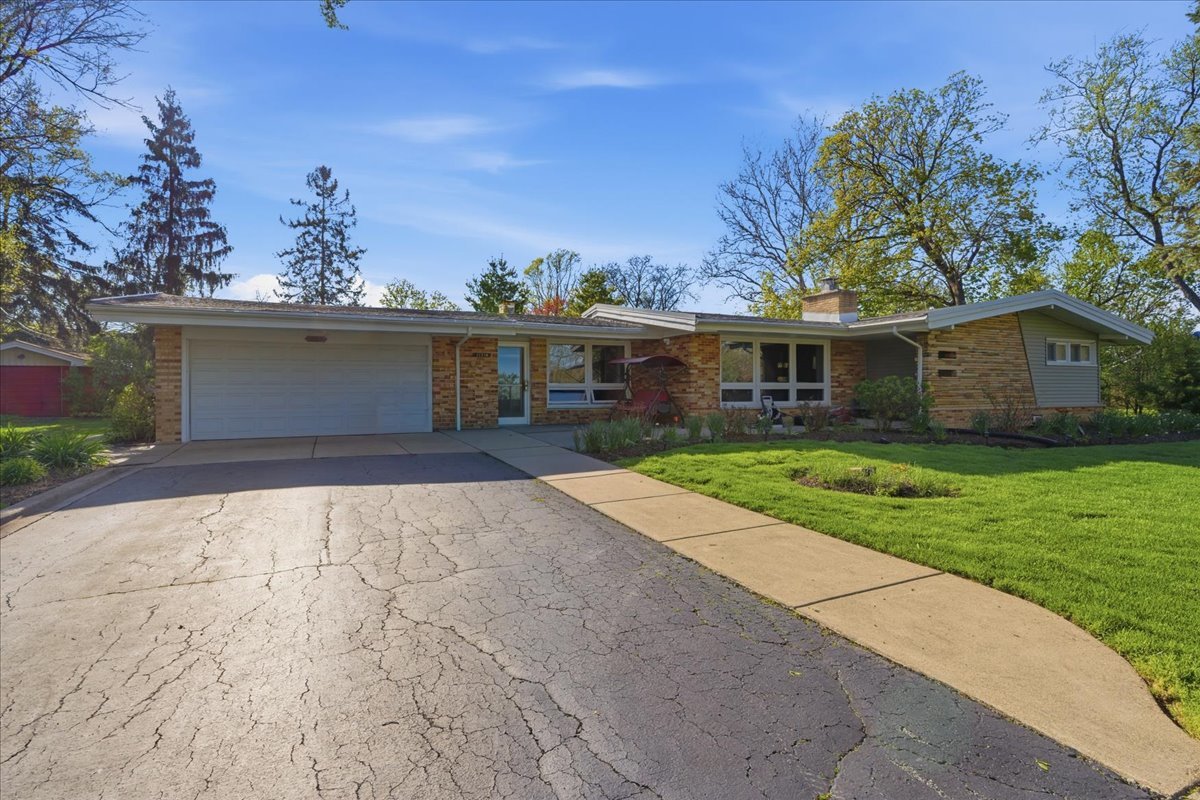
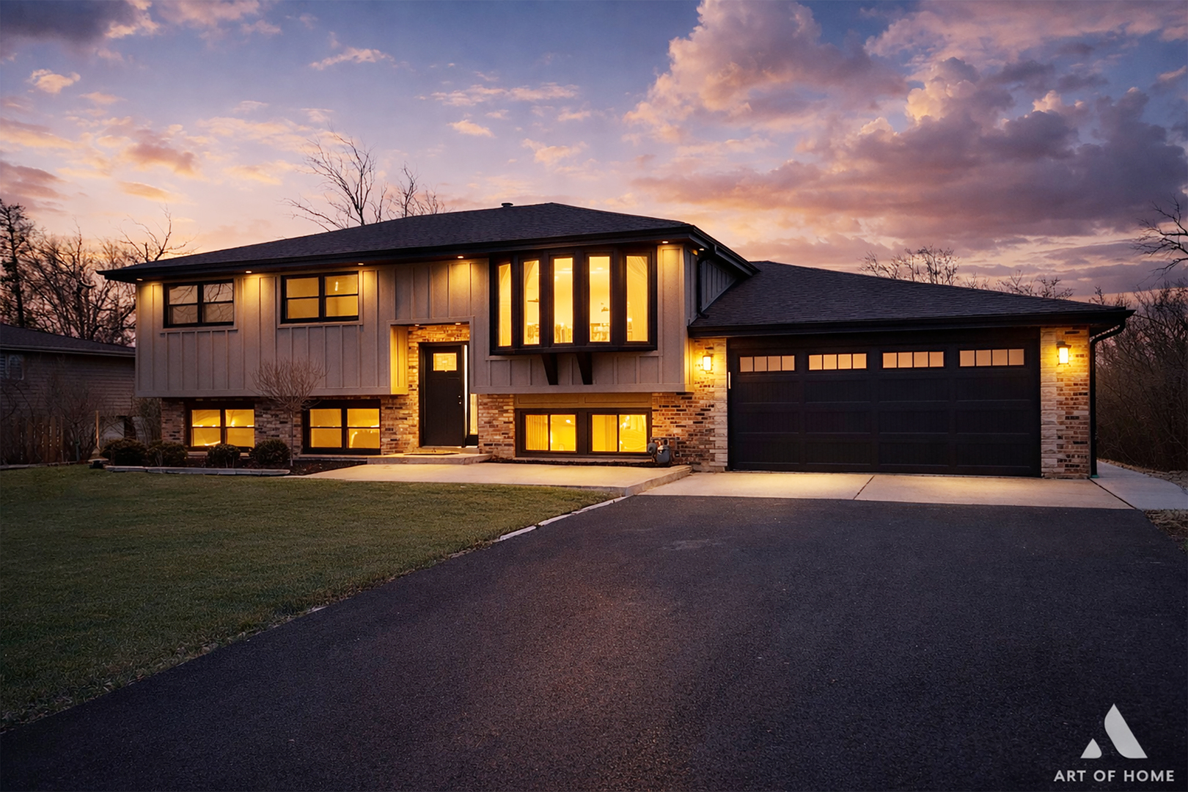
Set on a picturesque half-acre in the highly desirable community of Palos Park, this beautifully reimagined four-bedroom, two-bath residence offers the perfect blend of modern luxury, thoughtful craftsmanship, and serene suburban living. Spanning approximately 2,300 square feet, the home has been completely renovated from top to bottom with exceptional attention to detail. Inside, you are welcomed by stunning 3-inch white oak hardwood flooring throughout, complimented by custom hardwood stairs and elegant railings, all new trim, and designer interior doors that create a refined, cohesive aesthetic. The heart of the home is a gorgeous chef's kitchen featuring custom cabinetry, quartz countertops, and brand-new premium appliances, designed to seamlessly combine beauty and functionality for both everyday living and entertaining. No detail has been overlooked with all new major mechanical systems, including a new air conditioner, updated furnace, central humidifier, and a newly installed well system complete with pump, iron filtration, and water conditioning. A new washer and dryer further enhance the home's turnkey convenience. A charming bonus room offers the perfect retreat to enjoy peaceful views of the expansive property year-round. This room is heated and cooled by a stand alone unit. Outside, the home's curb appeal shines with brand-new siding, brand new windows, soffits with integrated lighting, a new driveway, and beautifully refreshed landscaping, creating a warm and sophisticated first impression. Huge storage shed in the back of the yard for all your landscaping needs. Combining luxury finishes, modern infrastructure, and generous outdoor space, this exceptional residence presents a rare opportunity to own a fully renovated home in one of the most sought-after areas of the southwest suburbs.
Courtesy Of: United Real Estate - Chicago
Feature Highlights
- Built Before 1978
- Basement Bathrooms
General Features
- List Date:
- 05/15/2026
Interior Features
- Bedrooms Possible:
- 4
- Aprox. Total Finished Sq Ft:
- 2306
- Bathrooms Full:
- 2
- Rooms Total:
- 8
- Living Area Source:
- Estimated
Exterior Features and Amenities
- Lot Size Dimensions:
- 101 X 202
- Model:
- RANCH
- Parking Total:
- 2.5
Financial
- Tax Annual Amount:
- $6,081.56
- Tax Year:
- 2024
- Days On Market:
- 10
- Purchase Contract Date:
- 2026-05-24
Other Features
- Elementary School District:
- 118
- High School District:
- 230
- Middle Or Junior School District:
- 118
- Age:
- 51-60 Years
The data relating to real estate for sale on this website comes in part from the Broker Reciprocity program of MRED LLC. Real Estate listings held by brokerage firms other than Hometown Real Estate are marked with the Broker Reciprocity logo or the Broker Reciprocity thumbnail logo (a little black house) and detailed information about them includes the names of the listing brokers. Some properties which appear for sale on this website may subsequently have sold and may no longer be available. The information being provided is for consumers' personal, non-commercial use and may not be used for any purpose other than to identify prospective properties consumers may be interested in purchasing.
Data last updated: 2026-05-25.
Copyright 2026 MRED LLC