





DeKalb, US

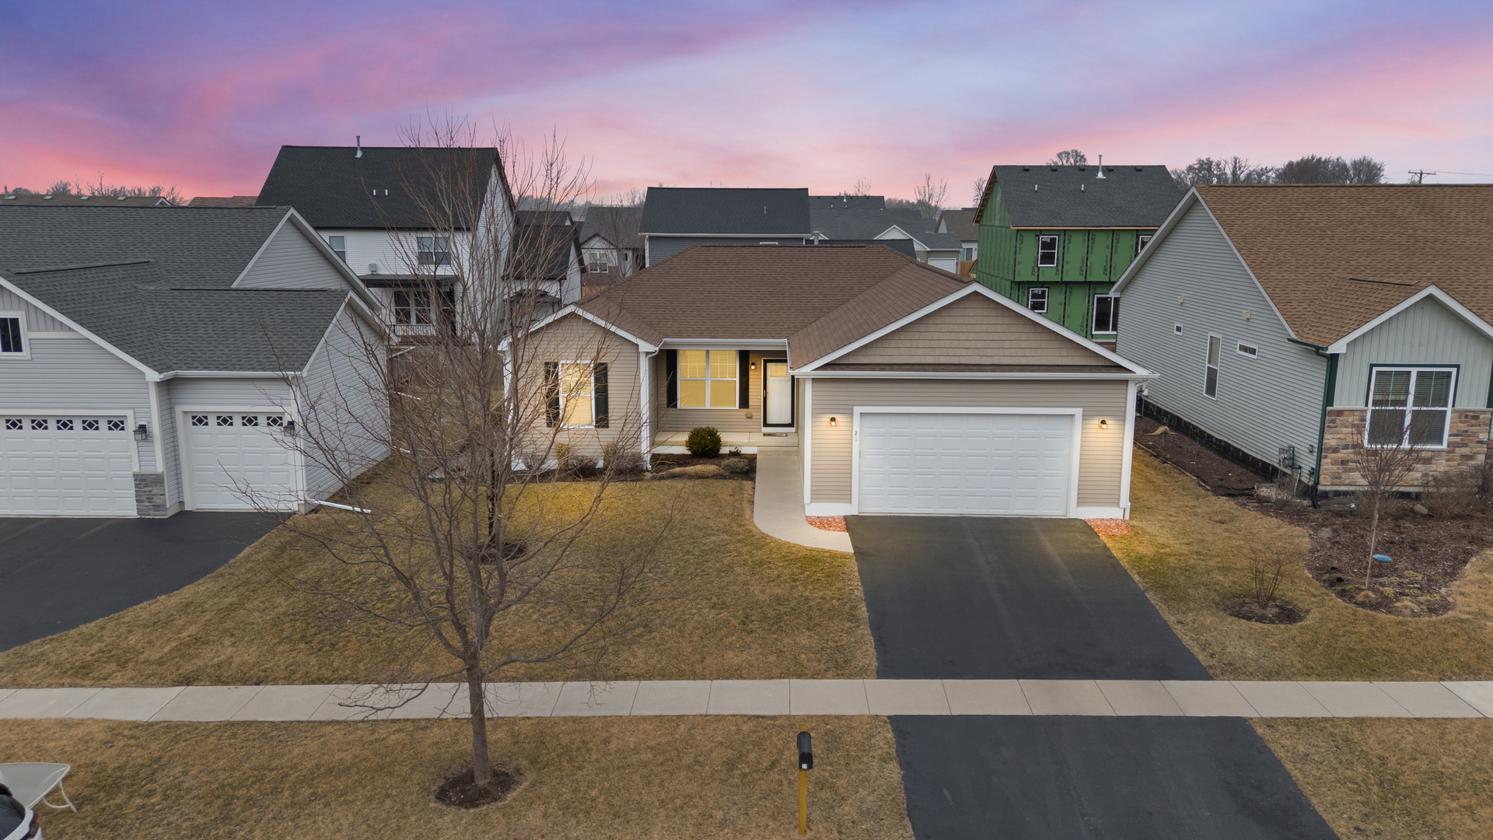
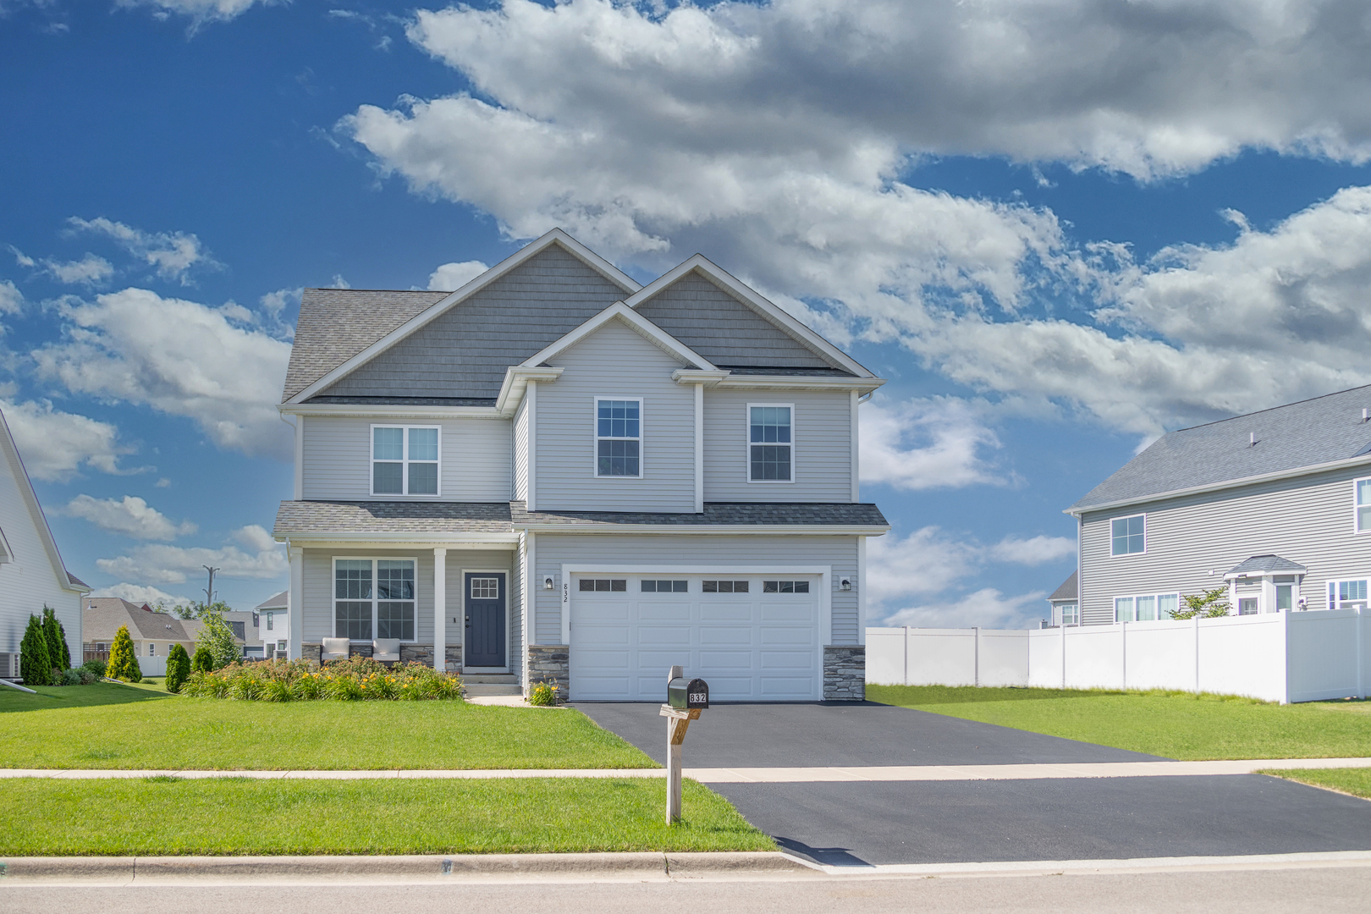
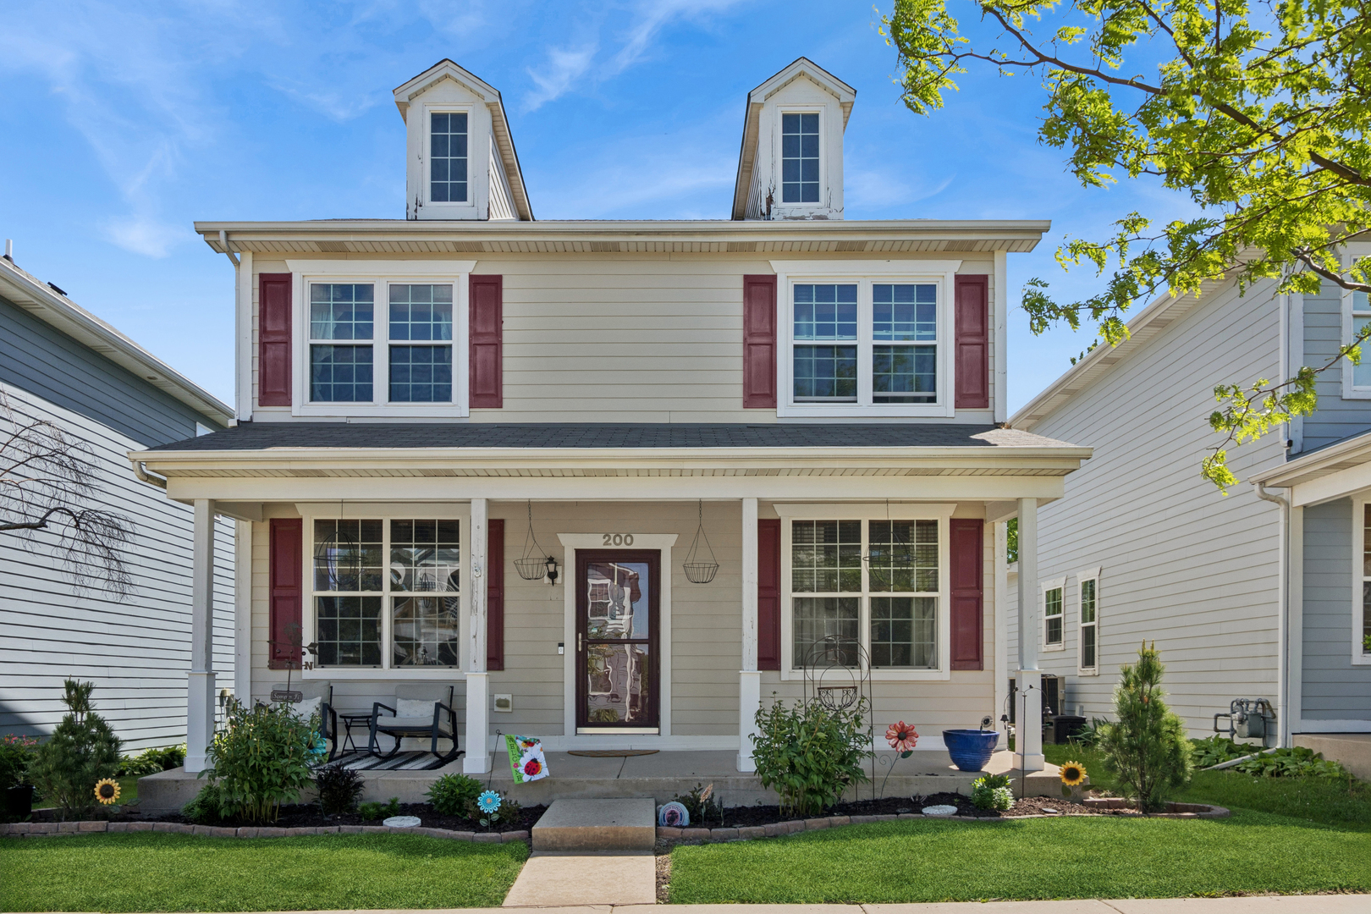
Welcome home to 200 S. Oak Street - where comfort, flexibility, and peaceful views come together at an affordable price. From the moment you arrive, the inviting front porch welcomes you to slow down, relax, and enjoy the charm of this well-maintained home. Step inside to discover a flexible and functional floor plan designed to fit your lifestyle. The spacious kitchen features hardwood floors, abundant cabinetry and counter space, black/stainless appliances including a desirable 5-burner stove, and a movable island for added prep and gathering space. The open layout keeps everyone connected, flowing seamlessly into the bright living area highlighted by a beautiful gas fireplace. One of the home's most special features is the backyard setting - stamped patio, doors open to a private outdoor retreat with open field views and no backyard neighbors, offering a rare sense of space, privacy, and tranquility that's hard to find. Whether you're enjoying your morning coffee, entertaining guests, or watching the sunrise, the peaceful backdrop makes this home truly stand out. The versatile main-floor flex room can easily serve as a formal dining room, home office, den, playroom, or sitting room to fit your needs. A convenient half bath and coat closet complete the first floor. Upstairs, the spacious primary suite includes a private en suite bath with luxury vinyl flooring, while two additional bedrooms share a well-appointed guest bath. You'll also appreciate the convenience of second-floor laundry. Pride of ownership shines throughout with thoughtful updates including newer kitchen and bedroom windows, new AC (2022), smart thermostat, ring doorbell camera, updated light fixtures and bathroom fans (including a Bluetooth speaker in guest bath), neutral paint colors, water softener, garage keypad, and all window treatments included. The unfinished basement is already plumbed for a future bathroom and offers endless potential for additional living space, recreation, or storage. Attached 2-car garage with insulated walls and ceiling included. "
Courtesy Of: Baird & Warner
General Features
- List Date:
- 05/15/2026
Interior Features
- Living Area Source:
- Assessor
- Bedrooms Possible:
- 3
- Bathrooms Full:
- 2
- Rooms Total:
- 6
- Aprox. Total Finished Sq Ft:
- 1456
Exterior Features and Amenities
- Lot Size Dimensions:
- 38.61 X 90
- Parking Total:
- 2
Financial
- Days On Market:
- 8
- Tax Annual Amount:
- $5,576.00
- Tax Year:
- 2025
Other Features
- Elementary School District:
- 428
- High School District:
- 428
- Middle Or Junior School District:
- 428
- Age:
- 16-20 Years
The data relating to real estate for sale on this website comes in part from the Broker Reciprocity program of MRED LLC. Real Estate listings held by brokerage firms other than Hometown Real Estate are marked with the Broker Reciprocity logo or the Broker Reciprocity thumbnail logo (a little black house) and detailed information about them includes the names of the listing brokers. Some properties which appear for sale on this website may subsequently have sold and may no longer be available. The information being provided is for consumers' personal, non-commercial use and may not be used for any purpose other than to identify prospective properties consumers may be interested in purchasing.
Data last updated: 2026-05-26.
Copyright 2026 MRED LLC