






Bureau, US

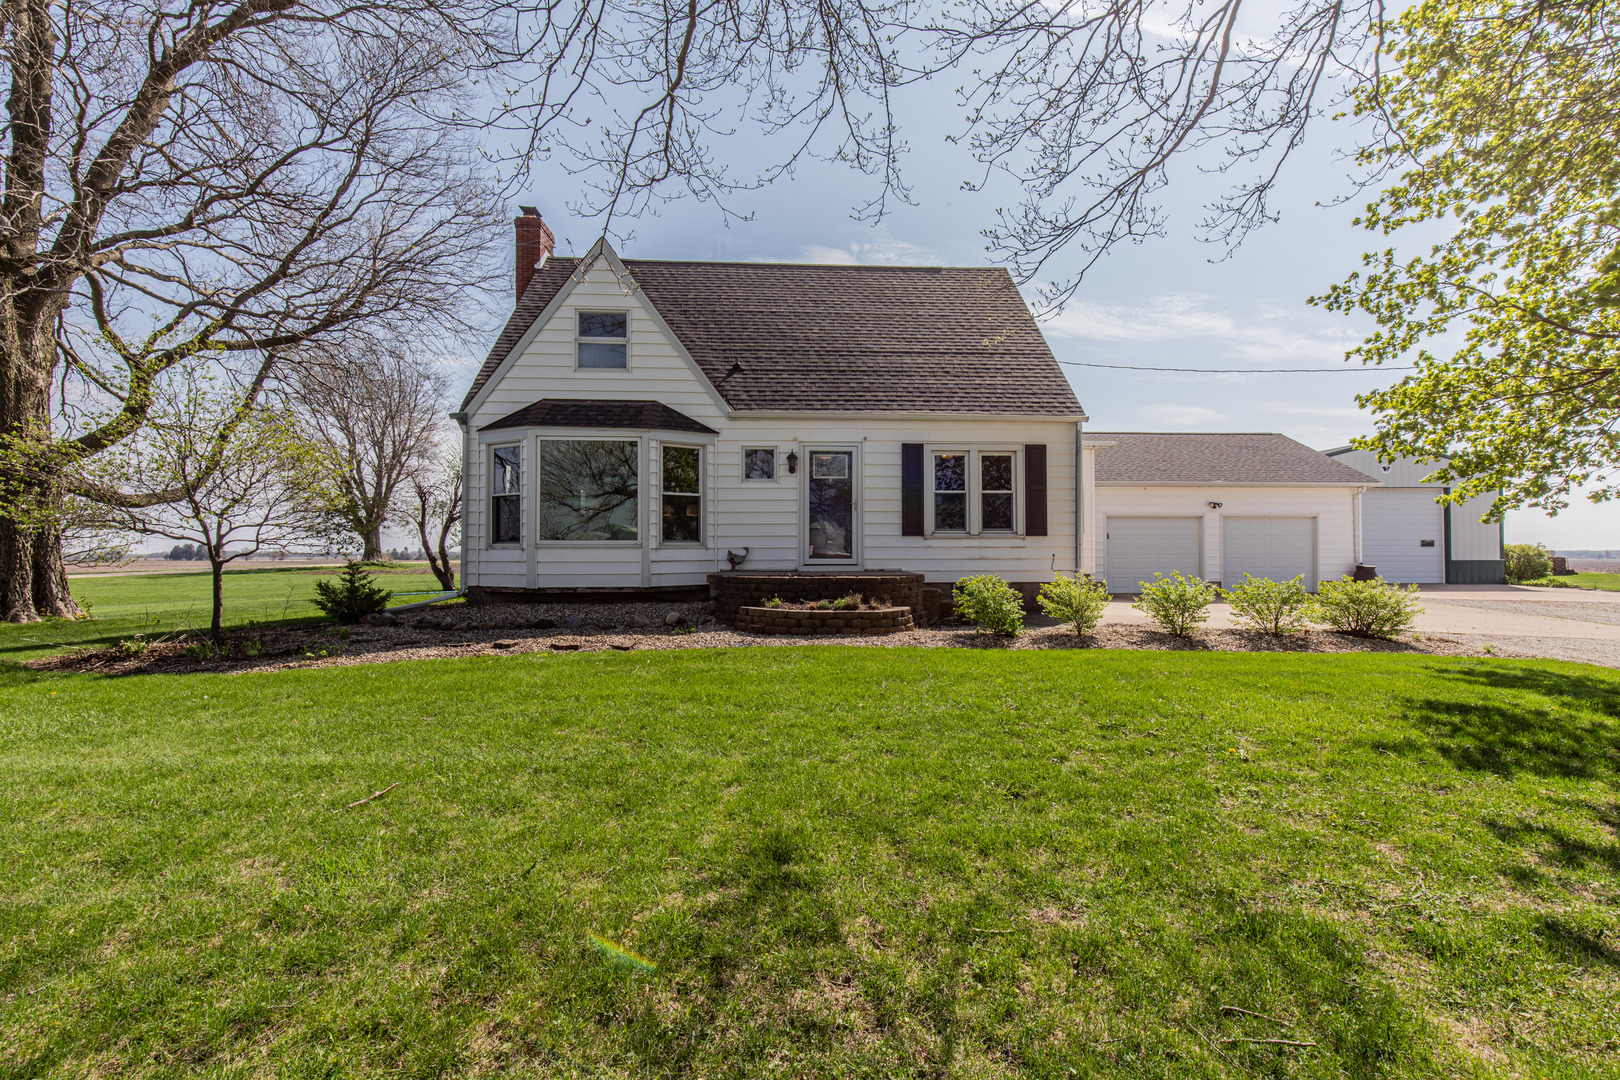
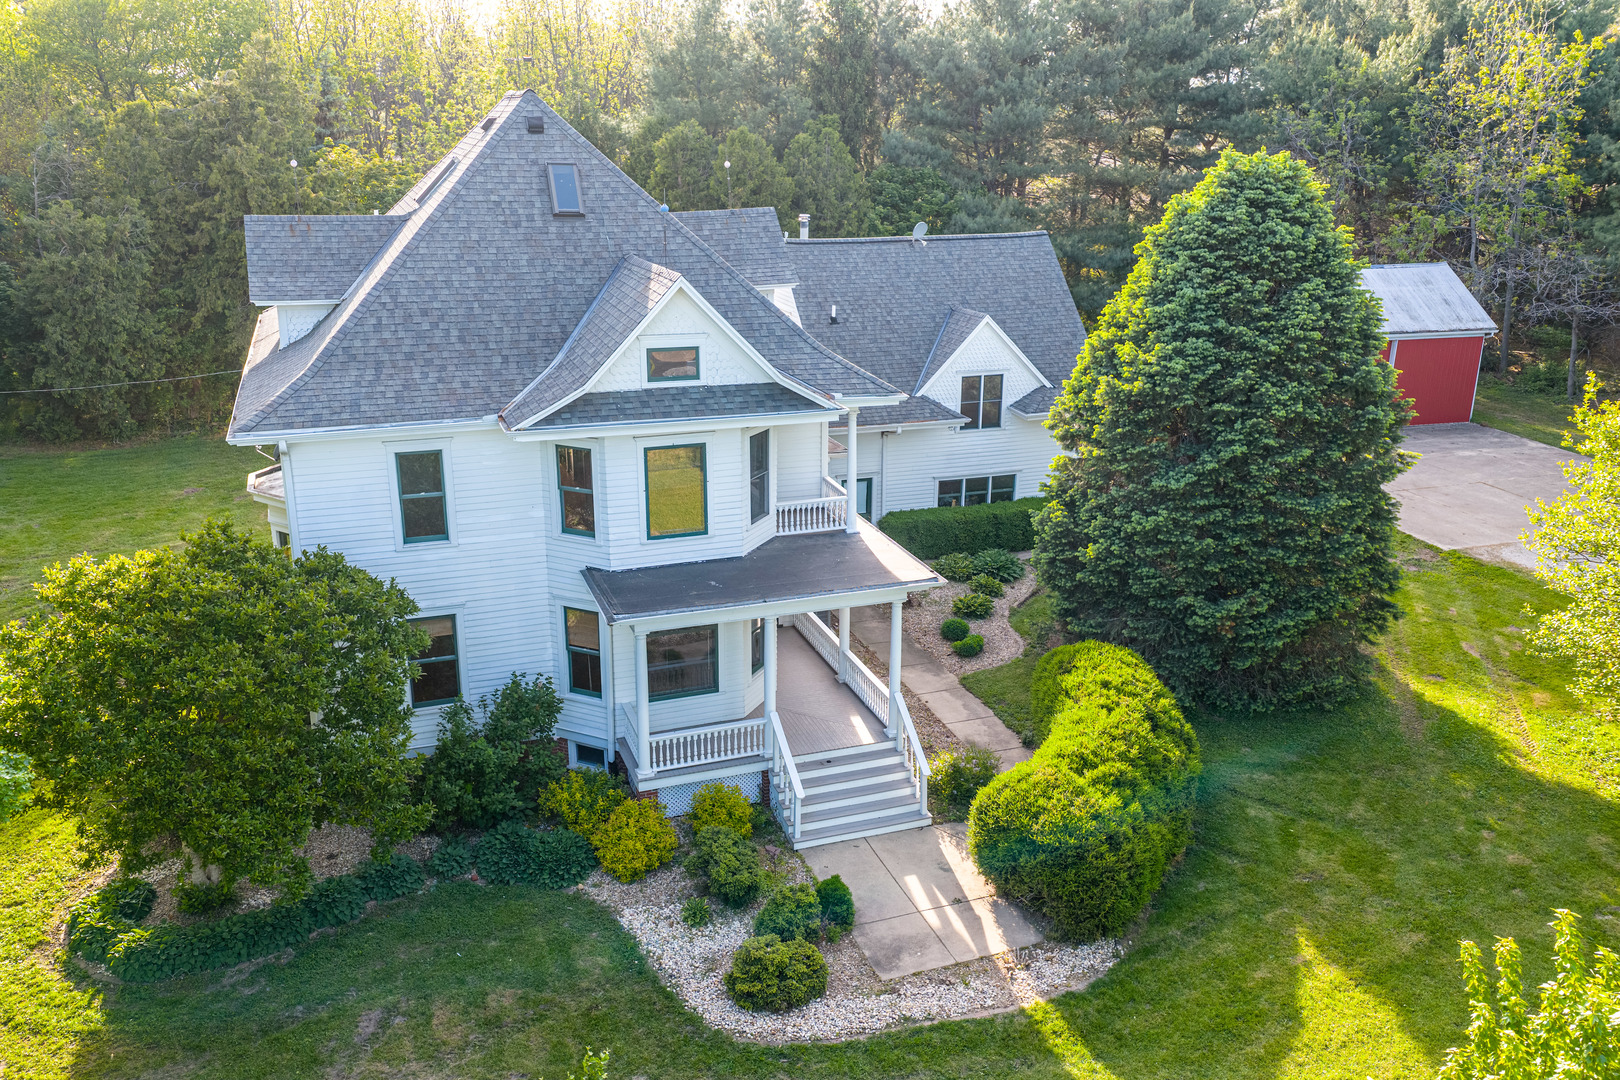
Escape to the perfect blend of modern updates and country charm with this beautifully remodeled 4-bedroom, 3.5-bath farmette. Nestled on a scenic property consisting of five perfect acres, featuring a mature walnut grove, this home offers peaceful rural living with thoughtful upgrades throughout. Inside, you'll find a home that has been extensively refreshed, including all-new paint, mostly new lighting, professionally refinished "longleaf" yellow pine floors across the entire home, and recently remodeled bathrooms. Significant improvements such as a lot of updated plumbing, a new water softener, and the replacement of many plaster walls with new drywall provide both style and peace of mind. A whole-house generator ensures comfort and reliability year-round. The custom kitchen is a standout, featuring floor-to-ceiling cabinetry, a spacious pantry, granite countertops, and a premium stainless Viking stove-perfect for both everyday living and entertaining. One of the true highlights is the incredible rec room above the carriage house, complete with its own full bathroom. This versatile 24' x 26' space boasts vaulted ceilings, reclaimed hardwood floors, and a cozy wood-burning stove-ideal as a teen retreat, in-law suite, or even a small business setup. Outside, the property continues to impress with an 18' x 40' pole barn and two additional outbuildings, offering ample storage or workspace options. Relax on the inviting wraparound front porch and enjoy frequent visits from local wildlife, including deer that wander through the picturesque setting. This property offers the rare combination of modern comfort, flexible living space, and serene country beauty-ready to welcome you home. Listing agent is related to seller.
Courtesy Of: Landmark Realty of Illinois LLC
Feature Highlights
- Broker Owned/Interest
- Built Before 1978
General Features
- List Date:
- 05/15/2026
Interior Features
- Bedrooms Possible:
- 4
- Aprox. Total Finished Sq Ft:
- 2524
- Bathrooms Full:
- 3
- Rooms Total:
- 10
- Living Area Source:
- Assessor
Exterior Features and Amenities
- Lot Size Dimensions:
- 556.6 x 529.5 x 265.7 x 69.7 x 166 x 138.3 x 170 x 180.9
- Parking Total:
- 2
Financial
- Tax Annual Amount:
- $6,655.42
- Tax Year:
- 2024
- Days On Market:
- 3
- Purchase Contract Date:
- 2026-05-17
Other Features
- Elementary School District:
- 340
- High School District:
- 340
- Middle Or Junior School District:
- 340
- Age:
- 100+ Years
Directions
From County Rd. 2040 E. St./IL-26 turn West onto County Rd. 2200 N. Continue on to 1750 E. St. Turn North onto 1750 E. St. Destination will be on the left.
The data relating to real estate for sale on this website comes in part from the Broker Reciprocity program of MRED LLC. Real Estate listings held by brokerage firms other than Hometown Real Estate are marked with the Broker Reciprocity logo or the Broker Reciprocity thumbnail logo (a little black house) and detailed information about them includes the names of the listing brokers. Some properties which appear for sale on this website may subsequently have sold and may no longer be available. The information being provided is for consumers' personal, non-commercial use and may not be used for any purpose other than to identify prospective properties consumers may be interested in purchasing.
Data last updated: 2026-05-26.
Copyright 2026 MRED LLC