






Will, US

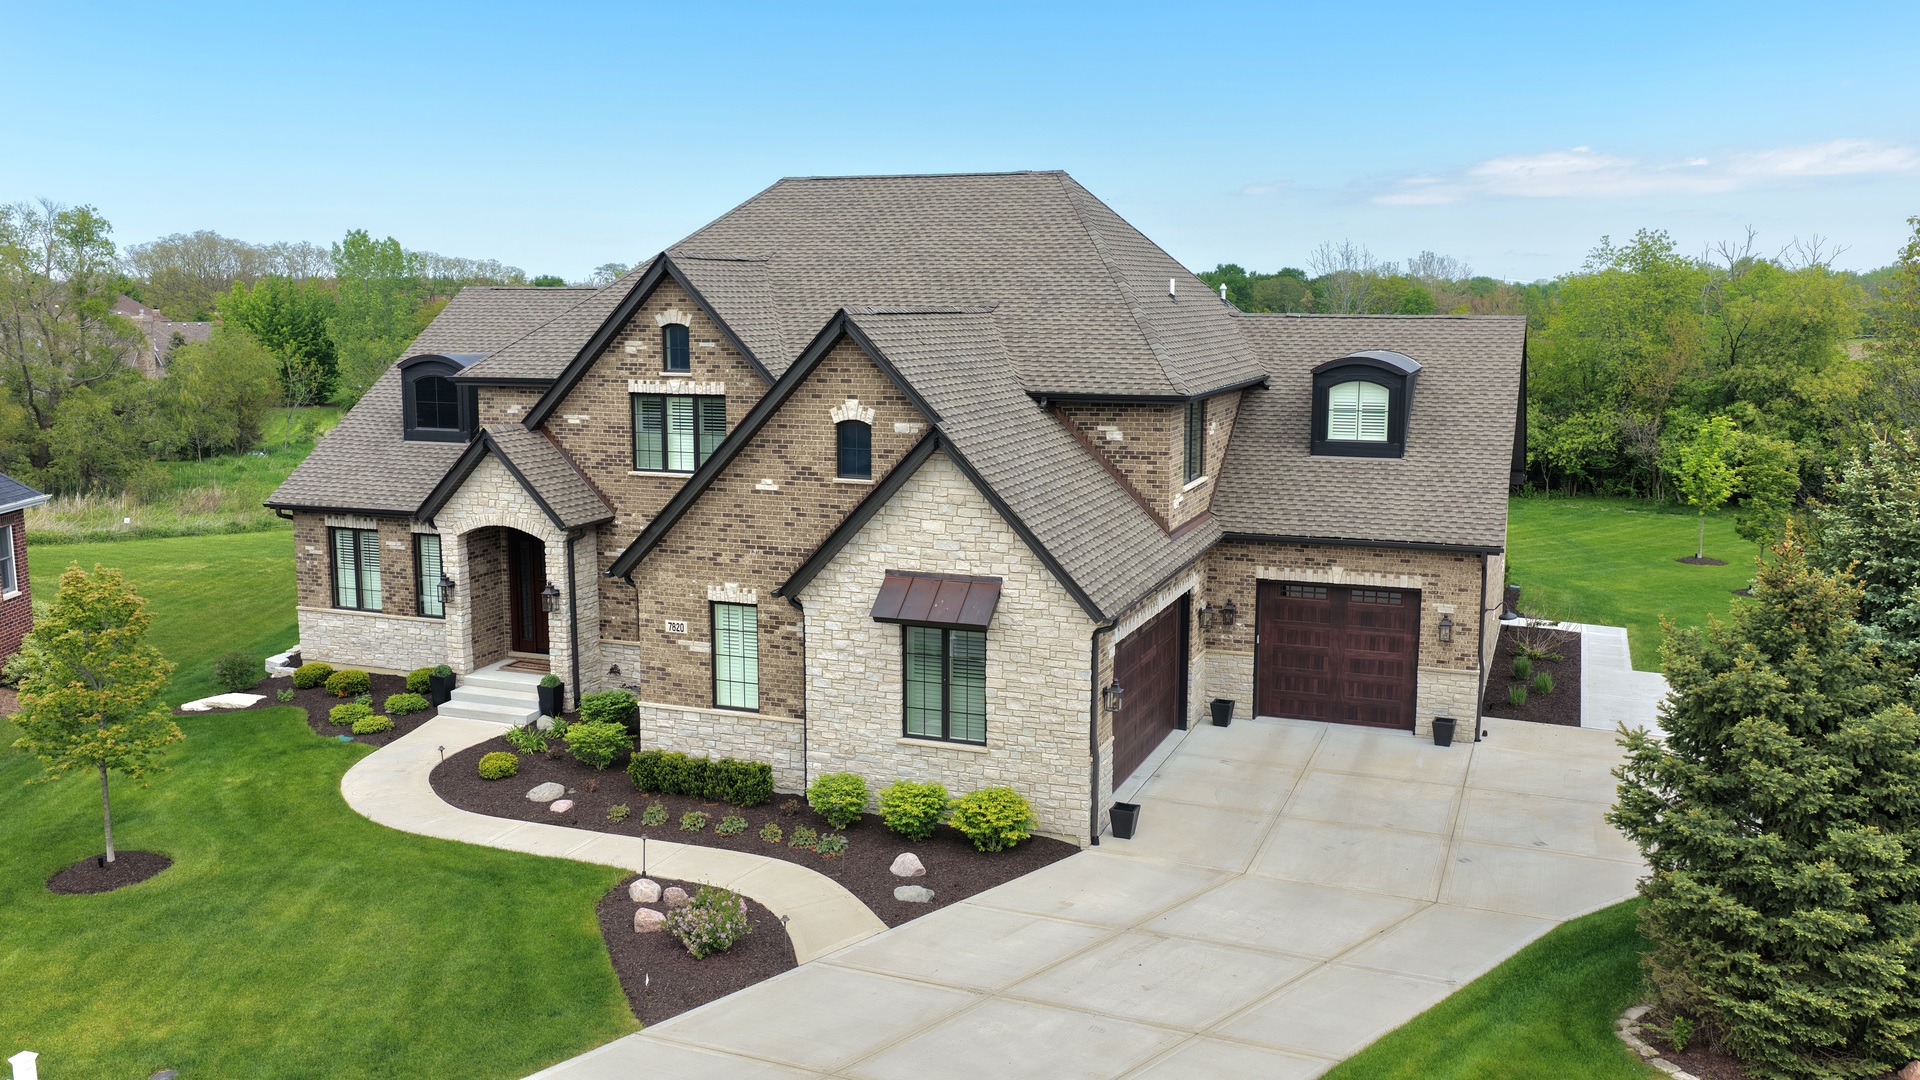
This extraordinary custom-built residence blends timeless elegance with modern luxury, offering 4 spacious bedrooms, 3.5 baths, and an oversized 3-car garage in a beautifully designed layout crafted for both everyday comfort and upscale entertaining. From the moment you step through the impressive 8-foot doors, you are greeted by soaring 10-foot ceilings, rich walnut hardwood flooring, oversized trim work, and impeccable craftsmanship throughout. The dramatic two-story family room serves as the heart of the home, showcasing a stunning floor-to-ceiling stone gas fireplace with gas logs, elegant coffered ceilings accented by custom wainscoting panels, and expansive natural light that creates a warm yet sophisticated atmosphere. The gourmet chef's kitchen is truly a showstopper, featuring luxurious Taj Mahal quartz countertops and matching quartz backsplash, premium stainless steel Thermador appliances including a double oven with custom walnut hood, Thermador dishwasher, and built-in Thermador refrigerator, all centered around a massive walnut island with breakfast bar seating and a generous eat-in dining area perfect for gatherings. Just beyond the kitchen, the oversized walk-in pantry provides exceptional storage, while the thoughtfully designed mud room is elevated with dual wine fridges for effortless entertaining. The main-level master suite is a private retreat with a beautiful tray ceiling and spa-inspired bath designed in a striking modern black-and-white palette, complete with heated marble tile floors, double vanities with LED mirrors, a custom tiled walk-in shower with glass enclosure and dual shower heads, a luxurious soaking tub, private water closet, and an incredible walk-in closet featuring a center island. A private office with plantation shutters offers the perfect work-from-home space, while the hardwood staircase leads to an equally impressive second level featuring crown molding throughout, a princess suite, additional spacious bedrooms including one with double closets and tray ceiling, a shared bath, and a versatile bonus room that can easily function as a fifth bedroom, media room, or playroom. Additional conveniences include a second-floor furnace room and abundant storage options throughout the home. The full unfinished lookout basement offers endless expansion potential with 9-foot ceilings, roughed-in plumbing, and direct stair access to the garage, creating an ideal opportunity for future recreation or related living space. Mechanical upgrades include a high-efficiency furnace and water heater, humidifier, reverse osmosis system, water softener with iron filter, and battery backup sump pump for peace of mind. Outside, the home continues to impress with a covered back porch and patio overlooking the yard, complete with a relaxing hot tub perfect for year-round enjoyment. There is natural gas line ran for a grill. A side-drive concrete driveway enhances curb appeal and functionality, while every inch of this exceptional home reflects luxury, thoughtful design, and superior quality rarely found in today's market.
Courtesy Of: 808 Realty
General Features
- List Date:
- 05/15/2026
Public Schools
- Elementary School:
- Peotone Elementary S
- High School:
- Peotone High School
Interior Features
- Living Area Source:
- Builder
- Bedrooms Possible:
- 4
- Bathrooms Full:
- 3
- Rooms Total:
- 10
Exterior Features and Amenities
- Lot Size Dimensions:
- 62.4 X 175 X 119.4 X 121.8 X 183.9
- Parking Total:
- 3
Financial
- Association Fee:
- $1,000.00
- Days On Market:
- 6
- Tax Annual Amount:
- $11,067.92
- Tax Year:
- 2025
Other Features
- Elementary School District:
- 207U
- High School District:
- 207U
- Middle Or Junior School District:
- 207U
- Age:
- 1-5 Years
The data relating to real estate for sale on this website comes in part from the Broker Reciprocity program of MRED LLC. Real Estate listings held by brokerage firms other than Hometown Real Estate are marked with the Broker Reciprocity logo or the Broker Reciprocity thumbnail logo (a little black house) and detailed information about them includes the names of the listing brokers. Some properties which appear for sale on this website may subsequently have sold and may no longer be available. The information being provided is for consumers' personal, non-commercial use and may not be used for any purpose other than to identify prospective properties consumers may be interested in purchasing.
Data last updated: 2026-05-25.
Copyright 2026 MRED LLC