


Listing Description
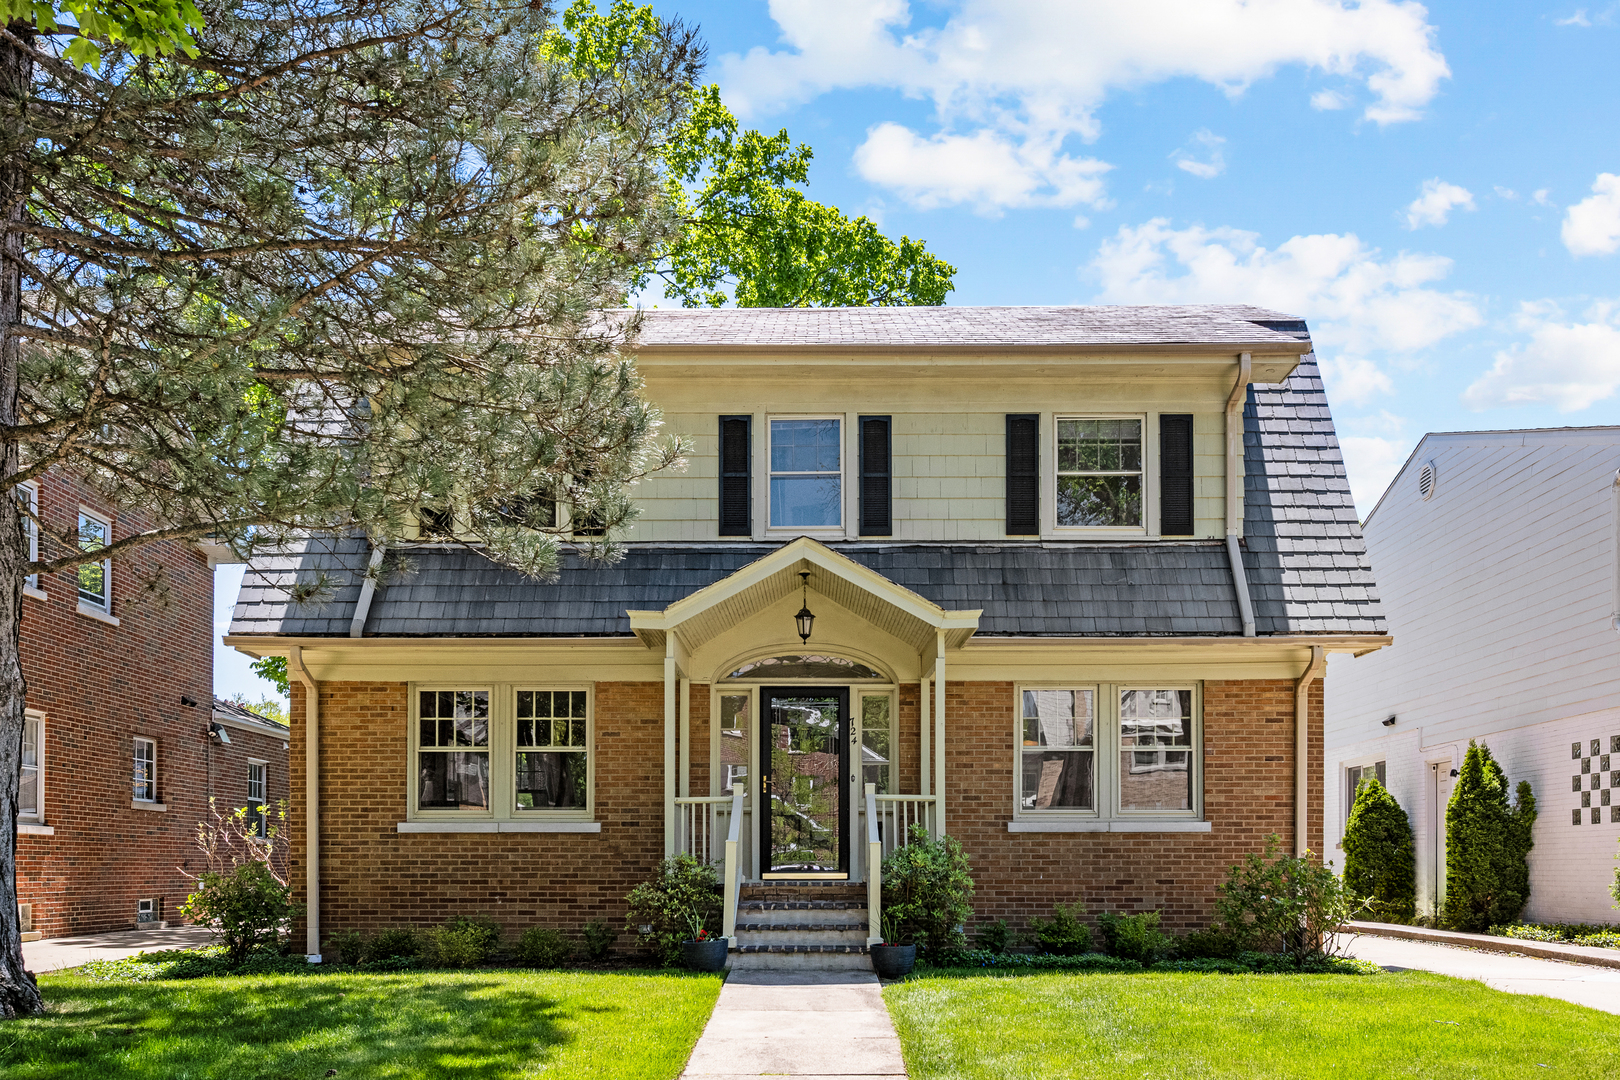
This distinctive center-entrance brick Dutch Colonial is located on a quiet, tree-lined street near the lake, train, and local schools. The main level features a spacious entryway leading to a living room with a wood-burning fireplace and built-in bookshelves. The floor plan includes a formal dining room with built-in corner hutches and a kitchen that opens to a south-facing family room. The second floor offers a primary bedroom with a walk-in closet and an additional closet space. Two good-sized bedrooms and a tandem room provide flexible space. The tandem room can serve as a fourth bedroom. The lower level includes a recreation room and plenty of storage. The property is complete with an oversized two-car garage and a landscaped yard.