






Cook, US

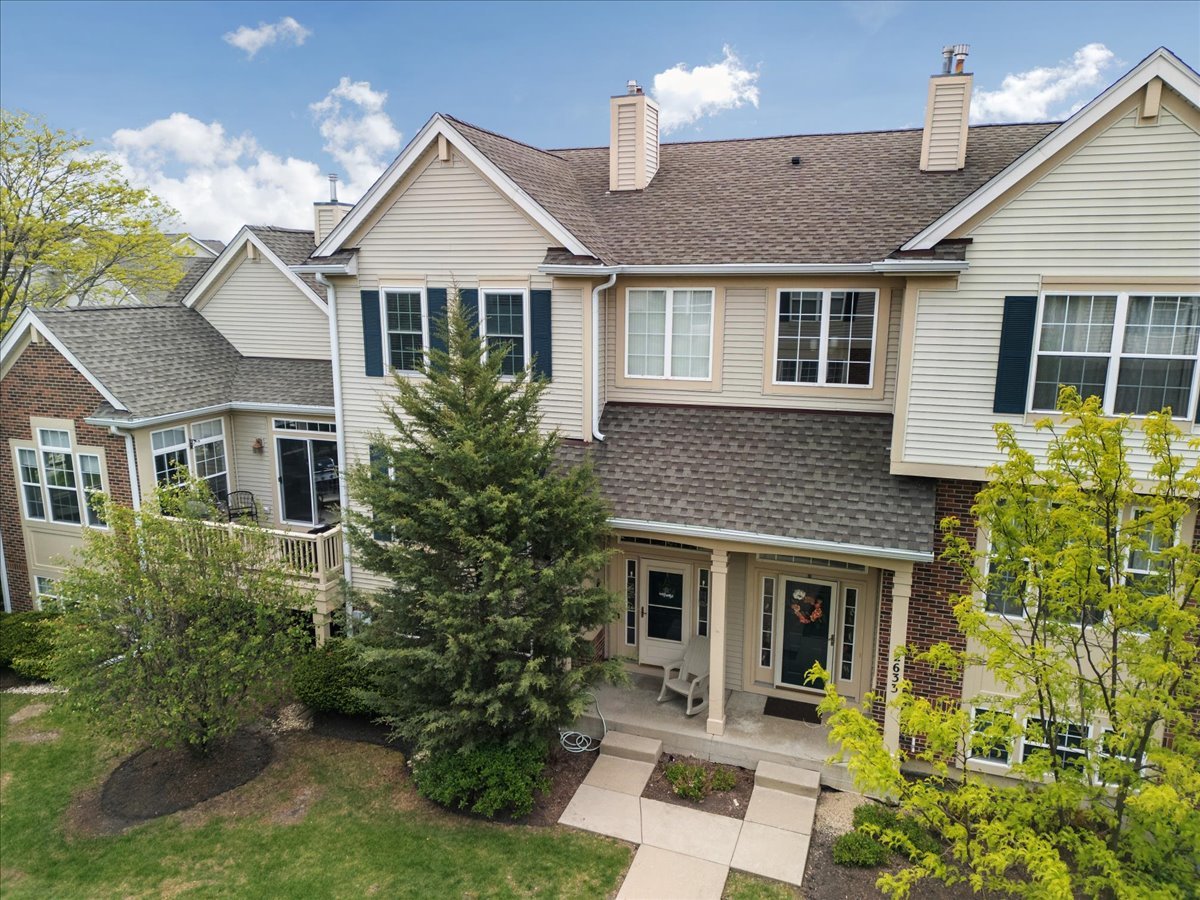
Bright, stunning, and move-in ready 3-level townhome in the highly sought-after Greenwood Place subdivision! This North-West facing home offers a prime location, abundant natural light, soaring ceilings, and an open, welcoming floor plan. The main level features gleaming maple hardwood floors, a spacious living room, and a cozy family room with gas fireplace. The dining area opens to an oversized balcony overlooking peaceful pond views-perfect for relaxing or entertaining. The updated eat-in kitchen offers stainless steel appliances, French-door refrigerator, gas range with double convection ovens, 42" maple cabinets, premium granite countertops, designer faucet, and a convenient powder room. Upstairs, the primary suite includes a soaking tub, separate shower, and expansive walk-in closet. A second generously sized bedroom, full bath, and laundry room complete the upper level. The lower level offers a versatile third bedroom, office, or study with lookout windows. Additional highlights include a 2.5-car garage with extra storage and side entry door. Enjoy top-rated schools including Blue Ribbon Greenbrier Elementary, Thomas Middle School, and Buffalo Grove High School. Conveniently located near expressways, shopping, public transit, Metra stations, gyms, indoor heated pools, libraries, parks, tennis courts, and walking trails. Surrounded by lush greenery and ponds, this home offers low-maintenance living with HOA covering lawn care, snow removal, roof and exterior maintenance, trash, water, and common areas. Recent updates include: 2023 water heater; 2022 new carpet on upper level and stairs, whole-house paint, updated full bath floors with ceramic tile, kitchen countertop/eat-in area updates; 2020 digital security system, Nest thermostat, Google fire/CO detectors on all levels, motion-sensor floodlights, Ring wireless cameras, kitchen appliances, light fixtures, recessed lighting, and designer kitchen faucet; 2017 roof and Carrier HVAC system. A newer LG Smart front-load washer and dryer are included.
Courtesy Of: Royal Family Real Estate
Feature Highlights
- Basement Bathrooms
General Features
- List Date:
- 05/14/2026
Public Schools
- Elementary School:
- Greenbrier Elementar
- High School:
- Buffalo Grove High S
Interior Features
- Living Area Source:
- Other
- Bedrooms Possible:
- 3
- Bathrooms Full:
- 2
- Rooms Total:
- 7
Exterior Features and Amenities
- Lot Size Dimensions:
- 23X53X23X54
- Parking Total:
- 2
Financial
- Association Fee:
- $421.00
- Purchase Contract Date:
- 2026-05-20
- Days On Market:
- 8
- Tax Annual Amount:
- $7,939.00
- Tax Year:
- 2023
Other Features
- Elementary School District:
- 25
- High School District:
- 214
- Middle Or Junior School District:
- 25
- Age:
- 26-30 Years
The data relating to real estate for sale on this website comes in part from the Broker Reciprocity program of MRED LLC. Real Estate listings held by brokerage firms other than Hometown Real Estate are marked with the Broker Reciprocity logo or the Broker Reciprocity thumbnail logo (a little black house) and detailed information about them includes the names of the listing brokers. Some properties which appear for sale on this website may subsequently have sold and may no longer be available. The information being provided is for consumers' personal, non-commercial use and may not be used for any purpose other than to identify prospective properties consumers may be interested in purchasing.
Data last updated: 2026-05-25.
Copyright 2026 MRED LLC