




Cook, US
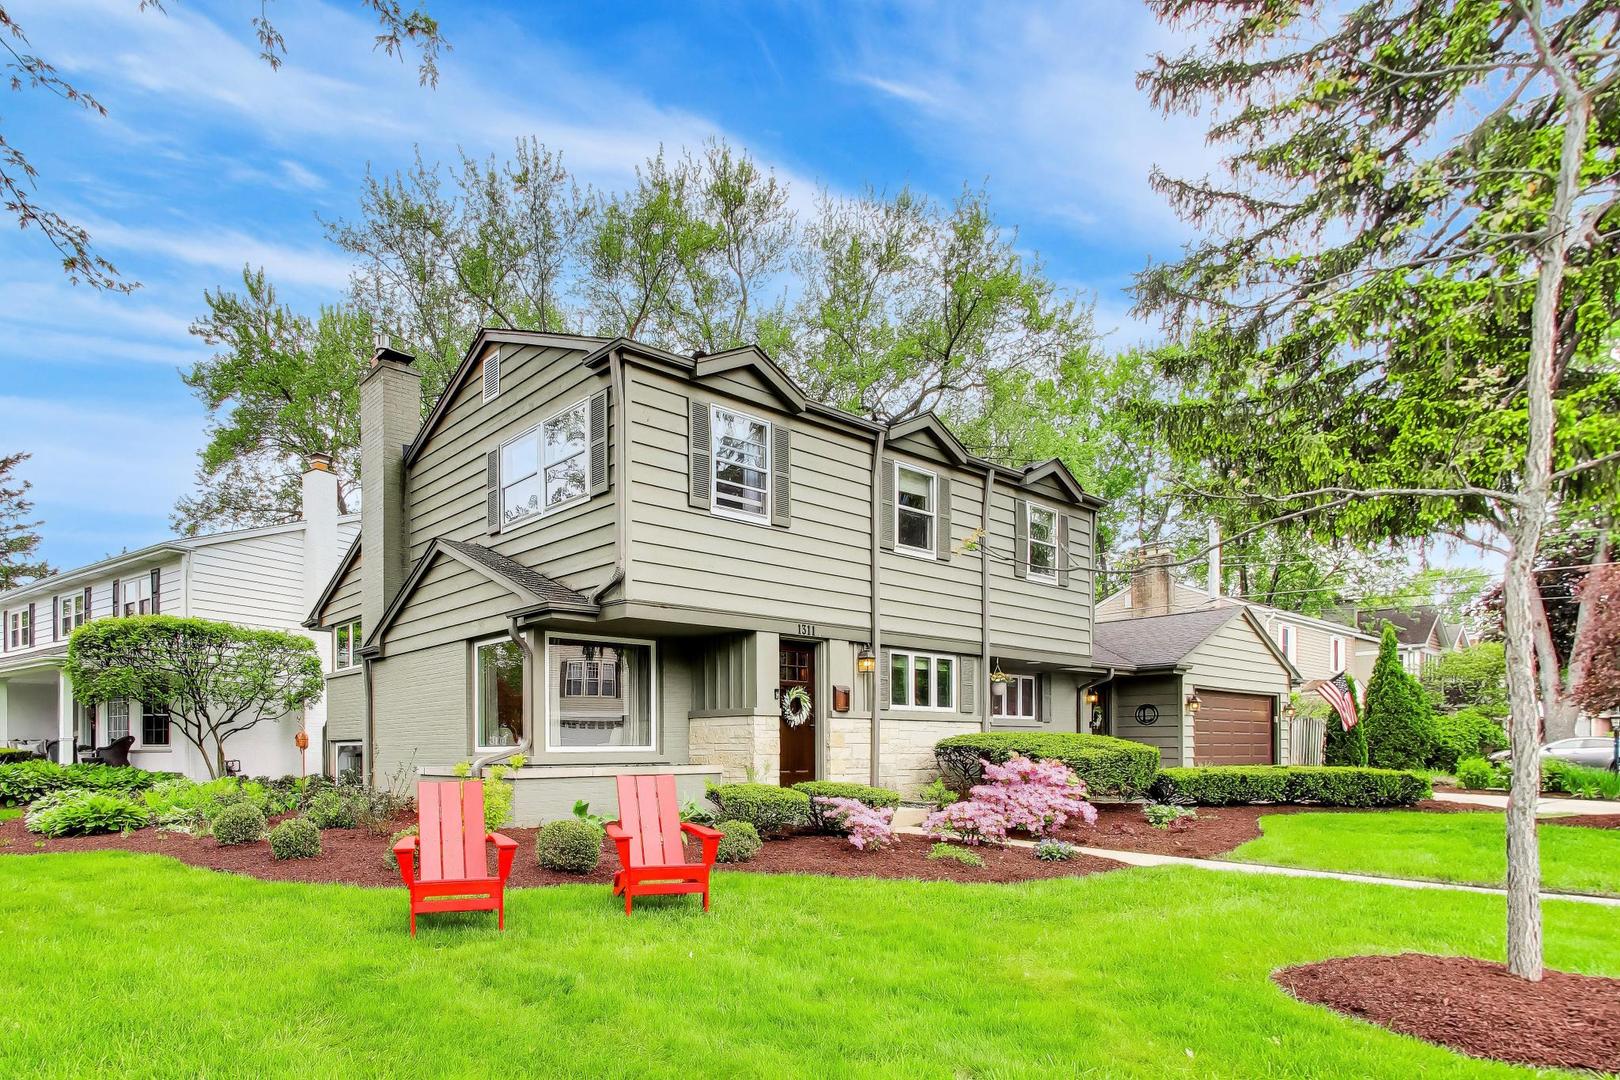
Set on a tree-lined street in the heart of Stonegate - one of Arlington Heights' most cherished and established neighborhoods - 1311 East Woodford Place is a truly special offering. Homes this loved and well-cared for in this neighborhood are rare. Ideally positioned along the scenic Stonegate Promenade and just minutes from vibrant downtown Arlington Heights, this location is truly exceptional, feeding into top-ranked Windsor Elementary, South Middle School, and Prospect High School. From the moment you enter, you're welcomed by a bright, modern floor plan, hardwood floors, and an elegant foyer that flows beautifully into the spacious living and dining rooms - perfect for both daily living and entertaining. The custom chef's kitchen is a standout, boasting custom cabinetry, high-end stainless appliances (2021), and abundant prep space in a functional, modern layout. The lower-level great room impresses with a fireplace, wet bar, stunning full bathroom, and a custom laundry room featuring an LG washer/dryer (2015) and ample storage. Upstairs, the primary suite is a true retreat with a walk-in closet and luxury ensuite bath complete with soaking tub and separate walk-in shower. Three additional bedrooms are generous in size with great closet space, and a well-appointed dual-vanity bathroom keeps busy mornings running smoothly. Every detail has been thoughtfully upgraded - from custom tile work in the bathrooms to modern lighting, fresh neutral paint, and updated mechanicals. Recent improvements include water heater (2023), AC (2022), NEWER windows, and a roof. approx 10 years, garage door 2026, radon mitigation 2025. The backyard is an absolute oasis. A heated in-ground pool (all new mechanicals 2025) takes center stage, surrounded by mature landscaping, multiple lounge and entertaining areas, and a one-of-a-kind "shed" - ideal as a playhouse, studio, or private getaway. Whether you're hosting summer BBQs, soaking up the sun poolside, or enjoying peaceful mornings with coffee outdoors, this backyard delivers vacation-style living every single day. A two-car garage completes the package. Meticulously maintained, this home is completely move-in ready. With its unbeatable combination of location, school district, thoughtful upgrades, and indoor-outdoor lifestyle, 1311 East Woodford Place is more than a house - it's a rare opportunity to live the very best of Arlington Heights. Welcome home.
Courtesy Of: @properties Christie's International Real Estate
Feature Highlights
- Built Before 1978
- Basement Bathrooms
General Features
- List Date:
- 05/07/2026
Public Schools
- Elementary School:
- Windsor Elementary S
- High School:
- Prospect High School
Interior Features
- Bedrooms Possible:
- 4
- Bathrooms Full:
- 3
- Aprox. Total Finished Sq Ft:
- 2539
- Rooms Total:
- 8
- Living Area Source:
- Estimated
Exterior Features and Amenities
- Lot Size Dimensions:
- 124X4X22X28X125X74
- Model:
- CUSTOM
- Parking Total:
- 2
Financial
- Tax Annual Amount:
- $11,247.00
- Tax Year:
- 2024
- Days On Market:
- 15
Other Features
- Elementary School District:
- 25
- High School District:
- 214
- Middle Or Junior School District:
- 25
- Age:
- 71-80 Years
The data relating to real estate for sale on this website comes in part from the Broker Reciprocity program of MRED LLC. Real Estate listings held by brokerage firms other than Hometown Real Estate are marked with the Broker Reciprocity logo or the Broker Reciprocity thumbnail logo (a little black house) and detailed information about them includes the names of the listing brokers. Some properties which appear for sale on this website may subsequently have sold and may no longer be available. The information being provided is for consumers' personal, non-commercial use and may not be used for any purpose other than to identify prospective properties consumers may be interested in purchasing.
Data last updated: 2026-05-24.
Copyright 2026 MRED LLC