






Kane, US

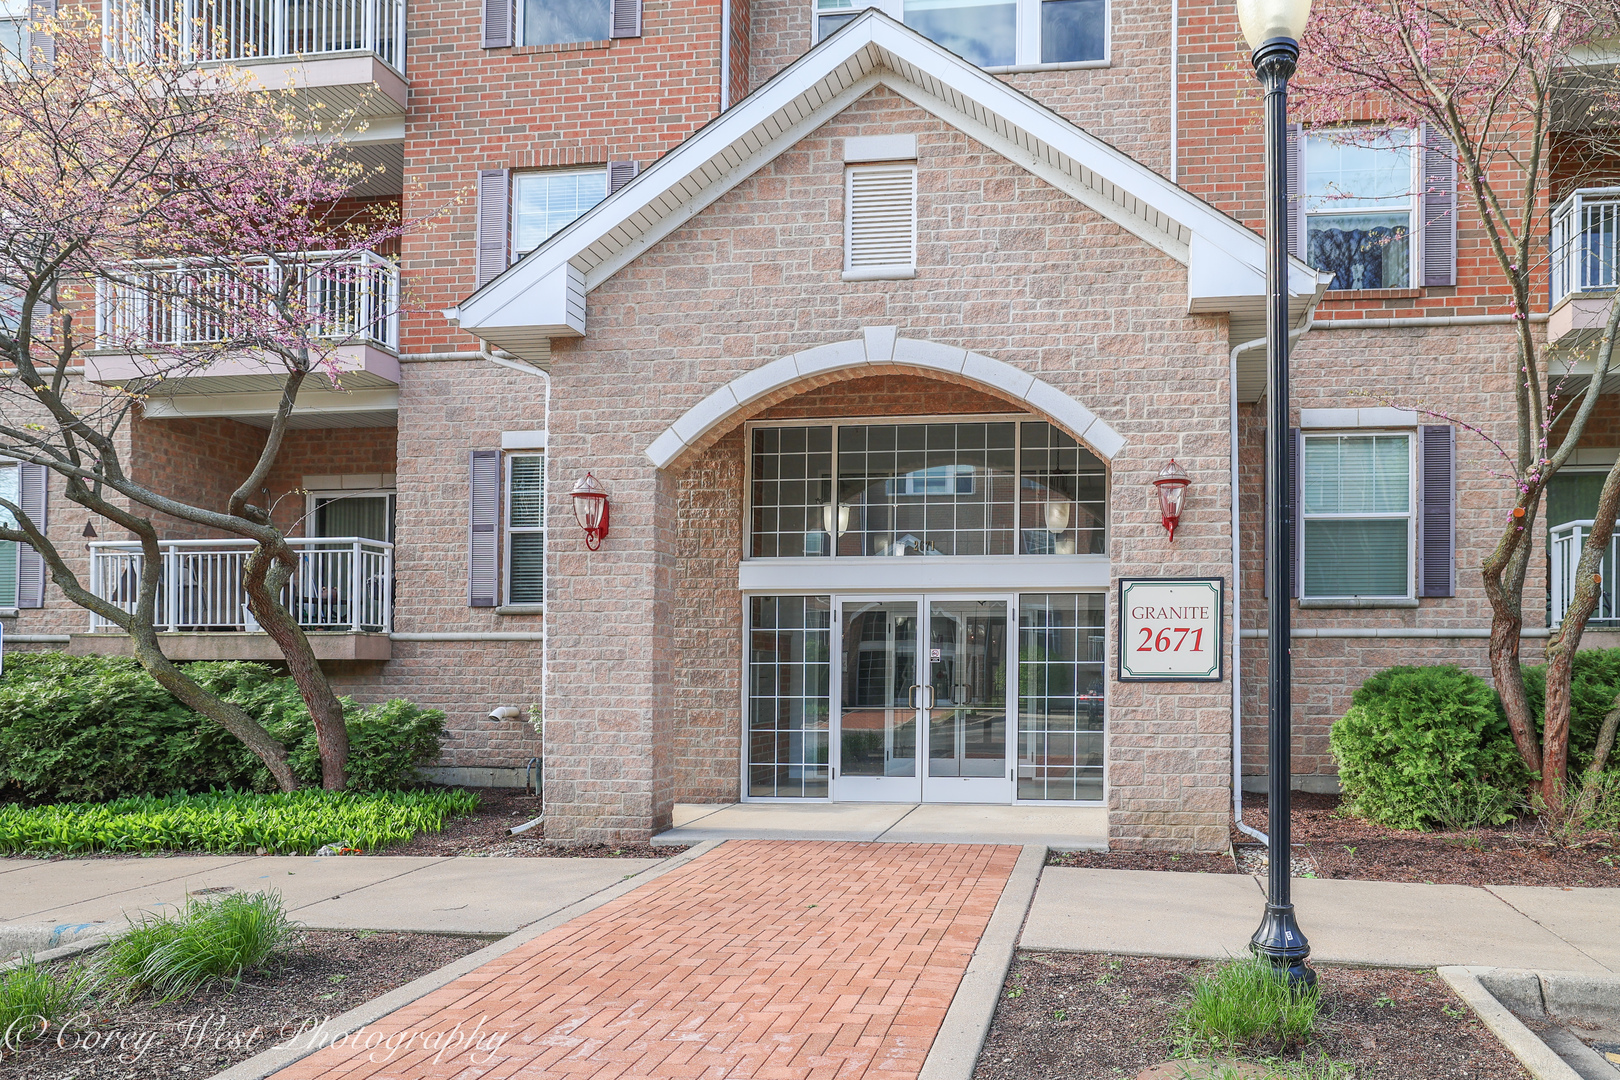
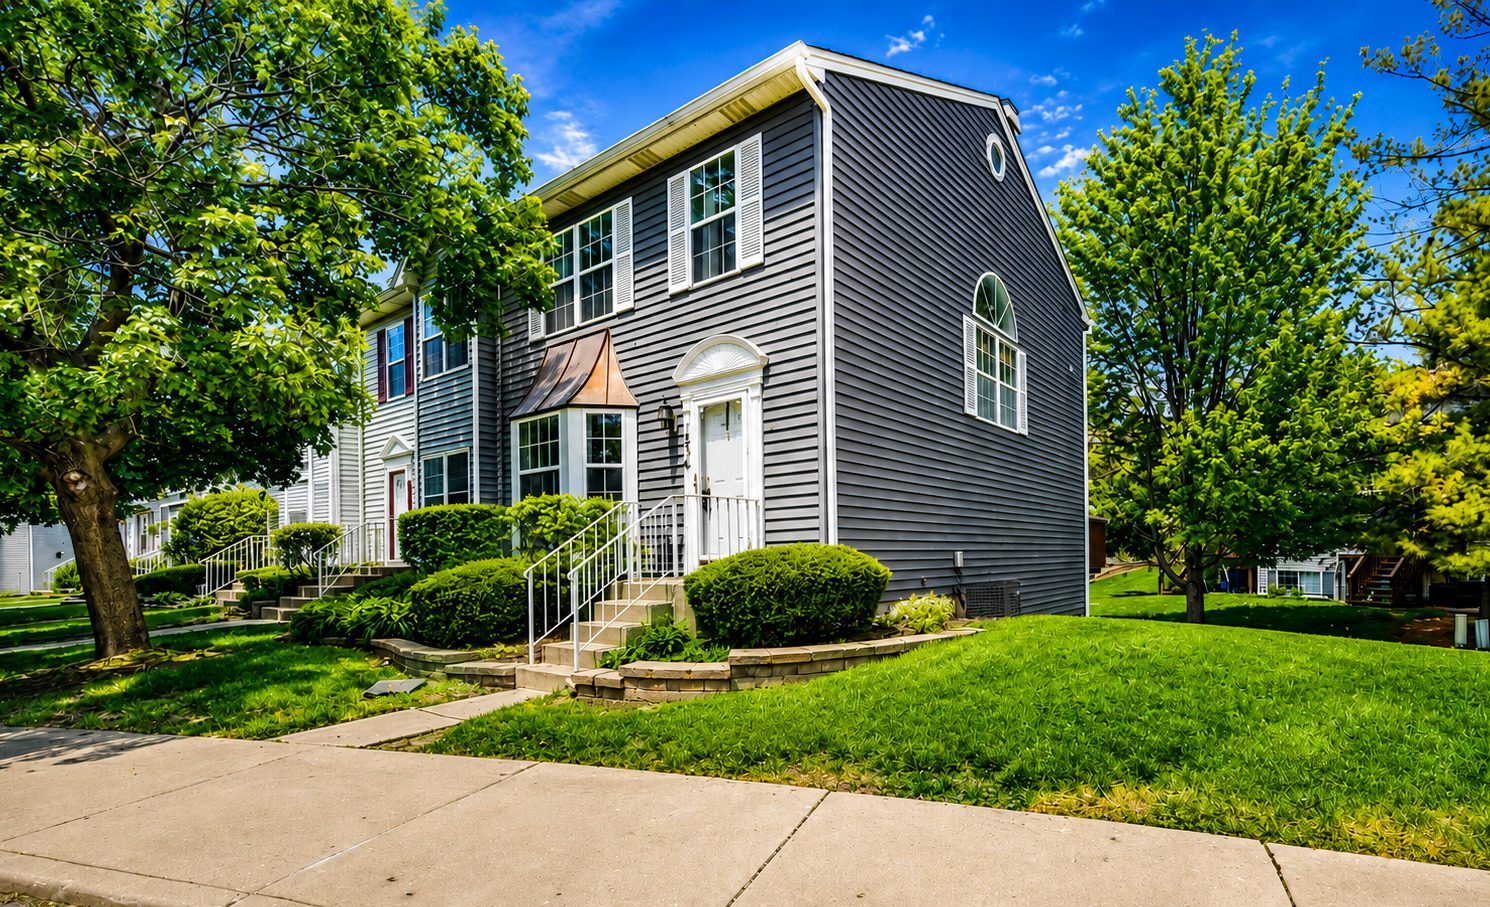
Well maintained End-Unit townhome in this highly desirable Geneva community. This 2-bedroom, 2.1-bath home features an English basement and an open, airy floor plan. The updated kitchen is bright and inviting, offering granite countertops, stainless steel appliances, a breakfast bar, and a spacious eating area with skylights that flood the space with natural light. Cute deck off the kitchen for morning coffee or evening grilling. The adjoining family room features a cozy gas fireplace, perfect for everyday living or entertaining. Upstairs, you'll find two generously sized bedroom suites, each with its own private full bath. The primary suite includes a large walk-in closet. A conveniently located second-floor laundry room adds ease to daily living, with additional hookup available in the basement if preferred. The fully finished English basement provides versatile additional living space - ideal for a recreation room, family room, home office, or whatever best suits your needs. Notable updates include stainless steel Samsung refrigerator and dishwasher (2020), stove (2016), washer and dryer (2016), Furnace (2017) and A/C (2016). All three bathrooms have been tastefully updated with modern fixtures, lighting, and granite countertops. Residents enjoy access to community amenities including a pool and clubhouse. Detached garage parking along with a front and center dedicated spot and multiple visitor spots outside your door. Ideally located just steps from Sunrise Park and the Prairie Path, and within close proximity to downtown Geneva, METRA, shopping, dining, and highly acclaimed Geneva schools - this is it!
Courtesy Of: HomeSmart Connect LLC
General Features
- List Date:
- 05/14/2026
Public Schools
- High School:
- Geneva Community Hig
Interior Features
- Living Area Source:
- Assessor
- Bedrooms Possible:
- 2
- Bathrooms Full:
- 2
- Rooms Total:
- 7
- Aprox. Total Finished Sq Ft:
- 1822
Exterior Features and Amenities
- Lot Size Dimensions:
- 38 X 21 X 40 X 22
- Model:
- POTOMAC
- Parking Total:
- 2
Financial
- Association Fee:
- $265.00
- Days On Market:
- 7
- Tax Annual Amount:
- $5,516.00
- Tax Year:
- 2024
Other Features
- Elementary School District:
- 304
- High School District:
- 304
- Middle Or Junior School District:
- 304
- Age:
- 31-40 Years
The data relating to real estate for sale on this website comes in part from the Broker Reciprocity program of MRED LLC. Real Estate listings held by brokerage firms other than Hometown Real Estate are marked with the Broker Reciprocity logo or the Broker Reciprocity thumbnail logo (a little black house) and detailed information about them includes the names of the listing brokers. Some properties which appear for sale on this website may subsequently have sold and may no longer be available. The information being provided is for consumers' personal, non-commercial use and may not be used for any purpose other than to identify prospective properties consumers may be interested in purchasing.
Data last updated: 2026-05-25.
Copyright 2026 MRED LLC