






Kane, US

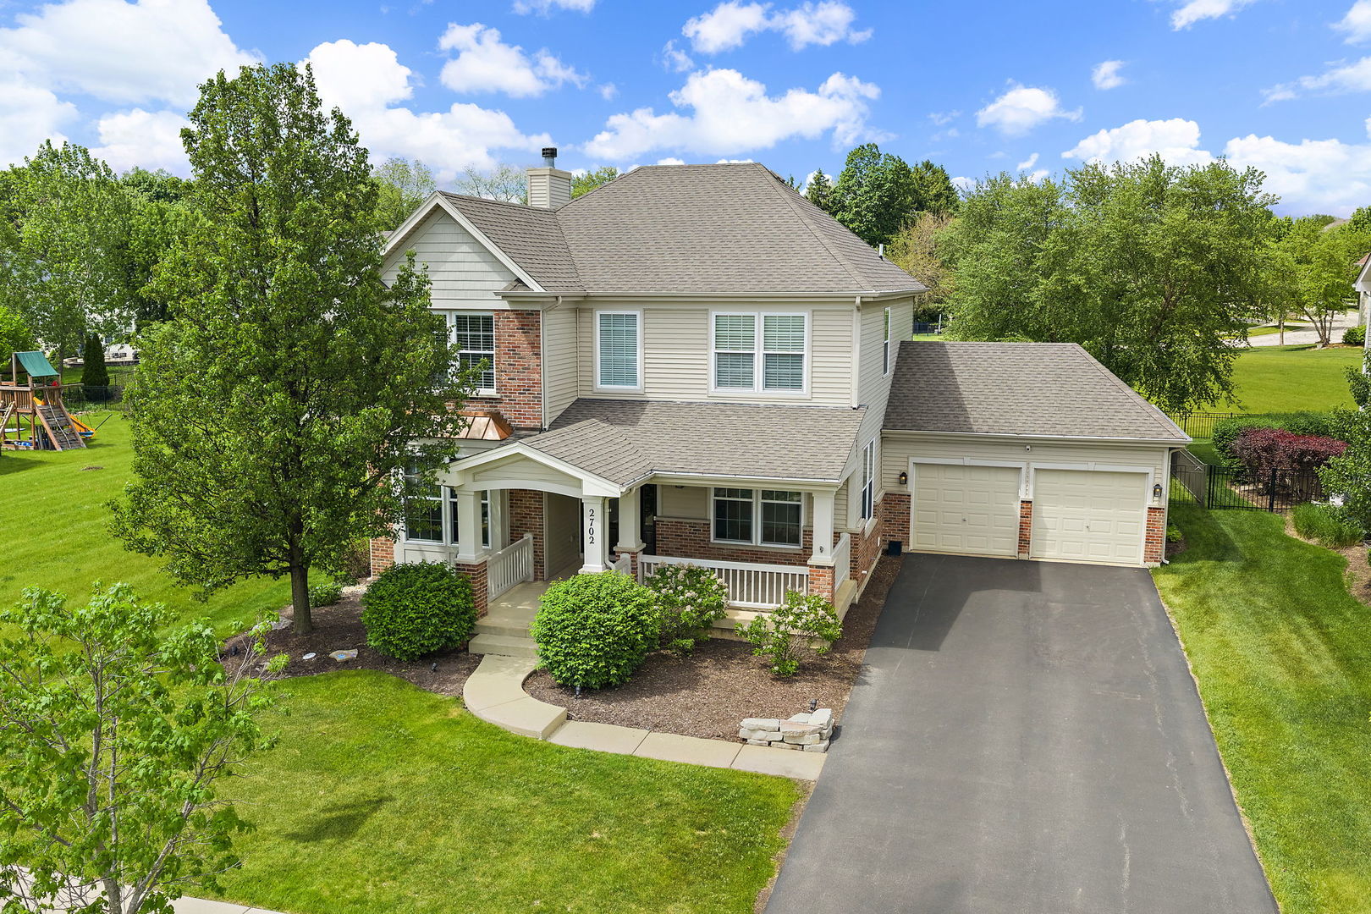
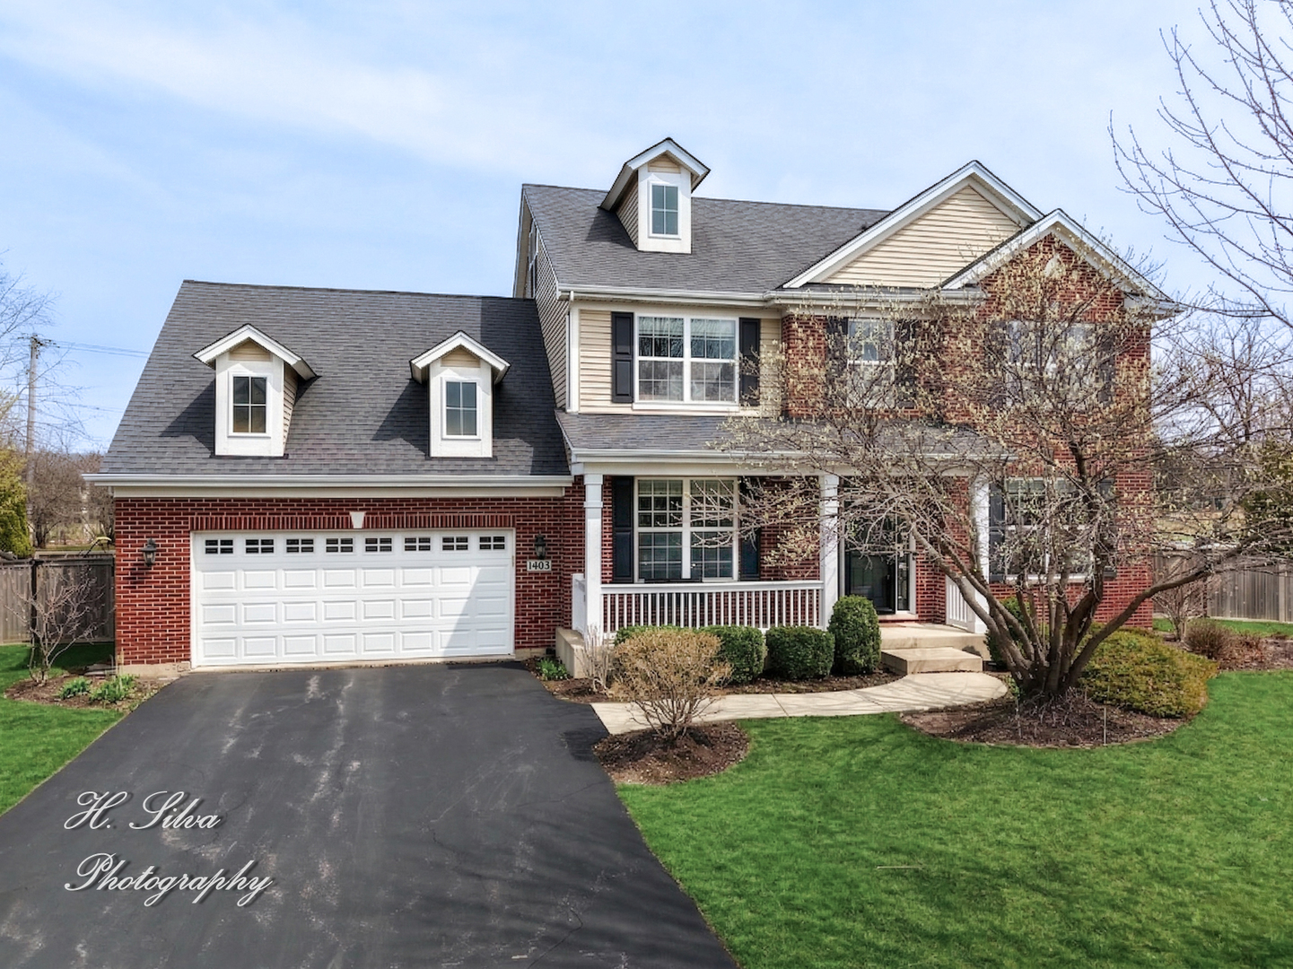
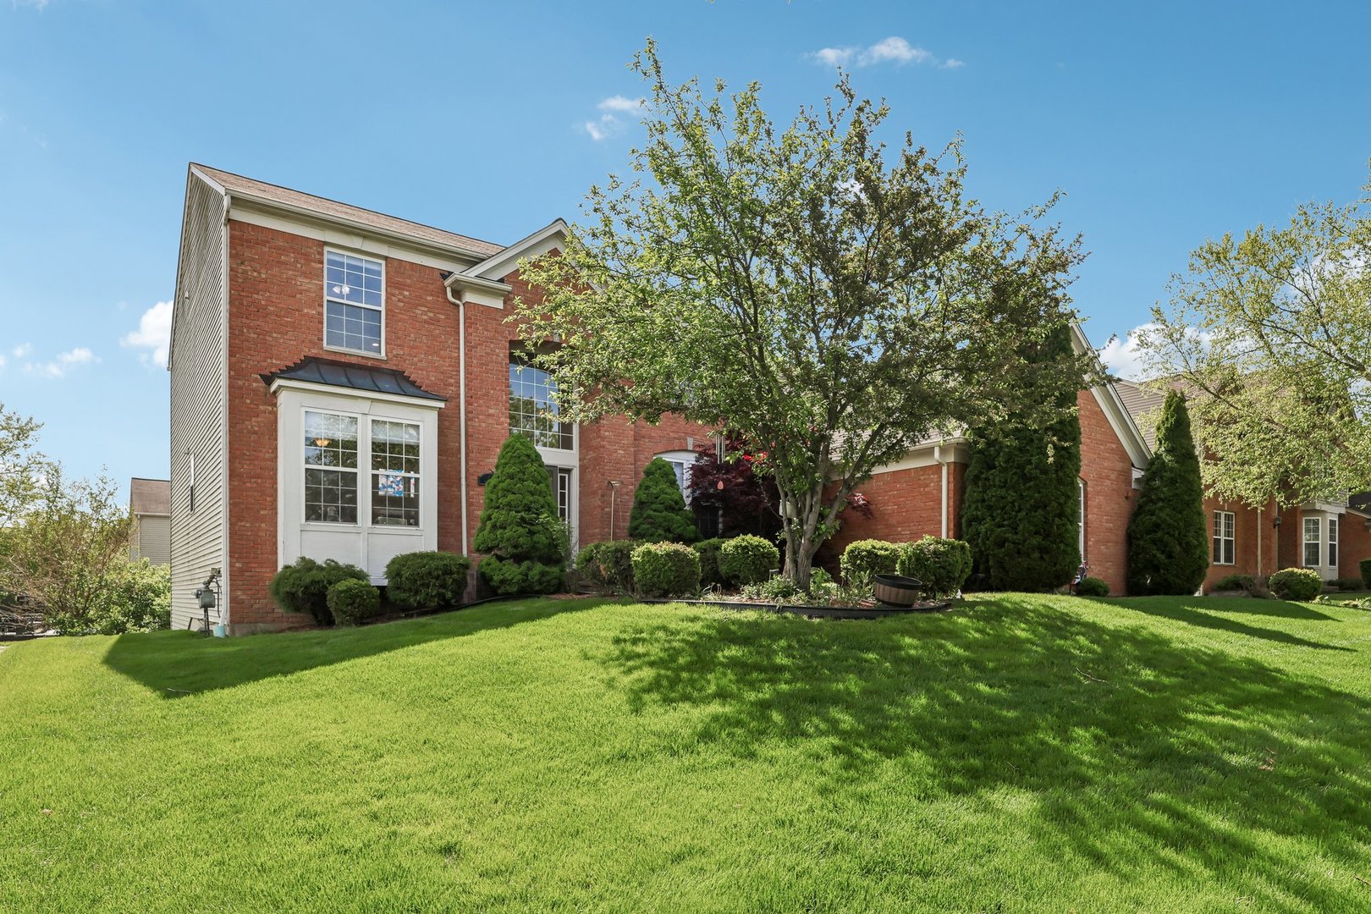
This spacious Buckingham model in sought-after Carrington Reserve offers over 5,000 finished square feet, a fully finished walkout basement, and a flexible layout ideal for multi-generational living, entertaining, or working from home. Featuring 5 bedrooms and 4 full bathrooms, including a main-level bedroom and full bath, this home combines space, functionality, and thoughtful updates throughout. The dramatic two-story family room is filled with natural light and features soaring ceilings, stained glass accents, and a cozy gas fireplace. The updated kitchen includes granite countertops, stainless steel appliances, a large center island with a breakfast bar, custom cabinetry, and abundant prep and storage space. Hardwood flooring extends throughout the main level, complemented by formal living and dining rooms ideal for everyday living and entertaining. Upstairs, the spacious primary suite features dual walk-in closets and a spa-inspired bath with double vanities, a Whirlpool soaking tub, and a separate shower. Three additional generously sized bedrooms and a full bath complete the second level. The fully finished walkout basement offers an expansive recreation area, custom bar, and private home theater, creating the perfect setup for entertaining or extended living space. Outside, enjoy the newly completed balcony/deck (2026) and expansive brick paver patio, ideal for summer gatherings and outdoor relaxation. Additional updates include a new washer and dryer (2026), furnace (2021), AC (2023), freshly painted interior, oversized heated 3-car garage with added functional workspace and ample storage space, and a large driveway. Conveniently located near I-90, parks, forest preserves, shopping, dining, and highly rated District 300 schools. Move-in ready with exceptional space, flexibility, and entertaining features in one of West Dundee's most desirable communities.
Courtesy Of: Redfin Corporation
Feature Highlights
- Basement Bathrooms
General Features
- List Date:
- 05/14/2026
Public Schools
- Elementary School:
- Sleepy Hollow Elemen
- High School:
- Dundee-Crown High Sc
Interior Features
- Living Area Source:
- Assessor
- Bedrooms Possible:
- 5
- Bathrooms Full:
- 4
- Aprox. Total Finished Sq Ft:
- 5035
- Rooms Total:
- 11
Exterior Features and Amenities
- Lot Size Dimensions:
- 91x119
- Model:
- Buckingham
- Parking Total:
- 3
Financial
- Association Fee:
- $60.00
- Tax Year:
- 2024
- Tax Annual Amount:
- $13,202.00
- Days On Market:
- 7
Other Features
- Elementary School District:
- 300
- High School District:
- 300
- Middle Or Junior School District:
- 300
- Age:
- 21-25 Years
The data relating to real estate for sale on this website comes in part from the Broker Reciprocity program of MRED LLC. Real Estate listings held by brokerage firms other than Hometown Real Estate are marked with the Broker Reciprocity logo or the Broker Reciprocity thumbnail logo (a little black house) and detailed information about them includes the names of the listing brokers. Some properties which appear for sale on this website may subsequently have sold and may no longer be available. The information being provided is for consumers' personal, non-commercial use and may not be used for any purpose other than to identify prospective properties consumers may be interested in purchasing.
Data last updated: 2026-05-26.
Copyright 2026 MRED LLC