






Will, US

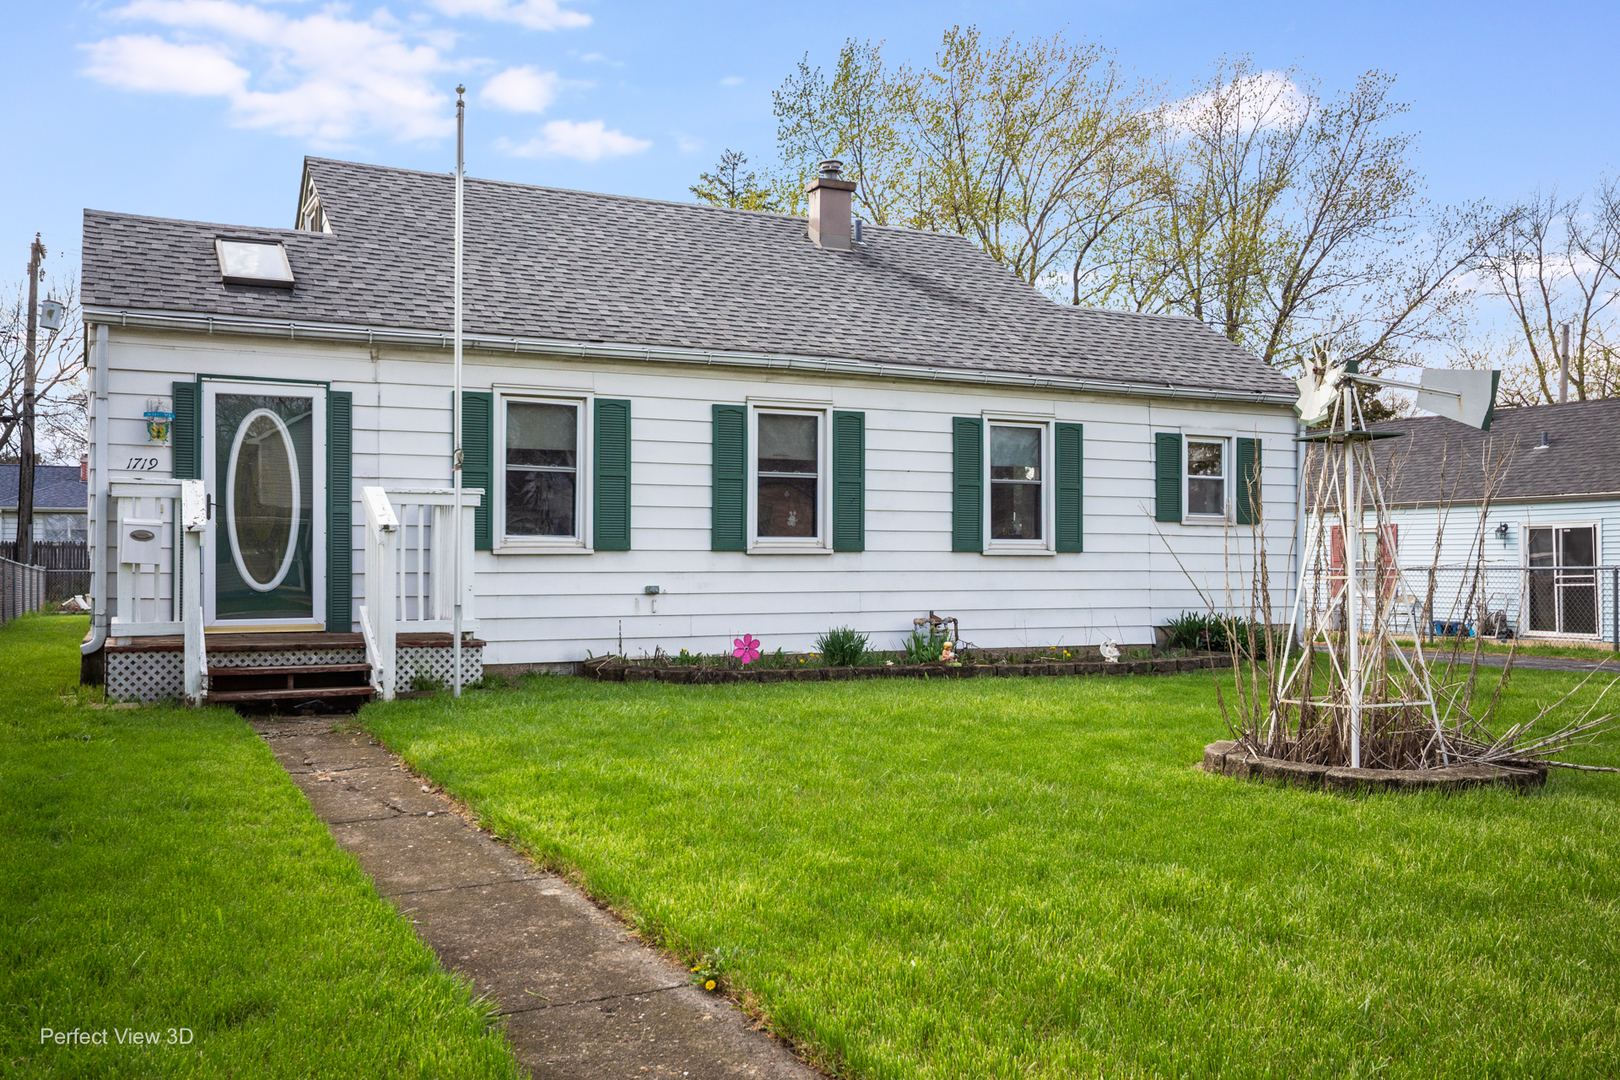
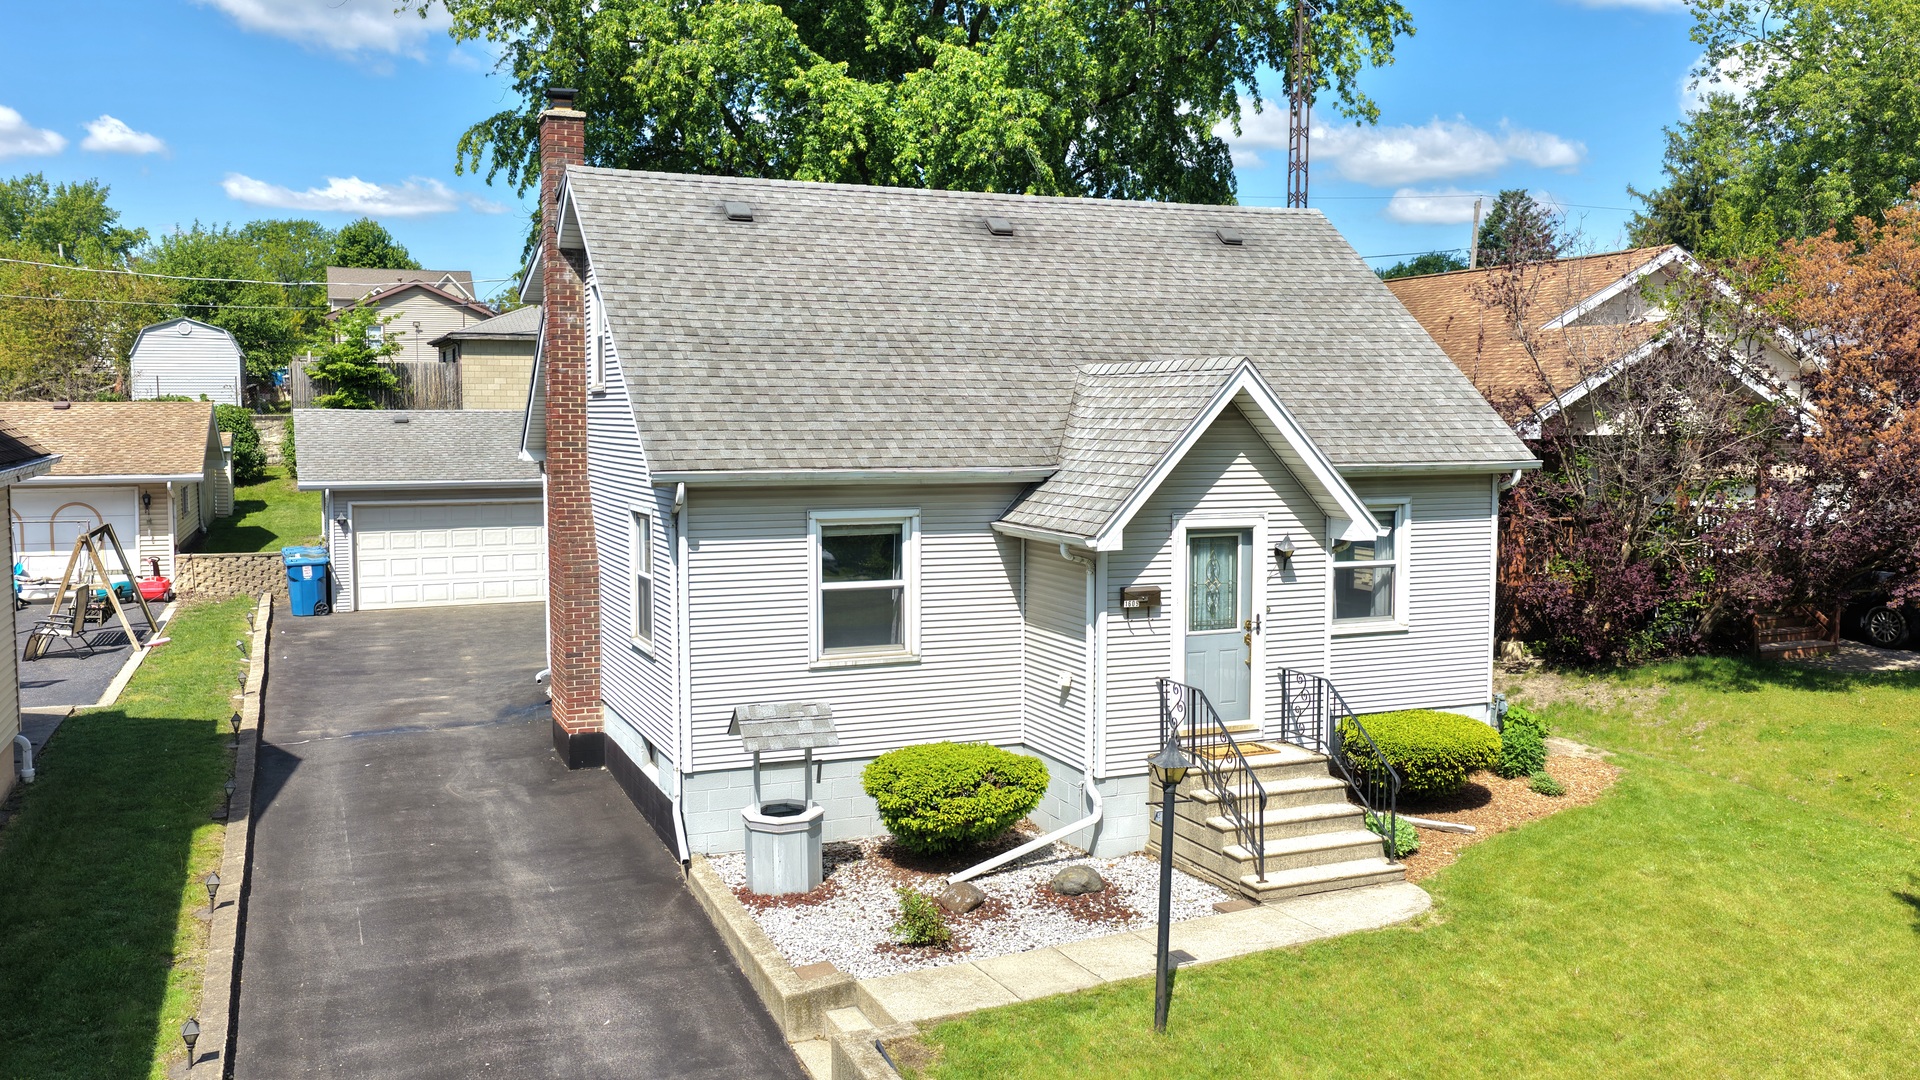
This Cape Cod home in Crest Hill offers comfortable living space, solid updates where they matter most, and plenty of opportunity to make it your own. Featuring 3 bedrooms, 1.5 bathrooms, and a 2-car detached garage, this home has been well cared for over the years while still retaining the character and charm of its era. A welcoming foyer leads into the living room, where new wood laminate flooring installed in 2025 adds warmth and durability to the main gathering space. The main level includes two bedrooms and a full bathroom, offering convenient single-level living options. The kitchen features newer appliances including an oven, refrigerator, and microwave all replaced in 2023. The adjoining eating area has new laminate flooring installed in 2025 and sliding glass doors that open to the backyard deck, creating an easy flow for outdoor dining, entertaining, or simply enjoying the yard space. Upstairs you'll find a spacious master bedroom along with a separate office area that can serve as a workspace, hobby room, or additional flex space. The full unfinished basement provides abundant storage and room for future possibilities. Important mechanical improvements have already been completed, including a high-efficiency furnace, central air conditioning system, and humidifier installed in 2024, helping provide comfort and efficiency year-round. The home also features LeafFilter gutter protection and a roof that is approximately 10 years old. The detached garage is fully insulated and includes a heater that is about 3 years old as well as a convenient water spigot, making it a functional space for projects, hobbies, or additional storage. A shed located behind the garage offers even more room for lawn equipment and seasonal items. With its practical layout, major mechanical updates, and classic Cape Cod appeal, this home presents a great opportunity for buyers looking for a property with character, solid bones, and the chance to add their own personal touches over time.
Courtesy Of: 808 Realty
Feature Highlights
- Built Before 1978
- Basement Bathrooms
General Features
- List Date:
- 05/14/2026
Public Schools
- Elementary School:
- Chaney Elementary Sc
- High School:
- Lockport Township Hi
Interior Features
- Living Area Source:
- Estimated
- Bedrooms Possible:
- 3
- Bathrooms Full:
- 1
- Rooms Total:
- 7
Exterior Features and Amenities
- Lot Size Dimensions:
- 48.9 X 154.8 X 48.8 X 154.5
- Parking Total:
- 2
Financial
- Purchase Contract Date:
- 2026-05-16
- Days On Market:
- 6
- Tax Annual Amount:
- $4,872.62
- Tax Year:
- 2024
Other Features
- Elementary School District:
- 88
- High School District:
- 205
- Middle Or Junior School District:
- 88
- Age:
- 71-80 Years
The data relating to real estate for sale on this website comes in part from the Broker Reciprocity program of MRED LLC. Real Estate listings held by brokerage firms other than Hometown Real Estate are marked with the Broker Reciprocity logo or the Broker Reciprocity thumbnail logo (a little black house) and detailed information about them includes the names of the listing brokers. Some properties which appear for sale on this website may subsequently have sold and may no longer be available. The information being provided is for consumers' personal, non-commercial use and may not be used for any purpose other than to identify prospective properties consumers may be interested in purchasing.
Data last updated: 2026-05-25.
Copyright 2026 MRED LLC