






Lake, US

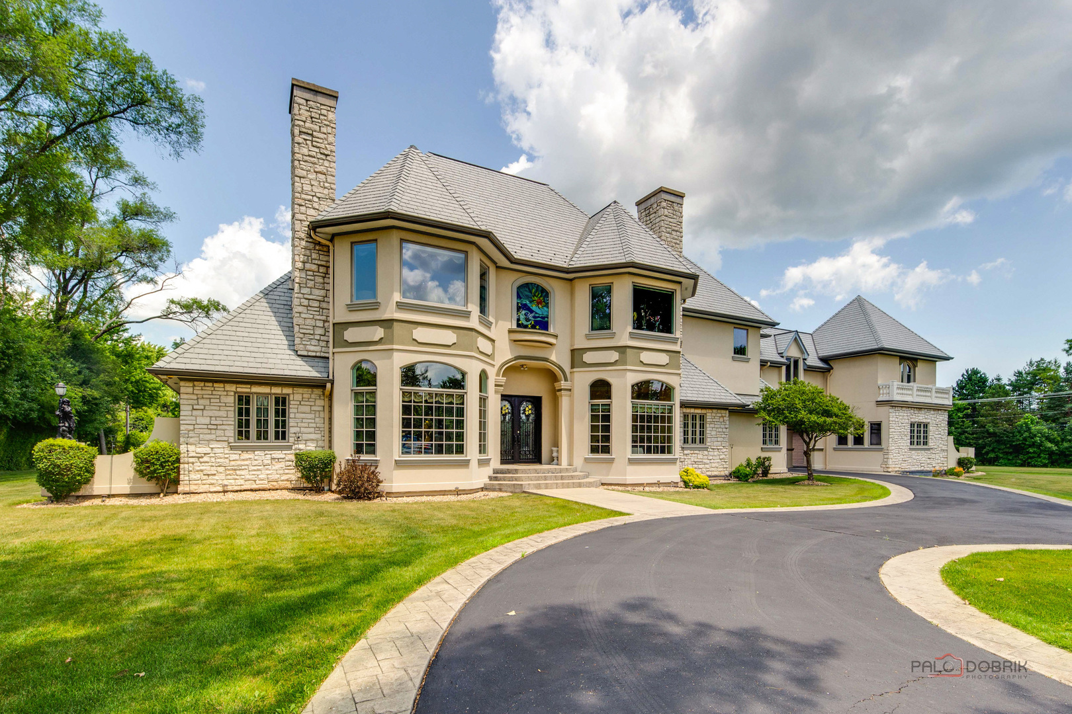
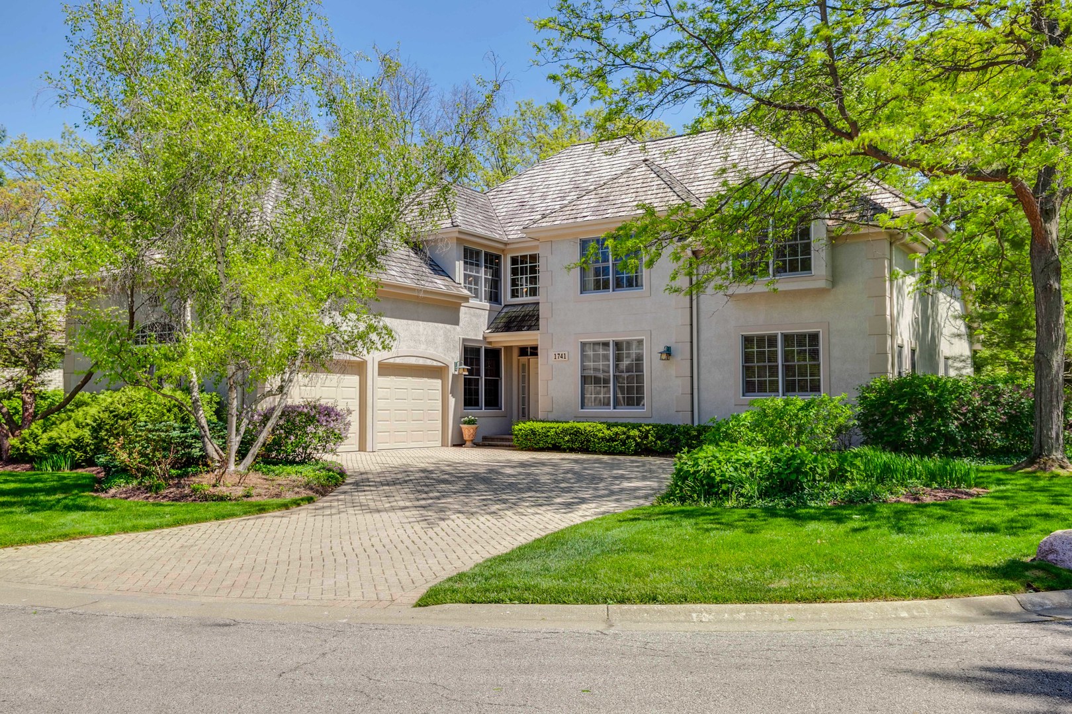
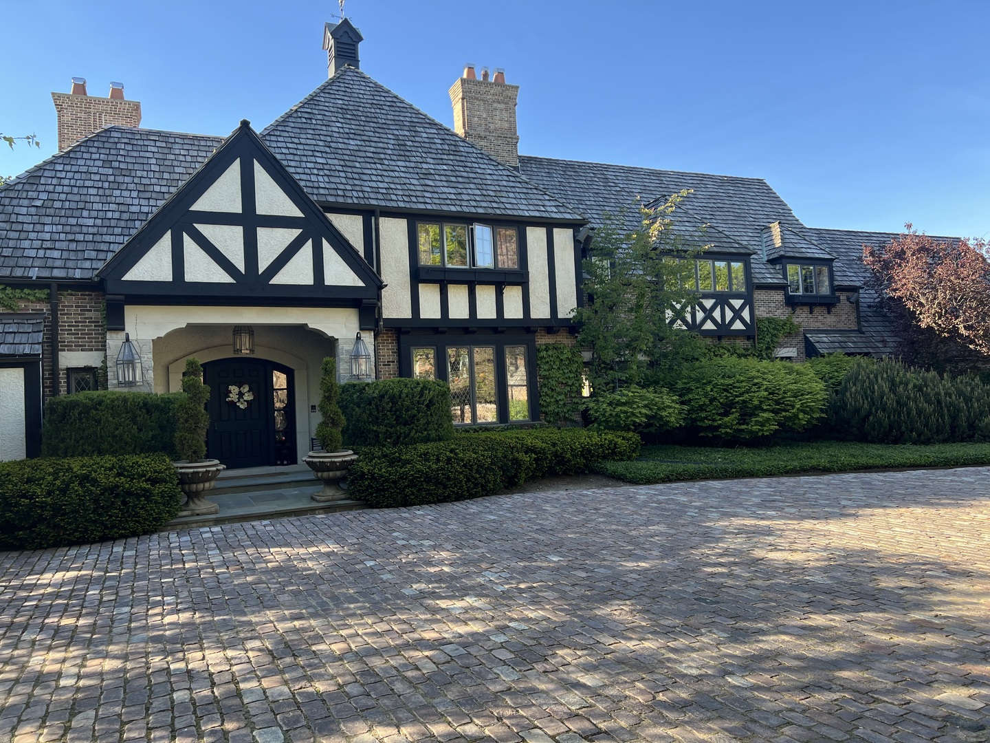
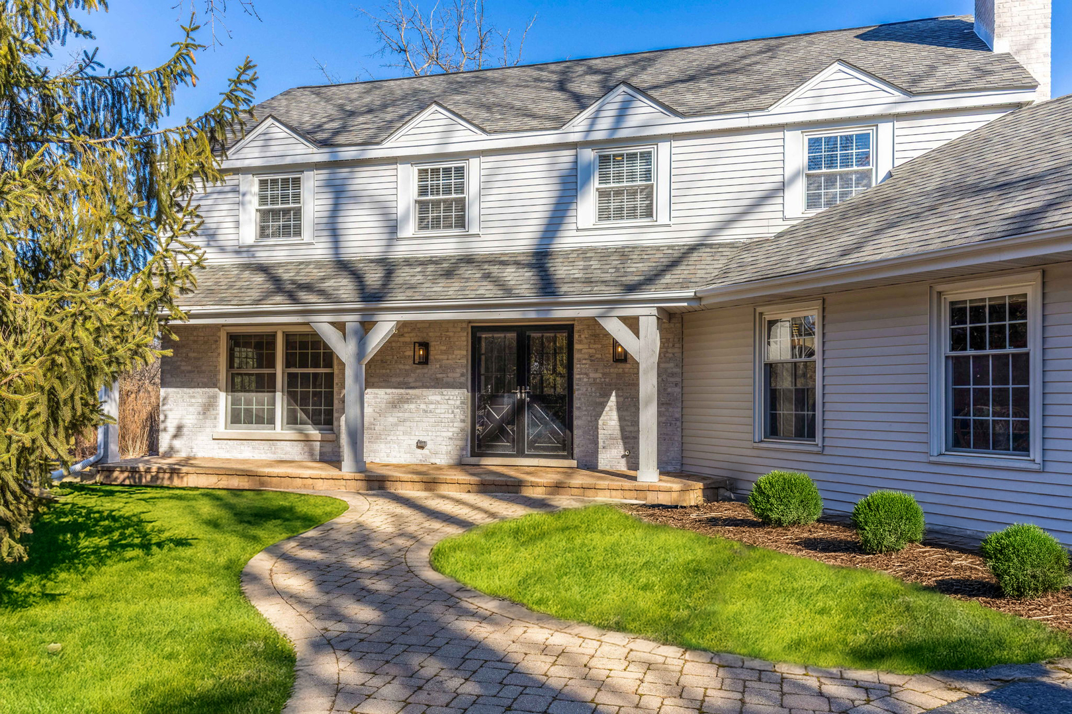
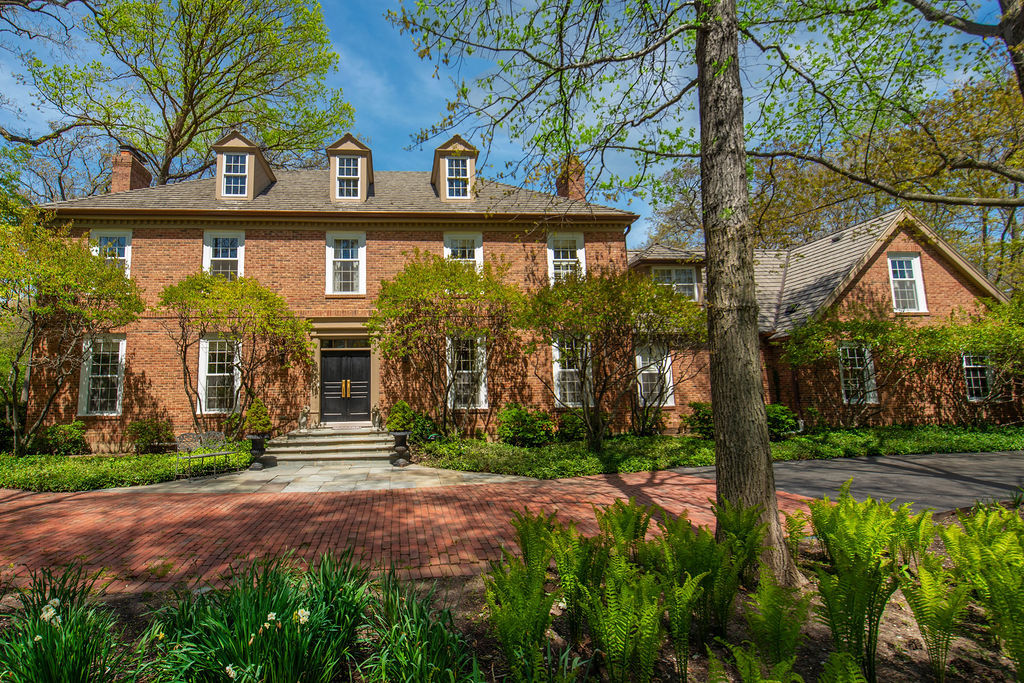
Classic elegance meets resort-style living in this stately, all-brick Georgian home ideally located near Lake Michigan. Set on a beautifully landscaped property with exceptional privacy, the outdoor living spaces are truly extraordinary. They feature an expansive bluestone patio with a fire pit, outdoor kitchen, dining area, multiple lounging spaces, and a stunning in-ground pool surrounded by lush grounds. A dramatic two-story foyer welcomes you into the home, offering views straight through to the impressive family room and yard beyond. Four fireplaces create a cozy ambiance, and hardwood floors flow throughout. The inviting living room features a fireplace and oversized windows overlooking the front yard, while the elegant dining room is accented with built-in cabinetry and wainscoting. A handsome library with cherry-paneled walls and sliding doors opening to the bluestone patio creates the perfect home office or quiet retreat. Designed for both entertaining and everyday living, the expansive family room offers abundant seating areas, a wet bar complete with ice maker and SubZero wine refrigerator, a convenient butler's pantry, and an additional space ideal for a game table beneath a vaulted ceiling that fills the room with natural light. The remodeled kitchen is the heart of the home, featuring a large island, thoughtfully designed custom cabinetry with unique storage features, a spacious eating area, and a cozy fireplace seating area. The adjacent laundry and mudroom offer a full bath, direct garage access, and doors leading to the backyard and pool area, perfect for summer entertaining. Two staircases provide access to the second level, where the luxurious primary suite serves as a private retreat with fireplace, walk-in closet, and updated spa-inspired bath. Four additional bedrooms and two full baths complete the upper level. The finished basement expands the living space with a large recreation room featuring a wet bar and beverage refrigerator, exercise room/bedroom with full bath, and abundant storage space. An exceptional offering combining timeless architecture, gracious living spaces, and incredible outdoor amenities, all in a coveted location close to the lake.
Courtesy Of: @properties Christie's International Real Estate
Feature Highlights
- Basement Bathrooms
General Features
- List Date:
- 05/13/2026
Public Schools
- Elementary School:
- Cherokee Elementary
- High School:
- Lake Forest High Sch
Interior Features
- Living Area Source:
- Assessor
- Bedrooms Possible:
- 6
- Bathrooms Full:
- 6
- Rooms Total:
- 14
- Aprox. Total Finished Sq Ft:
- 6658
Exterior Features and Amenities
- Lot Size Dimensions:
- 44496
- Model:
- Conventional
- Parking Total:
- 3
Financial
- Days On Market:
- 9
- Tax Annual Amount:
- $31,289.52
- Tax Year:
- 2025
Other Features
- Elementary School District:
- 67
- High School District:
- 115
- Middle Or Junior School District:
- 67
- Age:
- 41-50 Years
Directions
East on Westleigh Rd from Sheridan Rd. Right on McCormick Dr to Loch Ln. Left on Loch Ln to address.
The data relating to real estate for sale on this website comes in part from the Broker Reciprocity program of MRED LLC. Real Estate listings held by brokerage firms other than Hometown Real Estate are marked with the Broker Reciprocity logo or the Broker Reciprocity thumbnail logo (a little black house) and detailed information about them includes the names of the listing brokers. Some properties which appear for sale on this website may subsequently have sold and may no longer be available. The information being provided is for consumers' personal, non-commercial use and may not be used for any purpose other than to identify prospective properties consumers may be interested in purchasing.
Data last updated: 2026-05-26.
Copyright 2026 MRED LLC