




Lake, US

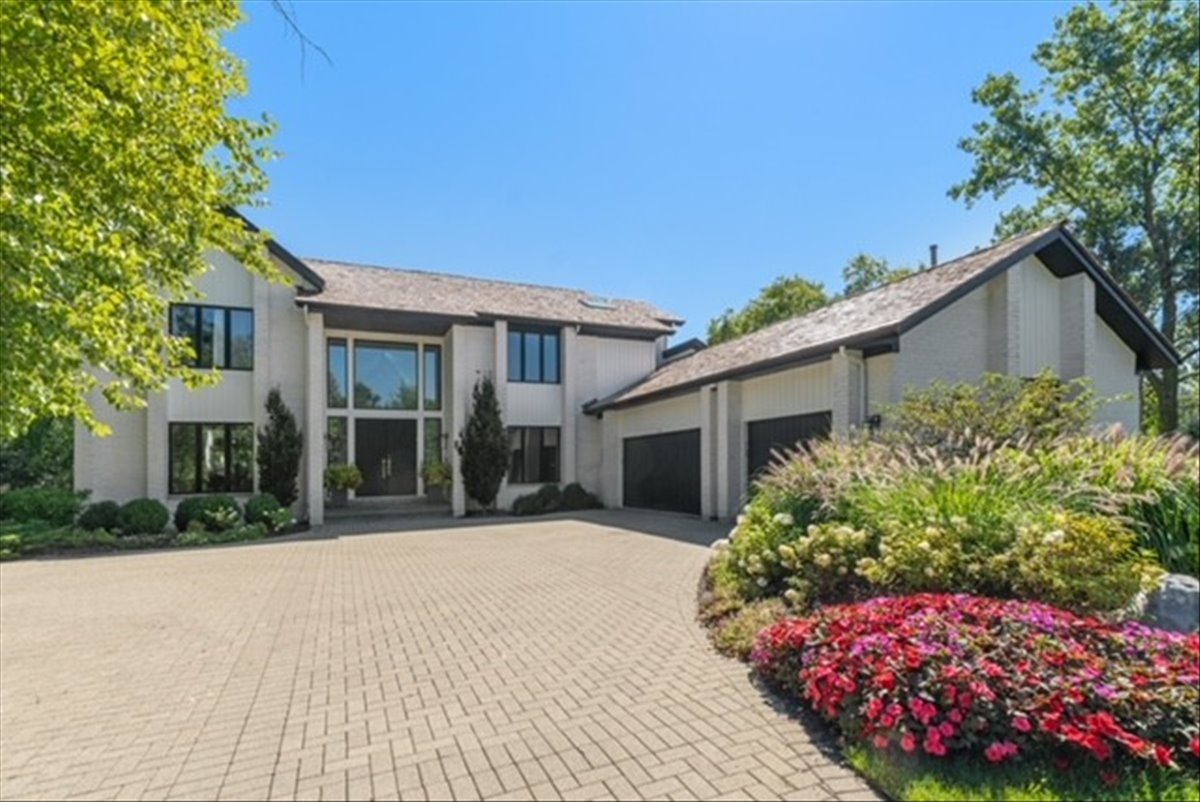
This renovated 6-bedroom, 5 full and 1 half-bath home, set on a private sanctuary in sought-after Hybernia, exudes calm luxury and sophistication. Designed for both everyday living and entertaining, the home offers an open floor plan with dramatic double-height ceilings, oversized windows, numerous skylights, expansive room sizes and high-end finishes throughout. The main level features a welcoming center-entry foyer with volume ceiling and modern glass orb fixture, an expansive formal dining room with two striking brass and antiqued mirror fixtures plus custom ceiling moldings and a private home office with built-ins and French doors. The impressive two-story great room is filled with natural light from floor-to-ceiling windows and showcases a floor-to-ceiling fireplace with linear millwork detail, wet bar and stunning statement fixture. The cook's kitchen is appointed with bespoke wood cabinetry, quartz countertops, decorative tile backsplash, a large island with 3-inch quartz stone counter, wine/beverage refrigerator, prep sink and tons of storage, professional stainless steel appliances including a Sub-Zero refrigerator, DCS cooktop range with double ovens, Fisher & Paykel built-in double wall oven, two Bosch dishwashers, plus a walk-in pantry. The spacious eat-in area offers panoramic views of the pool and private yard. A well-designed mudroom with custom built-ins provides direct access to the heated 3-car garage. A first-floor bedroom with en-suite bath featuring a walk-in tub and shower, along with a formal powder room with designer limestone and stainless steel sink, completes the main level. The second floor features a light-filled hallway and an impressive primary suite with sitting area overlooking the forest preserve and meadow, along with two walk-in closets. The spa-like primary marble bath includes heated floors, double vanities with quartz counters, a freestanding soaking tub, oversized separate shower and private commode closet. Three additional bedrooms complete this level, including one with en-suite bath and two connected by a Jack-and-Jill bath. Two of the bedrooms feature heated wood floors, and all baths also have heated floors. A convenient second-floor laundry room adds to the thoughtful design. The finished lower level offers exceptional additional living space with a large recreation room, home theater, space for exercise room, sixth bedroom, full bath with steam shower, wine cellar and storage. The backyard is an entertainer's dream, set against a beautiful open-land backdrop and featuring an in-ground pool with spa, patio and maintenance-free deck. Pool area complemented by removable pool safety fence. The professionally landscaped fenced yard with outdoor lighting creates the perfect setting for summer gatherings. This home truly checks all the boxes.
Courtesy Of: @properties Christie's International Real Estate
Feature Highlights
- Basement Bathrooms
General Features
- List Date:
- 05/13/2026
Public Schools
- Elementary School:
- Wayne Thomas Element
- High School:
- Highland Park High S
Interior Features
- Living Area Source:
- Assessor
- Bedrooms Possible:
- 6
- Bathrooms Full:
- 5
- Rooms Total:
- 12
Exterior Features and Amenities
- Lot Size Dimensions:
- 132 X 110 X 110 X 100 X 24
- Parking Total:
- 3
Financial
- Association Fee:
- $460.00
- Purchase Contract Date:
- 2026-05-20
- Days On Market:
- 9
- Tax Annual Amount:
- $30,281.98
- Tax Year:
- 2025
Other Features
- Elementary School District:
- 112
- High School District:
- 113
- Middle Or Junior School District:
- 112
- Age:
- 31-40 Years
The data relating to real estate for sale on this website comes in part from the Broker Reciprocity program of MRED LLC. Real Estate listings held by brokerage firms other than Hometown Real Estate are marked with the Broker Reciprocity logo or the Broker Reciprocity thumbnail logo (a little black house) and detailed information about them includes the names of the listing brokers. Some properties which appear for sale on this website may subsequently have sold and may no longer be available. The information being provided is for consumers' personal, non-commercial use and may not be used for any purpose other than to identify prospective properties consumers may be interested in purchasing.
Data last updated: 2026-05-27.
Copyright 2026 MRED LLC