





Cook, US

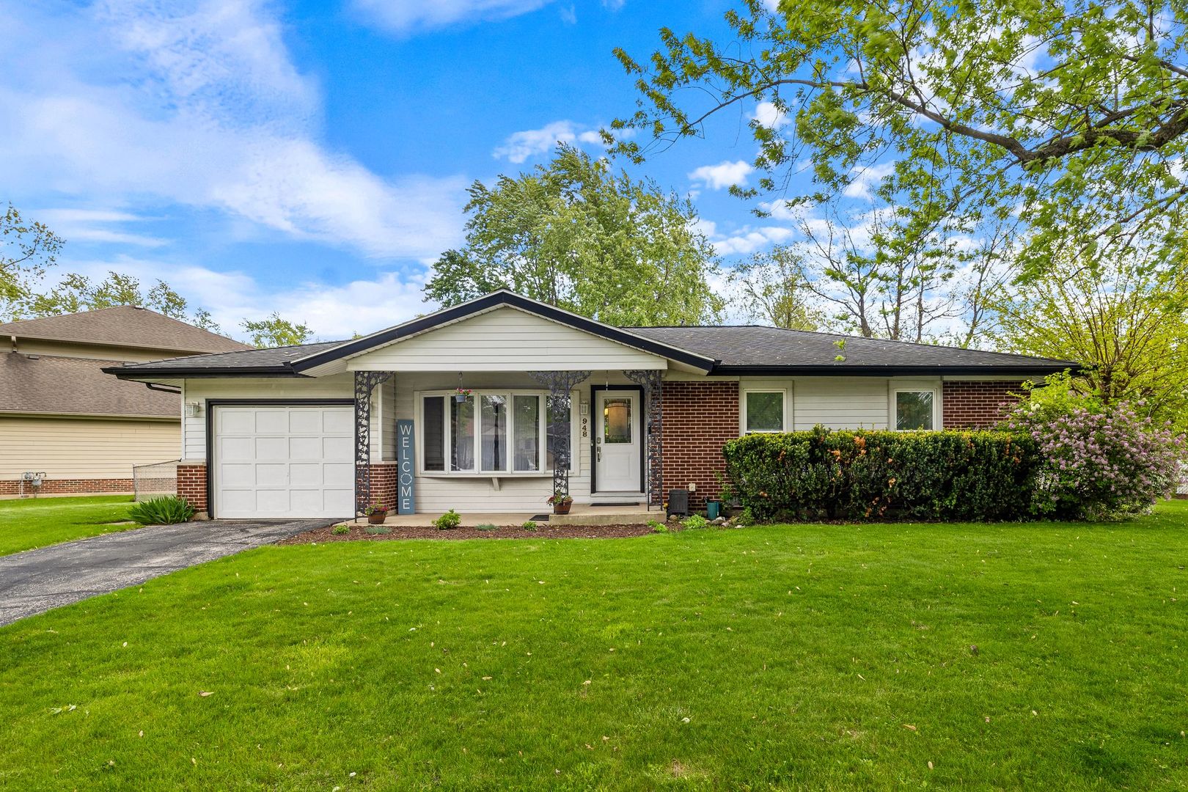
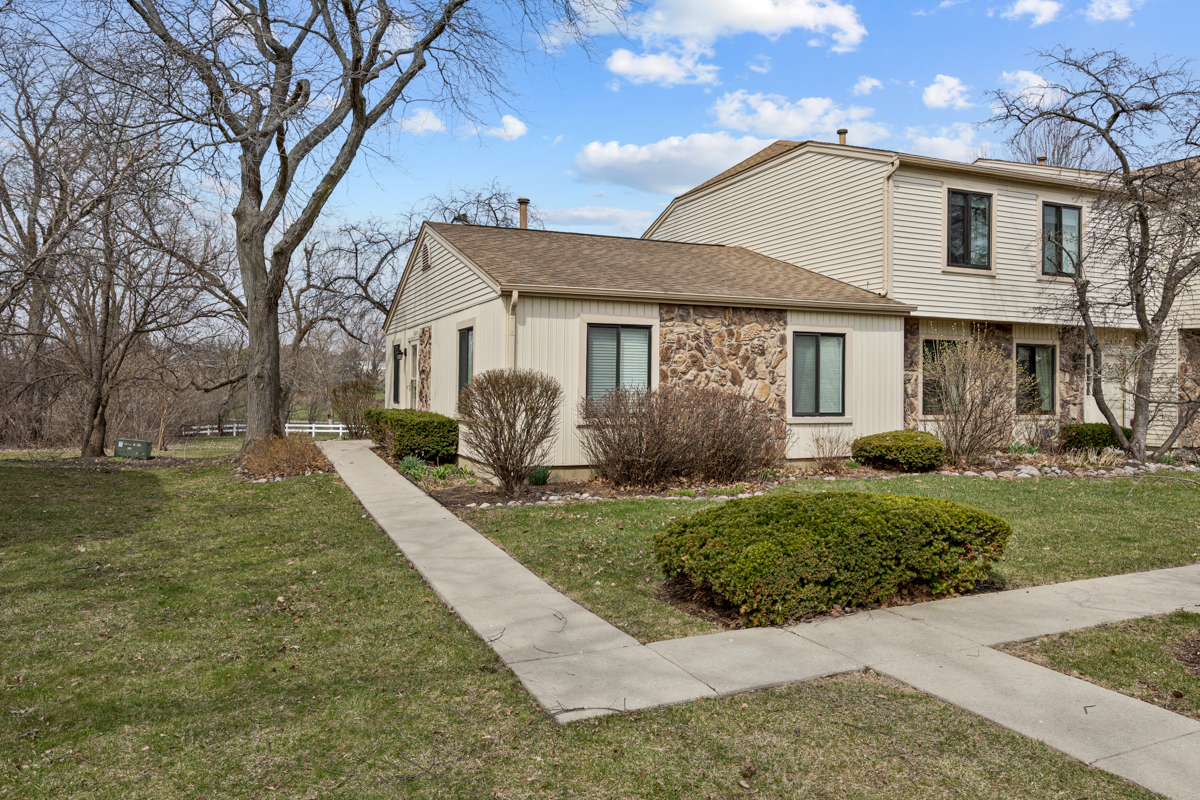
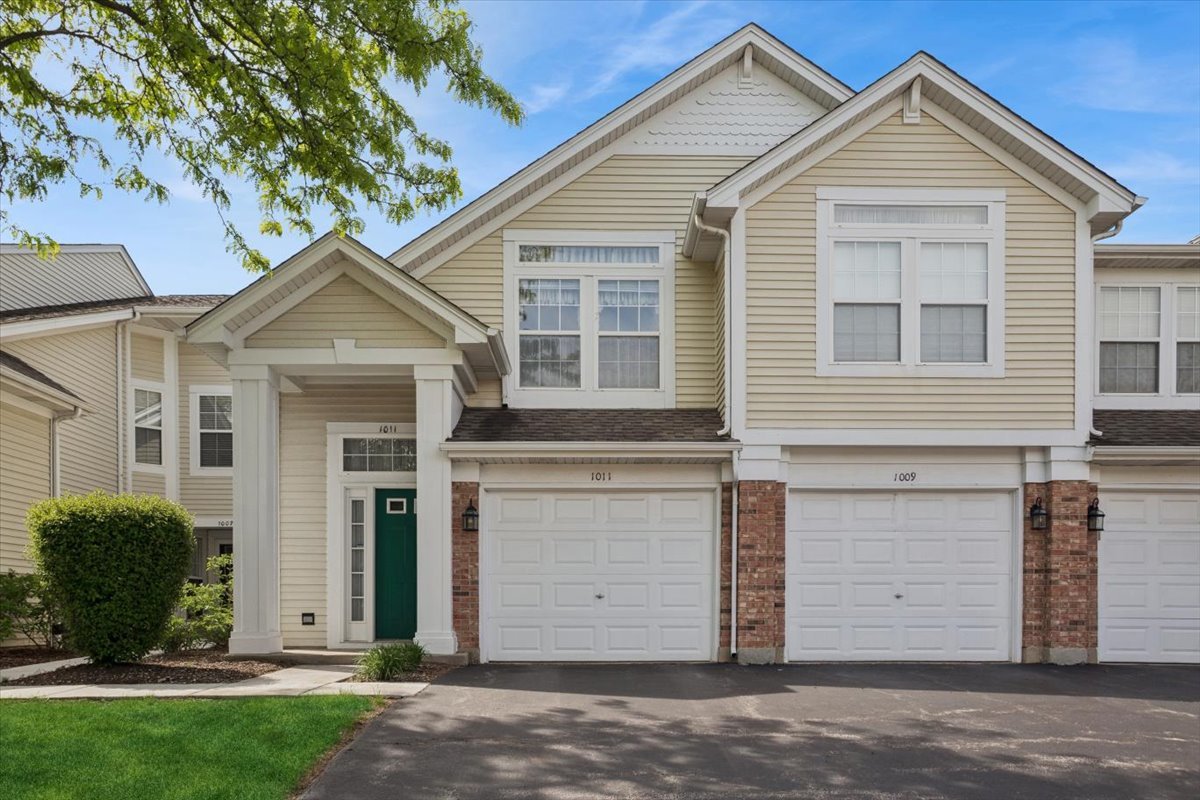
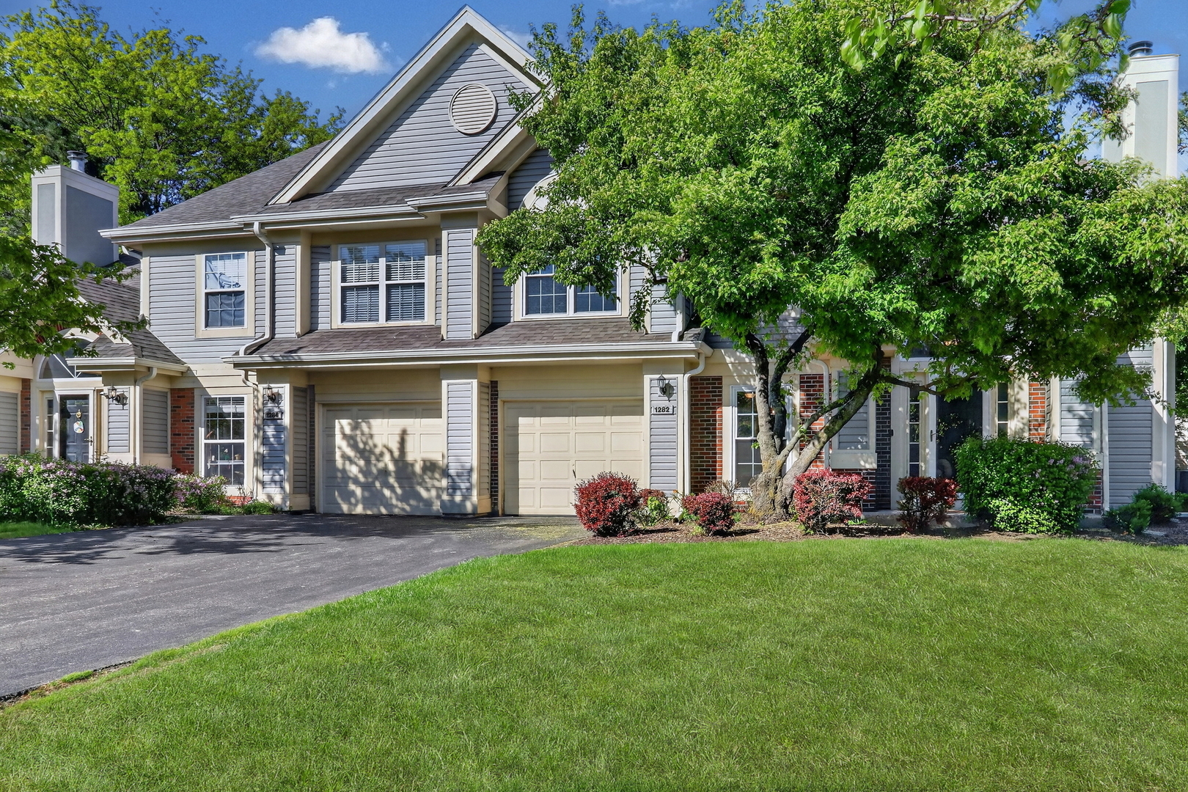
Welcome Home to this stunning townhome in sought-after Elk Grove Village where style, comfort, and convenience come together perfectly! From the moment you step inside, you are greeted by an abundance of natural light, soaring volume ceilings, and fresh paint in today's hottest designer hues, creating a bright and inviting atmosphere throughout. This beautifully maintained home offers an open and airy floor plan that is absolutely perfect for both everyday living and entertaining. The spacious living room is truly the heart of the home, featuring a cozy fireplace that creates the perfect setting for relaxing after a long day or gathering with family and friends. Just off the living room is a versatile sitting area that could easily function as a formal dining room, reading nook, home office space, or additional entertaining area. Sliding glass doors lead you out to the private back patio, creating the perfect setup for Summer BBQs, outdoor dining, or simply enjoying your morning coffee in the fresh air. The kitchen is truly a dream and sure to impress! Featuring gorgeous white shaker cabinets, sleek quartz countertops, stainless steel appliances, and a fantastic eating area, this space perfectly combines beauty and functionality. Whether you are preparing everyday meals or hosting guests, this kitchen offers everything you need with style and convenience. Head upstairs to the spacious Primary Suite retreat, offering a large bedroom, walk-in closet, and shared bathroom access. An additional generously sized bedroom and an expansive loft complete the upper level. The loft provides incredible flexibility and could easily serve as a second family room, home office, workout space, playroom, or even be converted into an additional bedroom if desired. Every inch of this home feels warm, welcoming, and move-in ready. With fantastic living spaces, stylish updates, and an ideal location close to shopping, restaurants, parks, and expressways, this incredible townhome offers the perfect blend of comfort and convenience. This home is truly picture perfect and ready for its next owners to move in and enjoy!
Courtesy Of: Keller Williams North Shore West
General Features
- List Date:
- 05/13/2026
Interior Features
- Living Area Source:
- Estimated
- Bedrooms Possible:
- 2
- Bathrooms Full:
- 1
- Rooms Total:
- 6
Exterior Features and Amenities
- Lot Size Dimensions:
- COMMON
- Parking Total:
- 1
Financial
- Association Fee:
- $389.00
- Purchase Contract Date:
- 2026-05-18
- Days On Market:
- 6
- Tax Annual Amount:
- $5,667.34
- Tax Year:
- 2025
Other Features
- Elementary School District:
- 59
- High School District:
- 214
- Middle Or Junior School District:
- 59
- Age:
- 31-40 Years
Directions
S Arlington Heights Rd right onto W Devon Ave right onto Park Blvd right onto Old Mill Ln
The data relating to real estate for sale on this website comes in part from the Broker Reciprocity program of MRED LLC. Real Estate listings held by brokerage firms other than Hometown Real Estate are marked with the Broker Reciprocity logo or the Broker Reciprocity thumbnail logo (a little black house) and detailed information about them includes the names of the listing brokers. Some properties which appear for sale on this website may subsequently have sold and may no longer be available. The information being provided is for consumers' personal, non-commercial use and may not be used for any purpose other than to identify prospective properties consumers may be interested in purchasing.
Data last updated: 2026-05-24.
Copyright 2026 MRED LLC