






DeKalb, US

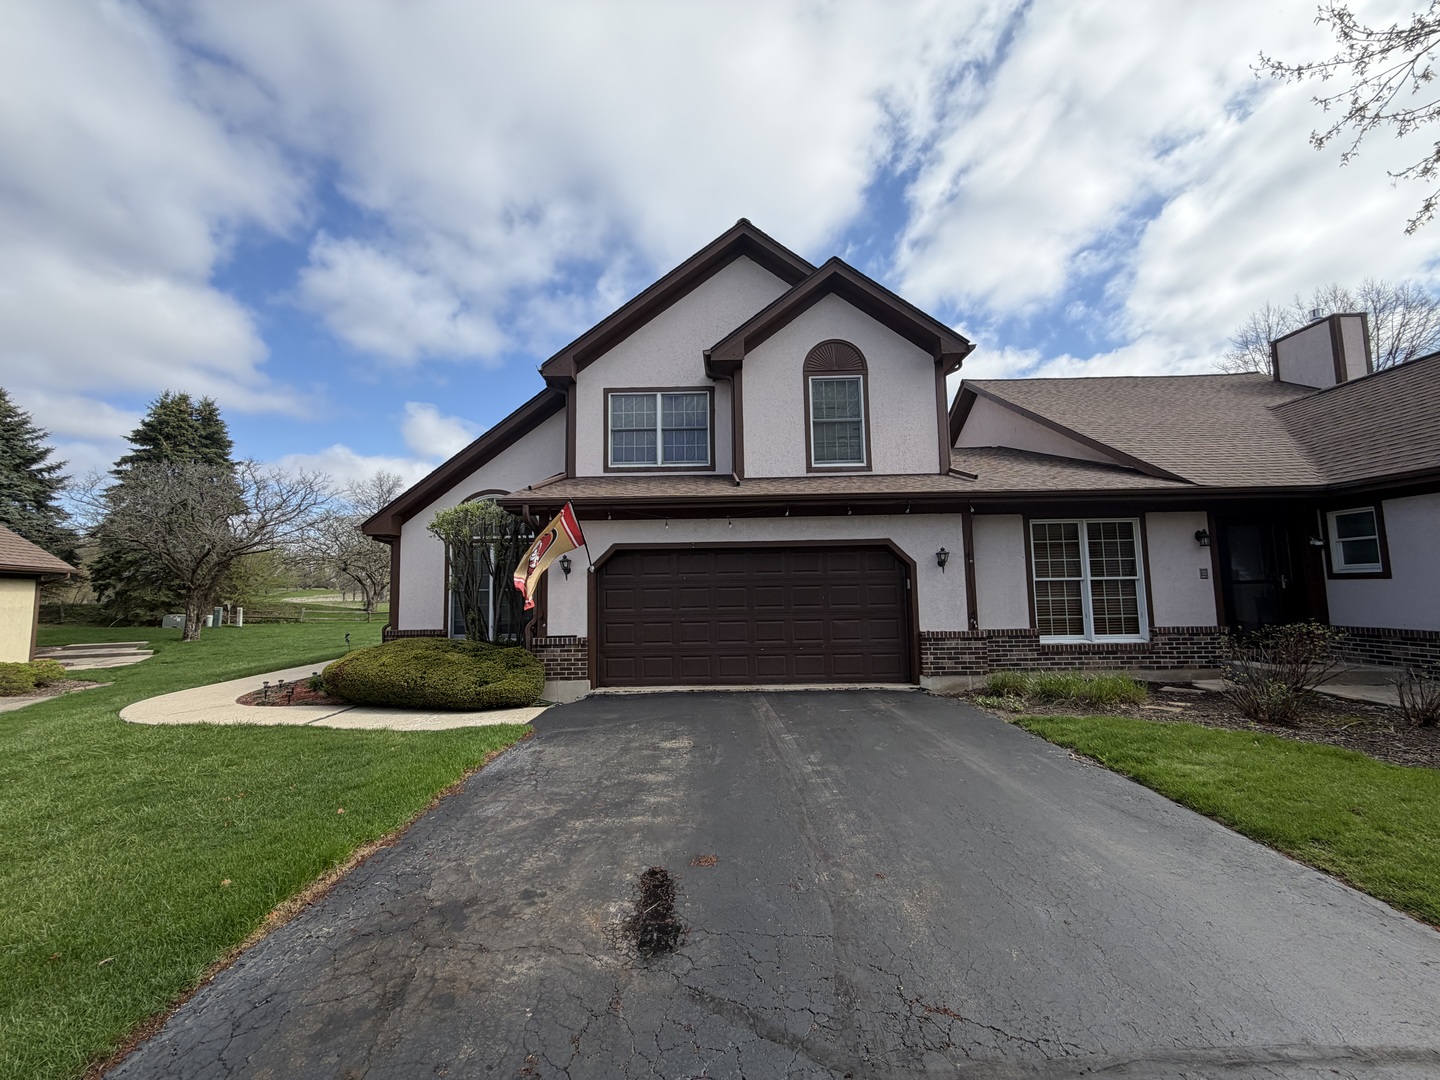
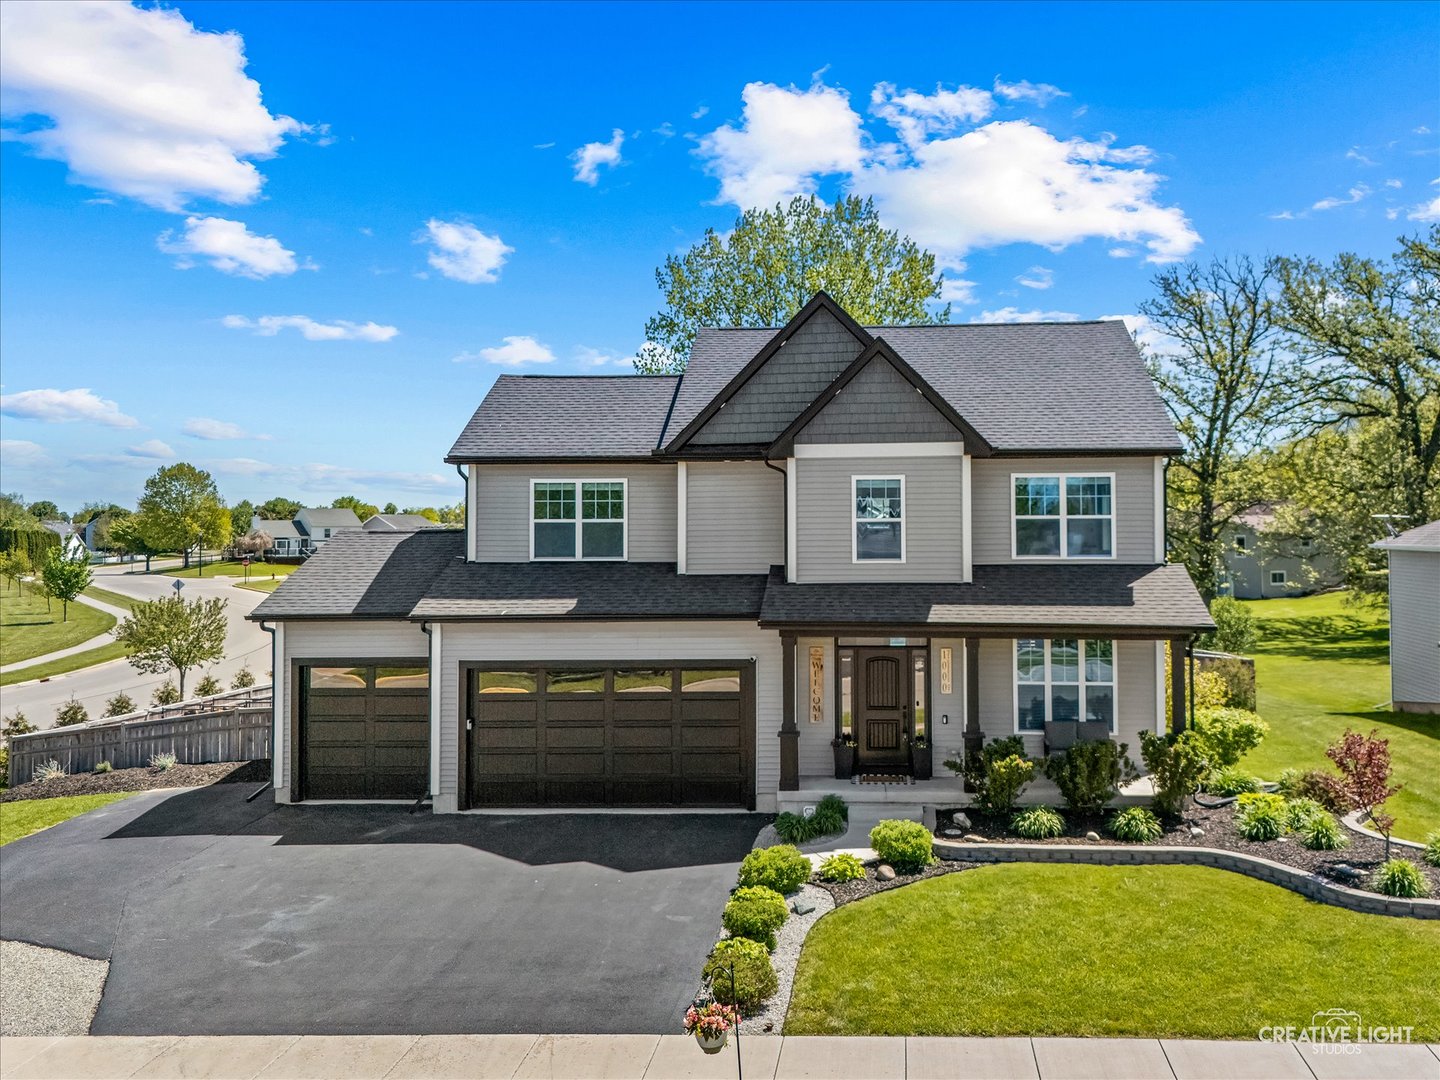
WOW! STUNNING TWO-STORY HOME WITH A 3-CAR GARAGE! This beautiful 4-bedroom, 2.5-bath home truly has it all and is located in a fantastic community surrounded by nature! Step inside to an inviting open floor plan featuring gorgeous hardwood floors throughout the main level. The kitchen is a dream, complete with a brand-new refrigerator, dishwasher, and microwave (2026), a center island with bar seating, and a pantry with custom shelving. The eating area boasts custom built-in cabinetry and charming bench seating, all opening to the cozy living room with coffered ceilings and a beautiful electric built in fireplace. The mudroom is a showstopper, featuring stunning built-ins that provide exceptional storage and organization. Upstairs, you'll find all four bedrooms, along with the convenience of second-floor laundry. The spacious primary suite includes a double vanity, glass shower door, and a custom walk-in closet with soft-close barn doors. The exterior is just as impressive! Situated on a large corner lot that extends beyond the shed, this fully fenced backyard is an entertainer's dream with a 20x30 deck off the back of the home, a 30-foot above-ground pool, and an additional 14x28 deck. The matching shed includes a 12x14 double loft for even more storage. The expanded 10x30 driveway complements the insulated, heated 3-car garage. Additional updates and features include fresh paint throughout, solar panels, and solar lighting on both decks. The unfinished basement with deep 9 ft pour and a bathroom rough in is waiting for your creative ideas!! This truly one-of-a-kind home won't last-schedule your showing today!
Courtesy Of: Suburban Life Realty, Ltd
General Features
- List Date:
- 05/13/2026
Public Schools
- Elementary School:
- Kingston Elementary
- High School:
- Genoa-Kingston High
Interior Features
- Living Area Source:
- Builder
- Bedrooms Possible:
- 4
- Bathrooms Full:
- 2
- Rooms Total:
- 7
Exterior Features and Amenities
- Lot Size Dimensions:
- 94X174X117X194
- Parking Total:
- 3
Financial
- Purchase Contract Date:
- 2026-05-24
- Days On Market:
- 13
- Tax Annual Amount:
- $9,962.48
- Tax Year:
- 2025
Other Features
- Elementary School District:
- 424
- High School District:
- 424
- Middle Or Junior School District:
- 424
- Age:
- 6-10 Years
The data relating to real estate for sale on this website comes in part from the Broker Reciprocity program of MRED LLC. Real Estate listings held by brokerage firms other than Hometown Real Estate are marked with the Broker Reciprocity logo or the Broker Reciprocity thumbnail logo (a little black house) and detailed information about them includes the names of the listing brokers. Some properties which appear for sale on this website may subsequently have sold and may no longer be available. The information being provided is for consumers' personal, non-commercial use and may not be used for any purpose other than to identify prospective properties consumers may be interested in purchasing.
Data last updated: 2026-05-26.
Copyright 2026 MRED LLC