






Cook, US

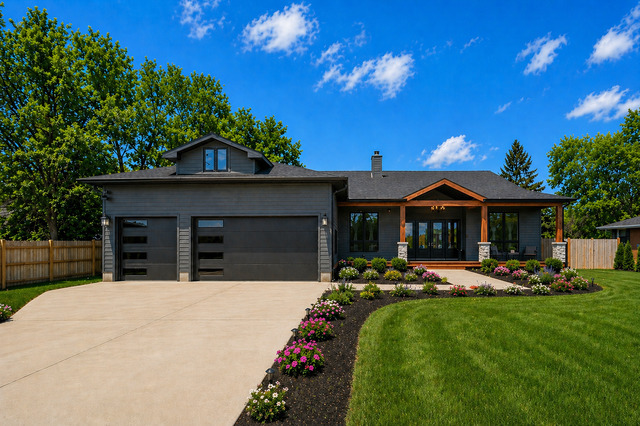
This incredible newly built (2024) custom luxury ranch redefines single-level living with over 3,400 square feet of architecturally striking design, magazine-quality finishes, and a rare resort-style indoor-outdoor entertaining experience set on an expansive and extremely private .65-acre lot in Northbrook. Thoughtfully designed with soaring ceilings, expansive windows, wide-plank flooring, and striking modern architecture throughout, the home seamlessly blends sophisticated luxury with exceptional comfort and functionality. The dramatic open-concept layout is anchored by a stunning floor-to-ceiling stone fireplace that serves as the centerpiece of the expansive living and family room spaces, creating warmth and visual impact throughout the home. Designed without compromise, the chef's kitchen showcases custom cabinetry, quartz countertops, an oversized waterfall island with seating, Sub-Zero refrigeration, Bosch appliances, a professional-grade BlueStar range, double wall ovens, beverage refrigeration, walk-in pantry, and abundant prep and storage space. The adjacent dining area is surrounded by oversized windows and opens seamlessly to the covered outdoor living space through expansive glass doors, creating exceptional indoor-outdoor flow ideal for both everyday living and entertaining. Privately positioned in its own wing, the luxurious primary suite offers a true retreat with peaceful backyard views, an expansive custom walk-in closet, and a breathtaking spa-inspired bath featuring dual vanities, a freestanding soaking tub, oversized walk-in shower with multiple shower heads, and exceptional designer finishes throughout. Two additional spacious bedrooms feature walk-in closets and share a beautifully appointed Jack-and-Jill bath with oversized shower and upscale finishes. A dedicated front office provides an ideal work-from-home setup, while the oversized laundry room and additional powder room add everyday convenience. The backyard was designed for entertaining and future resort-style living, featuring a massive fenced in yard, covered rear deck, and a remarkable detached pool house complete with recreation space, full bath, second kitchen, and covered patio area - ideal for entertaining, guests, extended living space, or future pool integration. Architectural plans for a future inground pool are available upon request. Additional highlights include the oversized attached 3-car garage, premium finishes throughout, custom millwork, designer lighting, and exceptional attention to detail rarely found in today's market. Ideally located within the highly sought-after Wescott Elementary, Maple Middle School, and Glenbrook North High School districts, with convenient access to parks, shopping, dining, parks, and transportation.
Courtesy Of: Legacy Properties, A Sarah Leonard Company, LLC
General Features
- List Date:
- 05/13/2026
Public Schools
- Elementary School:
- Wescott Elementary S
- High School:
- Glenbrook North High
Interior Features
- Living Area Source:
- Assessor
- Bedrooms Possible:
- 3
- Bathrooms Full:
- 3
- Rooms Total:
- 10
Exterior Features and Amenities
- Lot Size Dimensions:
- 100X284X100X283
- Parking Total:
- 3
Financial
- Days On Market:
- 7
- Tax Annual Amount:
- $8,343.00
- Tax Year:
- 2024
Other Features
- Elementary School District:
- 30
- High School District:
- 225
- Middle Or Junior School District:
- 30
- Age:
- 1-5 Years
The data relating to real estate for sale on this website comes in part from the Broker Reciprocity program of MRED LLC. Real Estate listings held by brokerage firms other than Hometown Real Estate are marked with the Broker Reciprocity logo or the Broker Reciprocity thumbnail logo (a little black house) and detailed information about them includes the names of the listing brokers. Some properties which appear for sale on this website may subsequently have sold and may no longer be available. The information being provided is for consumers' personal, non-commercial use and may not be used for any purpose other than to identify prospective properties consumers may be interested in purchasing.
Data last updated: 2026-05-26.
Copyright 2026 MRED LLC