





Lake, US

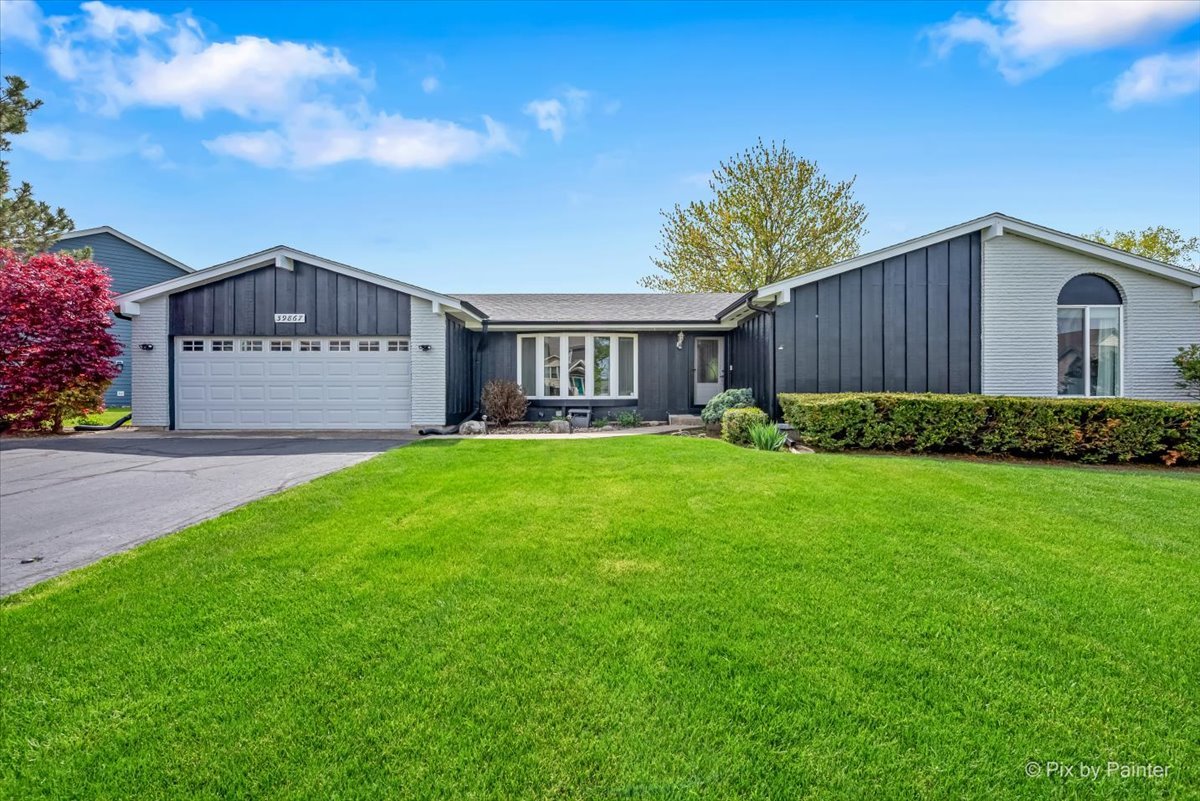
WELCOME TO BAR HARBOR, ONE OF ANTIOCH'S MOST SOUGHT-AFTER GOLF COURSE COMMUNITIES. Some homes just have a way of bringing people together - this is one of them. Dark board-and-batten siding, brick accents, and a mature Japanese maple create a striking first impression on this well-landscaped lot with golf course views just steps away. Inside, hardwood floors flow through the main living areas into a white kitchen featuring granite counters, stainless steel appliances, gas range, and a peninsula island with breakfast nook. The adjacent family room anchors the back of the home with a gas fireplace and marble surround, surround sound wiring, plus a slider opening to a large private deck with fire pit seating area, built-in bluetooth speakers, and mature tree privacy, perfect for entertaining or a quiet evening outside. The primary suite spans nearly 23 feet with a walk-in closet with custom organizer system and a private full bath with double vanity and oversized shower. Two additional main-level bedrooms, a full hall bath, formal dining room, and a generous flex room ideal as a home office or fourth bedroom complete the main floor. DOWNSTAIRS IS WHERE THIS HOME EARNS ITS REPUTATION. The finished lower level features a massive recreation room, a showstopping wet bar, coffered ceiling with LED lighting and pendant fixtures, seating for six, back-bar cabinetry with sink and second refrigerator, second oven, dedicated game room, media lounge, basement bedroom with closet, bathroom, and laundry room with front-load washer and dryer. Heated 2-car garage with opener. Golf course community with low annual HOA. Antioch Community High School district.
Courtesy Of: Keller Williams Success Realty
Feature Highlights
- Basement Bathrooms
General Features
- List Date:
- 05/13/2026
Public Schools
- Elementary School:
- Emmons Grade School
- High School:
- Antioch Community Hi
Interior Features
- Living Area Source:
- Assessor
- Bedrooms Possible:
- 4
- Bathrooms Full:
- 2
- Aprox. Total Finished Sq Ft:
- 3143
- Rooms Total:
- 11
Exterior Features and Amenities
- Lot Size Dimensions:
- 108X61X71X101
- Model:
- RANCH
- Parking Total:
- 2
Financial
- Association Fee:
- $558.00
- Tax Year:
- 2024
- Tax Annual Amount:
- $7,670.00
- Days On Market:
- 7
Other Features
- Elementary School District:
- 33
- High School District:
- 117
- Middle Or Junior School District:
- 33
- Age:
- 41-50 Years
The data relating to real estate for sale on this website comes in part from the Broker Reciprocity program of MRED LLC. Real Estate listings held by brokerage firms other than Hometown Real Estate are marked with the Broker Reciprocity logo or the Broker Reciprocity thumbnail logo (a little black house) and detailed information about them includes the names of the listing brokers. Some properties which appear for sale on this website may subsequently have sold and may no longer be available. The information being provided is for consumers' personal, non-commercial use and may not be used for any purpose other than to identify prospective properties consumers may be interested in purchasing.
Data last updated: 2026-05-26.
Copyright 2026 MRED LLC