






McHenry, US

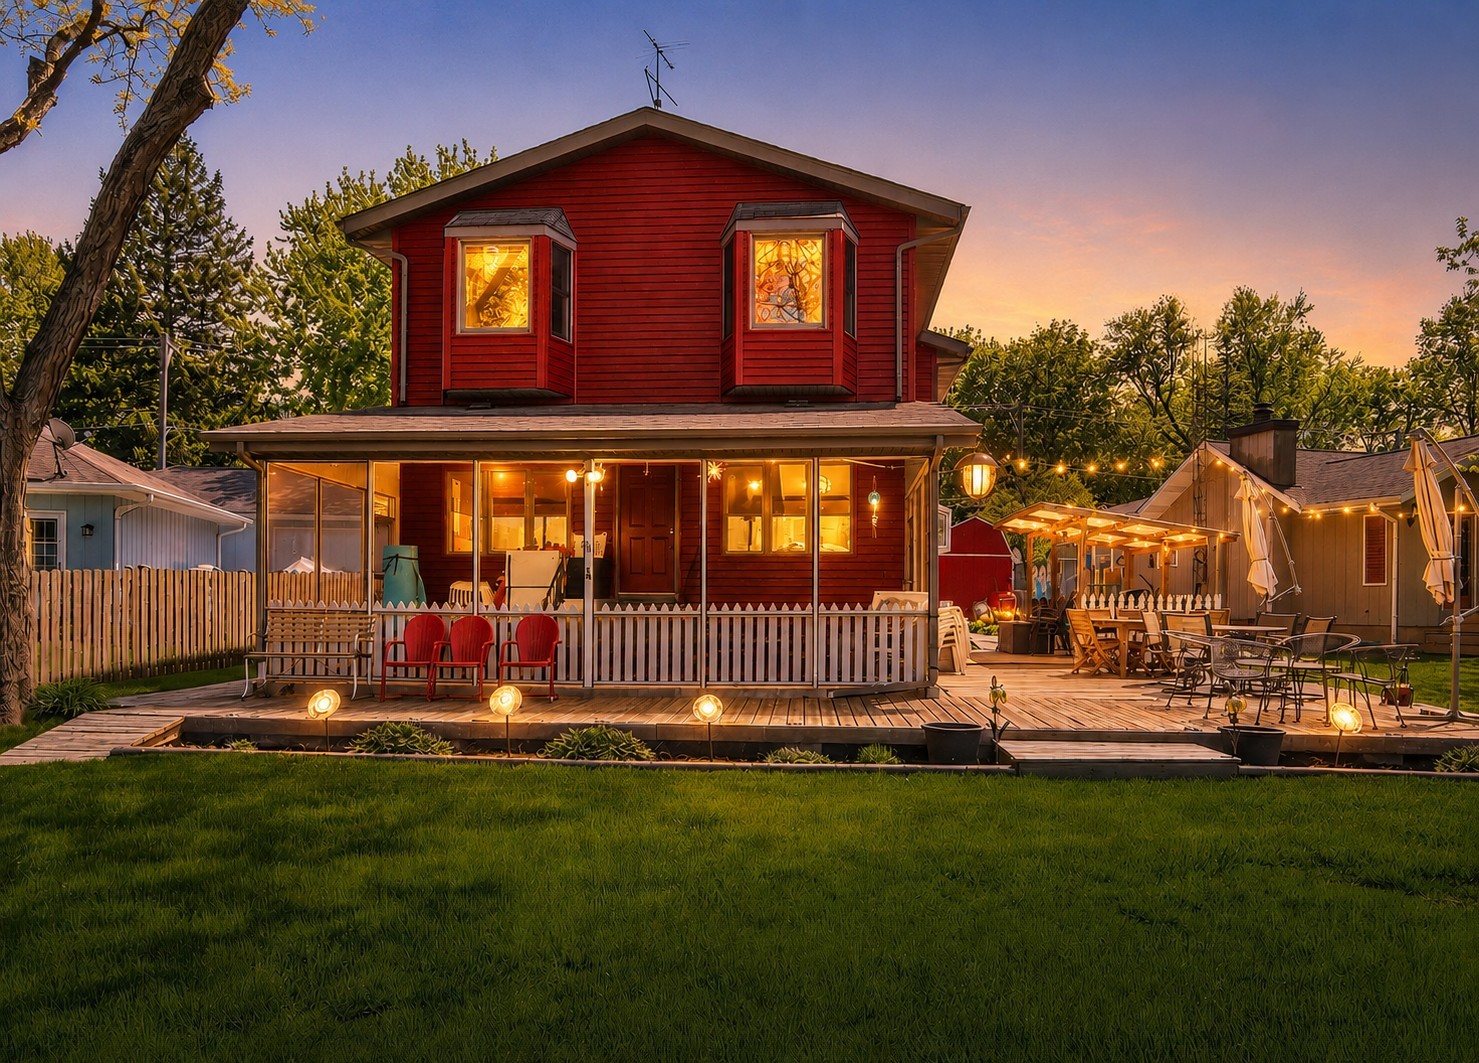
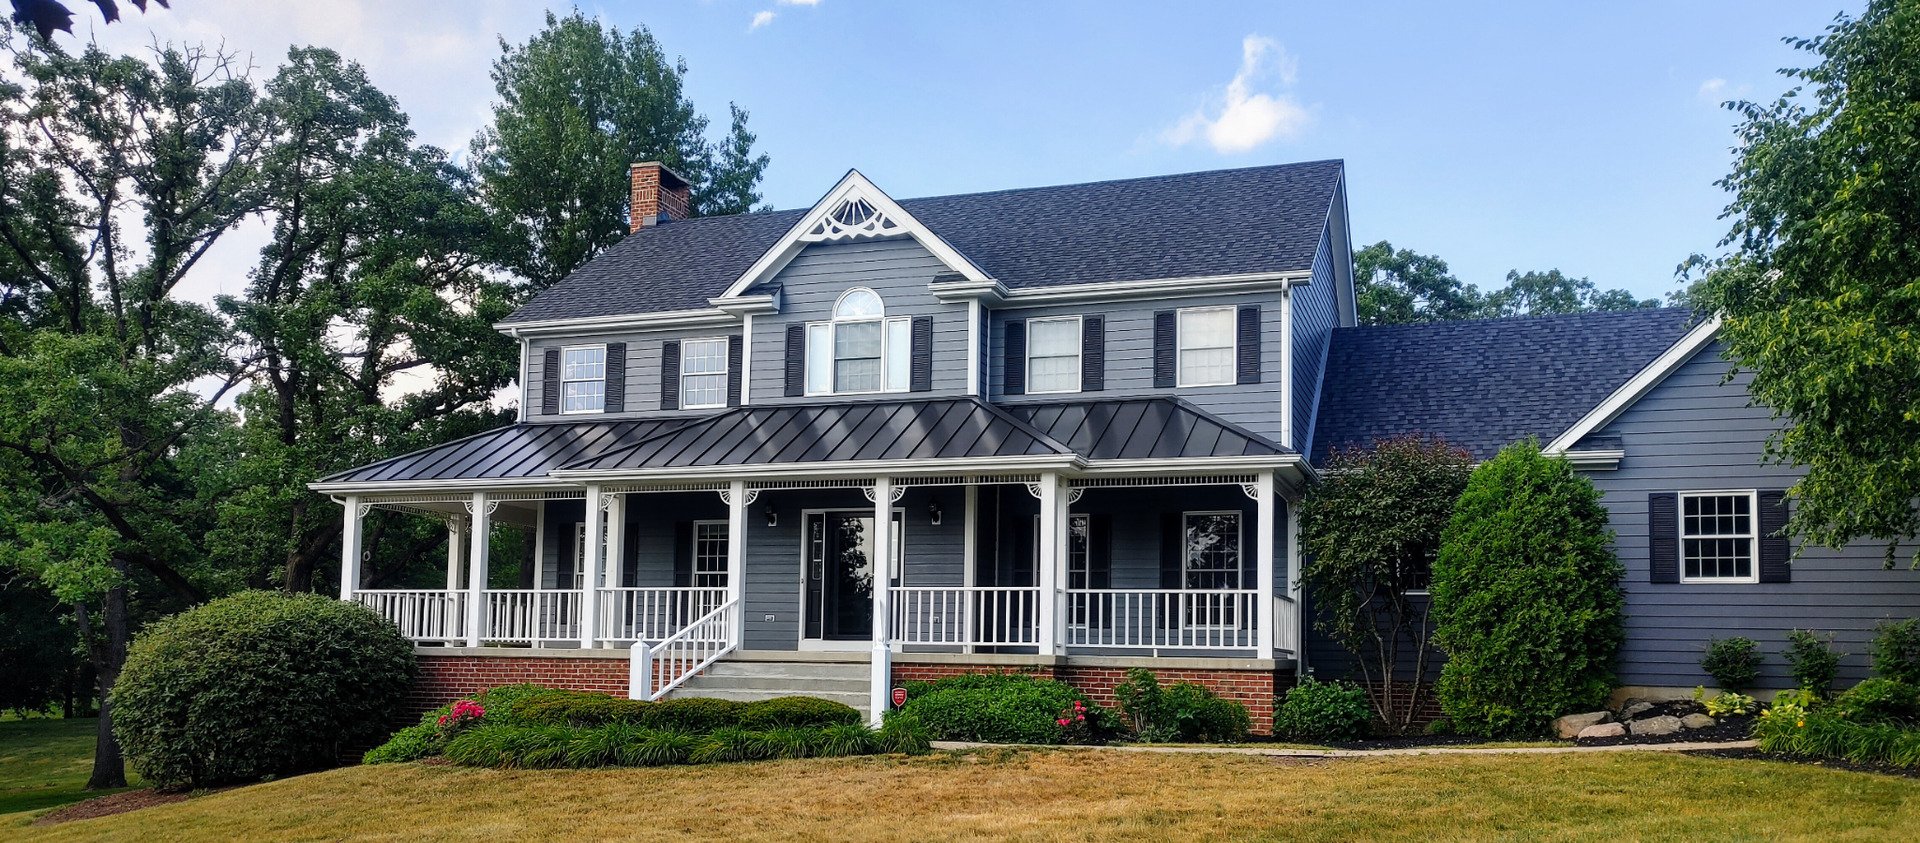
PRICE REDUCTION FOR IMMEDIATE SALE! One-of-a-kind 4 bedroom, 3.5 bathroom custom home sits on one of the most desirable lots in all of Dutch Creek Estates at the end of a quiet cul-de-sac. The highly elevated lot is over an acre - The long driveway and covered front porch welcome you to your new private oasis - Once inside a two story foyer greets you and flows in to the large living room with a wood burning brick fireplace. A formal dining room is right off the stunning kitchen with granite countertops, oversized island with breakfast bar, built-in double oven, cooktop with range hood, and room for a kitchen space. The kitchen opens to a sun-filled sunroom with vaulted ceilings, skylights, and windows on three sides. A main-floor laundry room with a utility sink, hanging rod & extra storage and a half bath with built-ins complete the level. All four bedrooms are located on the second floor, including an amazing primary suite with vaulted ceilings, walk-in closet, and spa-like ensuite featuring dual vanities, a steam shower, and a freestanding soaking tub. Three spacious secondary bedrooms share a hall bath with dual vanity and tub/shower combo. The full finished walk-out basement is an entertainer's dream with a family room with a second wood burning fireplace, wet bar, media room with recliners, office, third full bath, and abundant storage. Step out to your new backyard that is a daily retreat with resort style ambiance including an inground gunite pool& spa surrounded by a stamped concrete patio and a paver patio with fire pit. The pool and fire pit area are fenced, while the rest of the expansive yard offers plenty of open green space and meticulous landscaping. Backyard was estimated at over $500k to recreate. An attached 3 car garage with tile flooring and newer garage doors provides plenty of parking or additional storage space. Recent improvements over the last four years include James Hardie siding and trim, a new roof, poolside storm door, and extensive landscaping with decorative rock and rubber mulch. Thoughtfully designed for both luxury and everyday comfort, this is truly a private retreat that feels like a vacation at home - don't miss it!
Courtesy Of: Redfin Corporation
Feature Highlights
- Basement Bathrooms
General Features
- List Date:
- 05/11/2026
Public Schools
- Elementary School:
- Ringwood School Prim
- High School:
- Johnsburg High Schoo
Interior Features
- Living Area Source:
- Estimated
- Bedrooms Possible:
- 4
- Bathrooms Full:
- 3
- Rooms Total:
- 11
Exterior Features and Amenities
- Lot Size Dimensions:
- 46609
- Parking Total:
- 3
Financial
- Association Fee:
- $83.00
- Days On Market:
- 7
- Tax Annual Amount:
- $14,677.42
- Tax Year:
- 2024
Other Features
- Elementary School District:
- 12
- High School District:
- 12
- Middle Or Junior School District:
- 12
- Age:
- 31-40 Years
Directions
Johnsburg Rd to Dutch Creek Ln - North on Dutch Creek, left on Windmere Ln, right on Fox Knoll Ct, follow to property.
The data relating to real estate for sale on this website comes in part from the Broker Reciprocity program of MRED LLC. Real Estate listings held by brokerage firms other than Hometown Real Estate are marked with the Broker Reciprocity logo or the Broker Reciprocity thumbnail logo (a little black house) and detailed information about them includes the names of the listing brokers. Some properties which appear for sale on this website may subsequently have sold and may no longer be available. The information being provided is for consumers' personal, non-commercial use and may not be used for any purpose other than to identify prospective properties consumers may be interested in purchasing.
Data last updated: 2026-05-26.
Copyright 2026 MRED LLC