





Cook, US

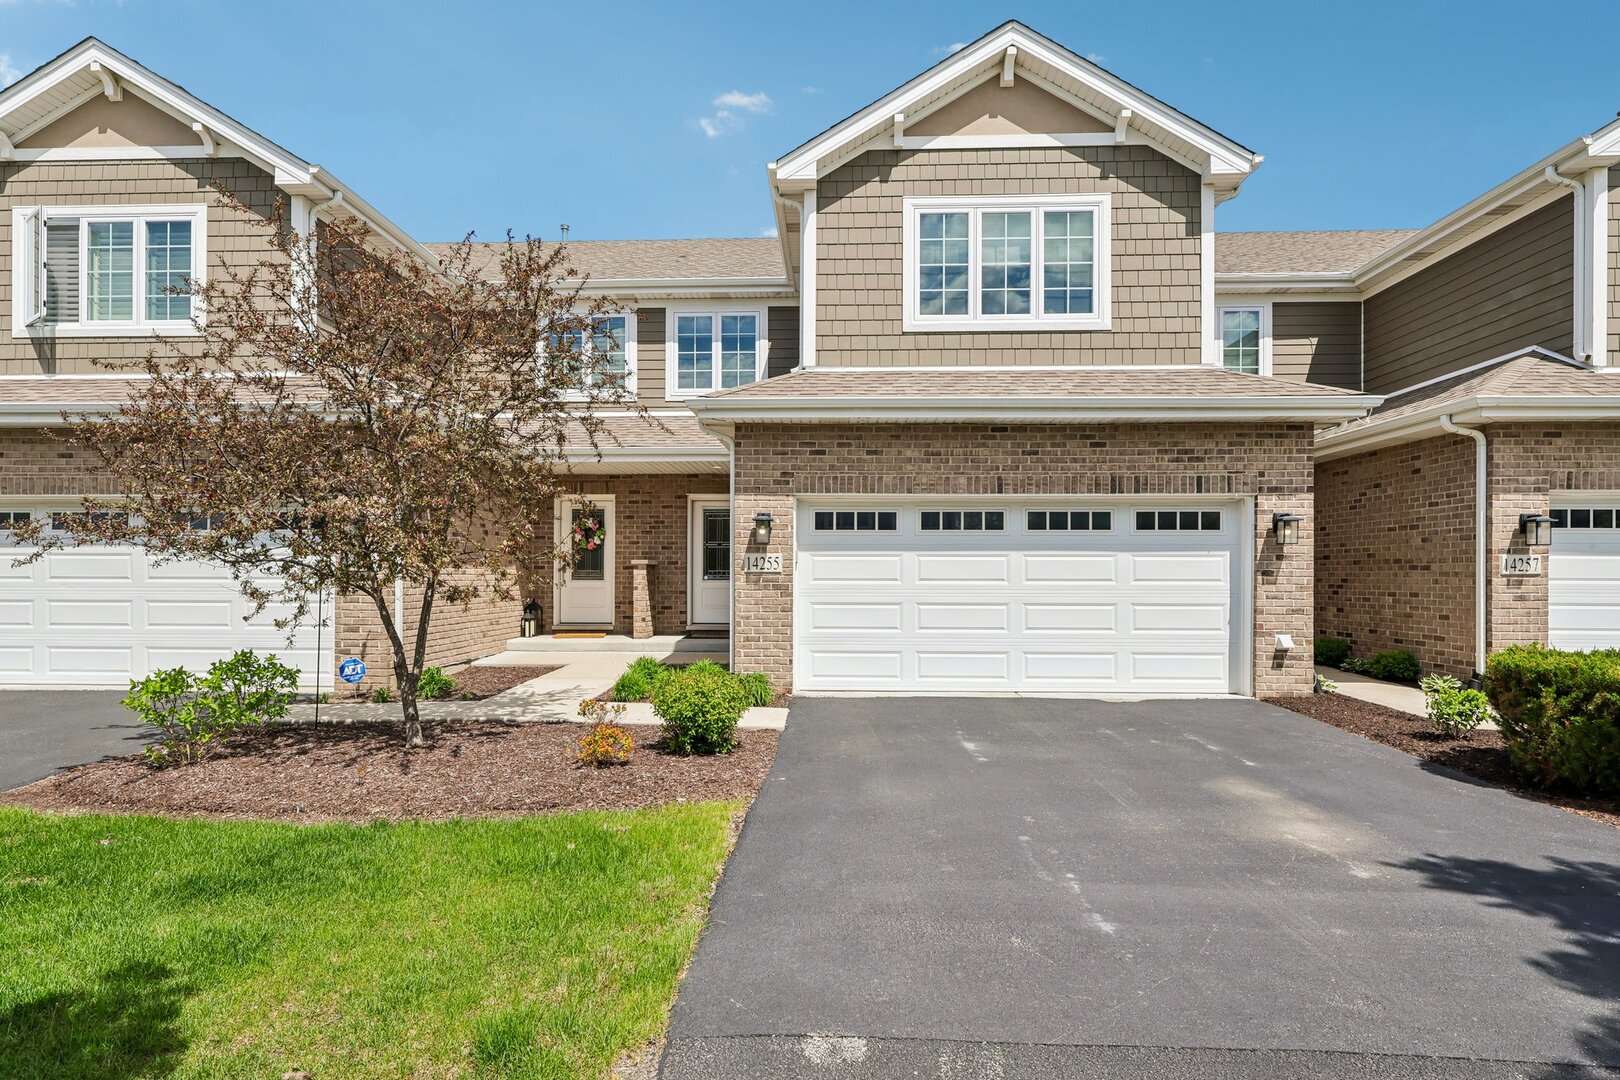
14255 Lacey Dr blends modern sophistication with practical intelligence in a way that is polished, cohesive, and thoughtfully finished. The home feels tailored from the moment you walk in, with clean architectural lines, warm neutral tones, designer lighting, and carefully selected finishes that create a refined, modern aesthetic without sacrificing comfort or functionality. The kitchen features quartz counters, maple cabinets, stainless appliances, under-cabinet lighting, and a Carrera marble backsplash with gold accents. The open layout flows naturally to the dining area and living room, creating spaces that are equally suited for entertaining guests or everyday life. Hardwood floors add warmth and continuity across the main level, while the adjacent mudroom and attached garage contribute to the home's thoughtful layout. Upstairs, the primary suite feels calm and composed, featuring vaulted ceilings, generous proportions, a large walk-in closet, double sinks, and an oversized shower designed for comfort and style. All bedrooms include walk-in closets, and the second-floor layout balances openness with privacy. The finished basement offers additional living space that can serve as a family room, office, workout space, or game room. The basement also includes additional space for seasonal items and household storage. Outside, the private deck creates a comfortable extension of the living space, while the professionally maintained exterior supports an easy, low-maintenance lifestyle. The location provides convenient access to historic downtown Lemont, local restaurants and coffee shops, excellent schools, the Heritage Corridor Metra line, and major expressways including I-355 and I-55. 14255 Lacey Dr combines elevated finishes, intelligent use of space, and a modern layout that feels as refined as it is livable.
Courtesy Of: Andersen Realty Group
General Features
- List Date:
- 04/30/2026
Public Schools
- High School:
- Lemont Twp High Scho
Interior Features
- Living Area Source:
- Assessor
- Bedrooms Possible:
- 3
- Bathrooms Full:
- 2
- Rooms Total:
- 7
Exterior Features and Amenities
- Lot Size Dimensions:
- 26X89
- Parking Total:
- 2
Financial
- Association Fee:
- $250.00
- Days On Market:
- 18
- Tax Annual Amount:
- $10,019.69
- Tax Year:
- 2024
Other Features
- Elementary School District:
- 113A
- High School District:
- 210
- Middle Or Junior School District:
- 113A
- Age:
- 6-10 Years
The data relating to real estate for sale on this website comes in part from the Broker Reciprocity program of MRED LLC. Real Estate listings held by brokerage firms other than Hometown Real Estate are marked with the Broker Reciprocity logo or the Broker Reciprocity thumbnail logo (a little black house) and detailed information about them includes the names of the listing brokers. Some properties which appear for sale on this website may subsequently have sold and may no longer be available. The information being provided is for consumers' personal, non-commercial use and may not be used for any purpose other than to identify prospective properties consumers may be interested in purchasing.
Data last updated: 2026-05-31.
Copyright 2026 MRED LLC