







DuPage, US

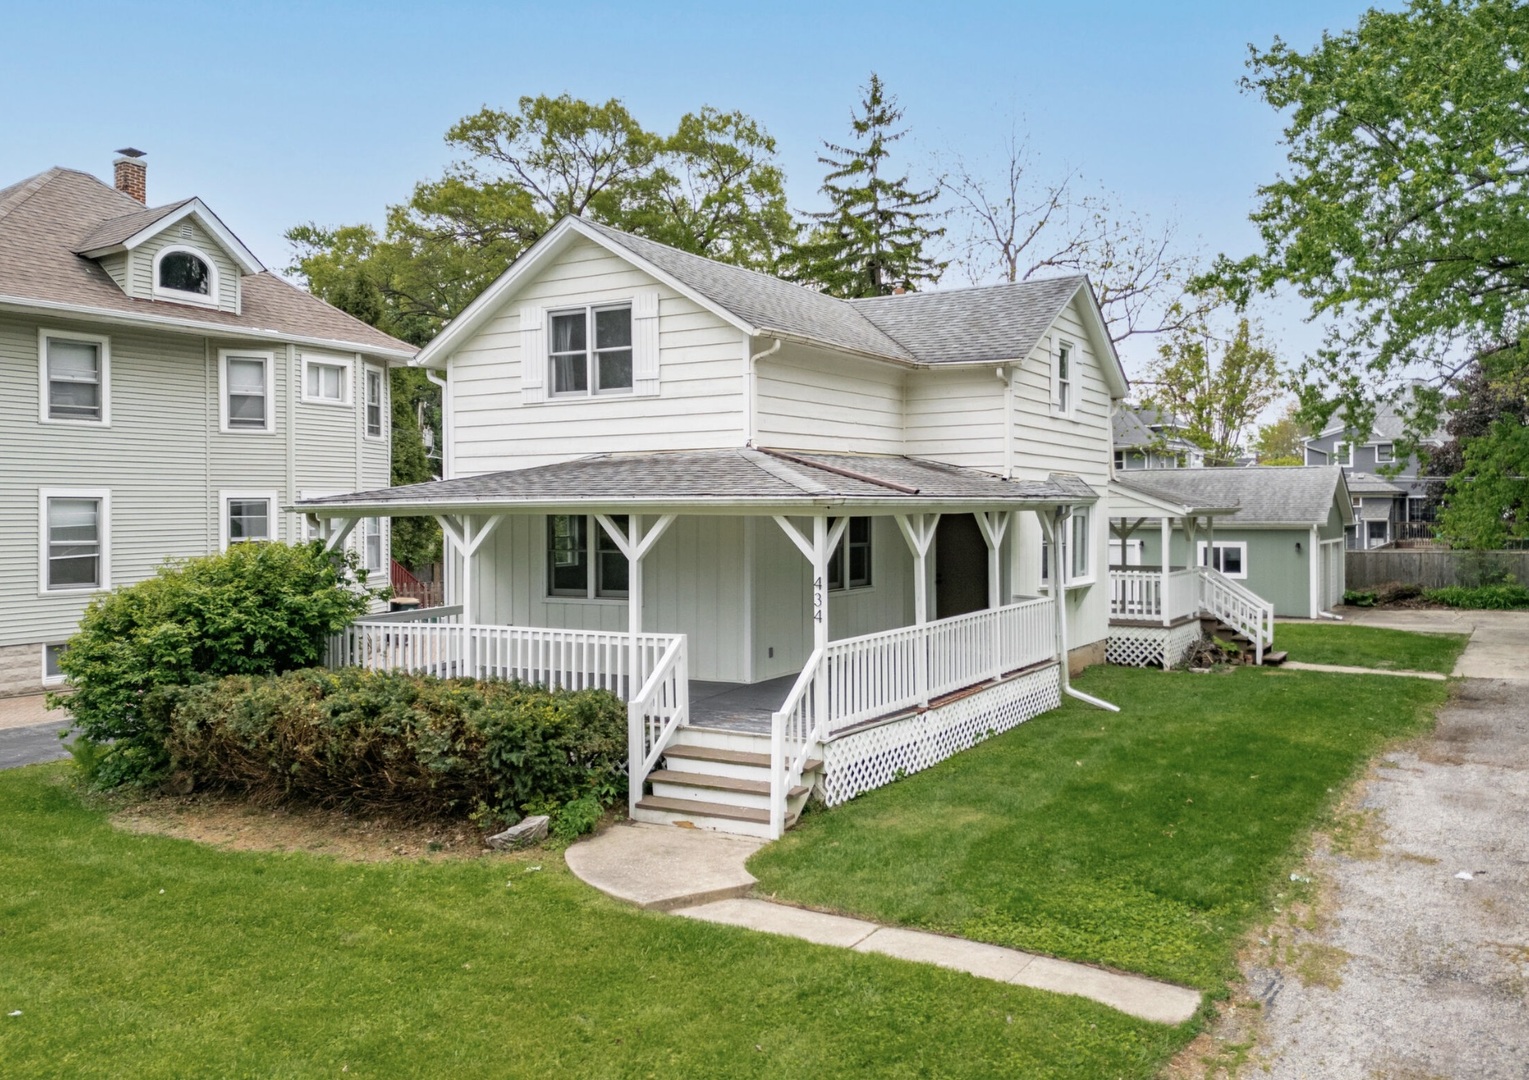
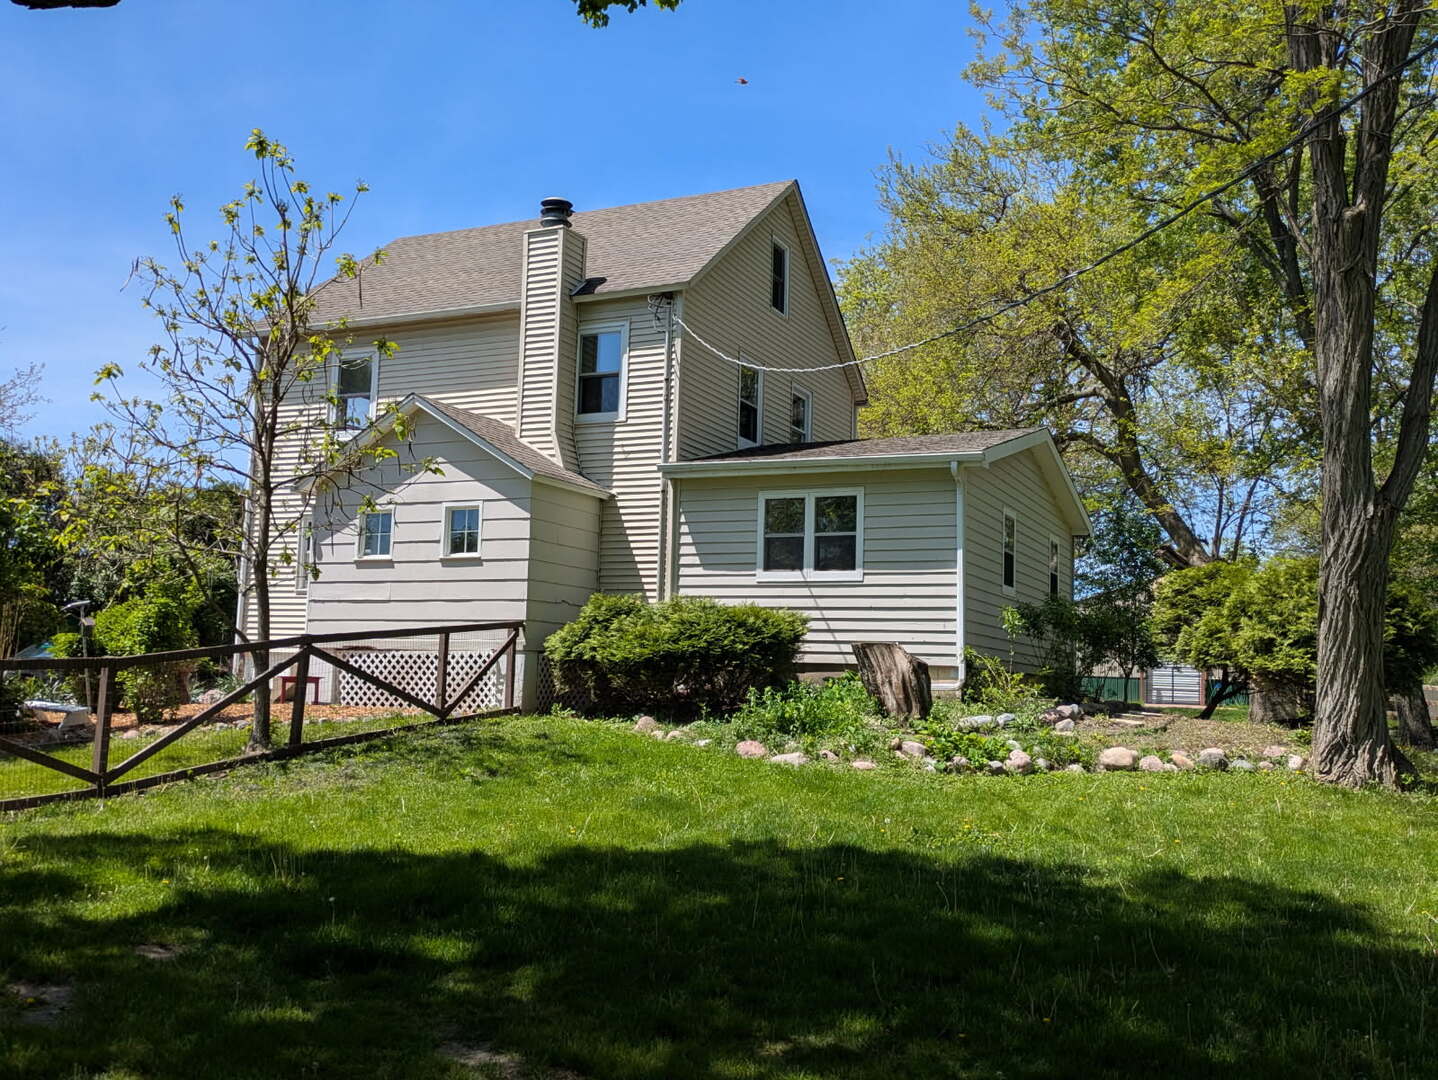
Hobby Farm, Horse property! By Old Wayne Golf Club, close to the 61 mile trail with 200 acres of Forest preserve to the west and 713 acres across the street. (West Branch Forest Preserve) with 2 lakes and horse trails that connect to the Hawk Hollow Preserve trail system to the north. Beautiful sunrise and sunset views from your country kitchen in this 2.5 story farmhouse Spacious eating area and newer appliances. Main floor laundry, half bath and mud room. Master bedroom with full bath, on main floor and 2 bedrooms on 2nd floor with full bath and an office. Huge 3rd floor family room 26x15. Some hardwood floors. Two fireplaces. First floor deck with exterior gas fireplace. Private deck on 2nd level, all decking has recently been replaced. Gas start, wood burning fire place in living room. Newer windows, new water heater 2026. Four stall custom barn 28x36 with electric, water and gas, designed with horses in mind. Fabulous iron stalls and wall to wall rubber mats. Dry lot with screenings (good drainage) and large grazing field. Three stalls open to the dry lot. Gate from dry lot to grazing pasture for easy access. Detached garage 22x22, hen house 8x10 with run, tree house 2025 and custom garden shed 12x8 built in 2025. Fire pit with seating area in landscaped yard. Great place to host gatherings. Second parcel, 0122402008 is not attached. It is north of the property. The size is 96.29 wide x 374.15 deep x 96.3 x 374.5 (.827 Acres) Total acreage is 2.4 acres. 4 horses max. Well is 280 feet deep. New well in 2011. Newer PVC to septic. New sump pump 2026. Roof has at least 5 years left. Plenty of parking for vehicles, horse trailers and tractor. Whats not to love? Live your dreams here. Country life close to all the amenities you currently enjoy. Home is in good shape but being sold "as is". Quick close possible. Horses, chickens and sheep do not stay with the property. Bartlett Schools.
Courtesy Of: Executive Realty Group LLC
Feature Highlights
- Additional Parcels
- Built Before 1978
General Features
- List Date:
- 05/10/2026
Public Schools
- Elementary School:
- Hawk Hollow Elementa
- High School:
- Bartlett High School
Interior Features
- Living Area Source:
- Taped
- Bedrooms Possible:
- 3
- Bathrooms Full:
- 2
- Rooms Total:
- 10
- Aprox. Total Finished Sq Ft:
- 2029
Exterior Features and Amenities
- Lot Size Dimensions:
- 185x213x550x82x306x97
- Parking Total:
- 2
Financial
- Days On Market:
- 10
- Tax Annual Amount:
- $6,534.00
- Tax Year:
- 2024
Other Features
- Elementary School District:
- 46
- High School District:
- 46
- Middle Or Junior School District:
- 46
- Age:
- 91-100 Years
The data relating to real estate for sale on this website comes in part from the Broker Reciprocity program of MRED LLC. Real Estate listings held by brokerage firms other than Hometown Real Estate are marked with the Broker Reciprocity logo or the Broker Reciprocity thumbnail logo (a little black house) and detailed information about them includes the names of the listing brokers. Some properties which appear for sale on this website may subsequently have sold and may no longer be available. The information being provided is for consumers' personal, non-commercial use and may not be used for any purpose other than to identify prospective properties consumers may be interested in purchasing.
Data last updated: 2026-05-25.
Copyright 2026 MRED LLC