







Cook, US

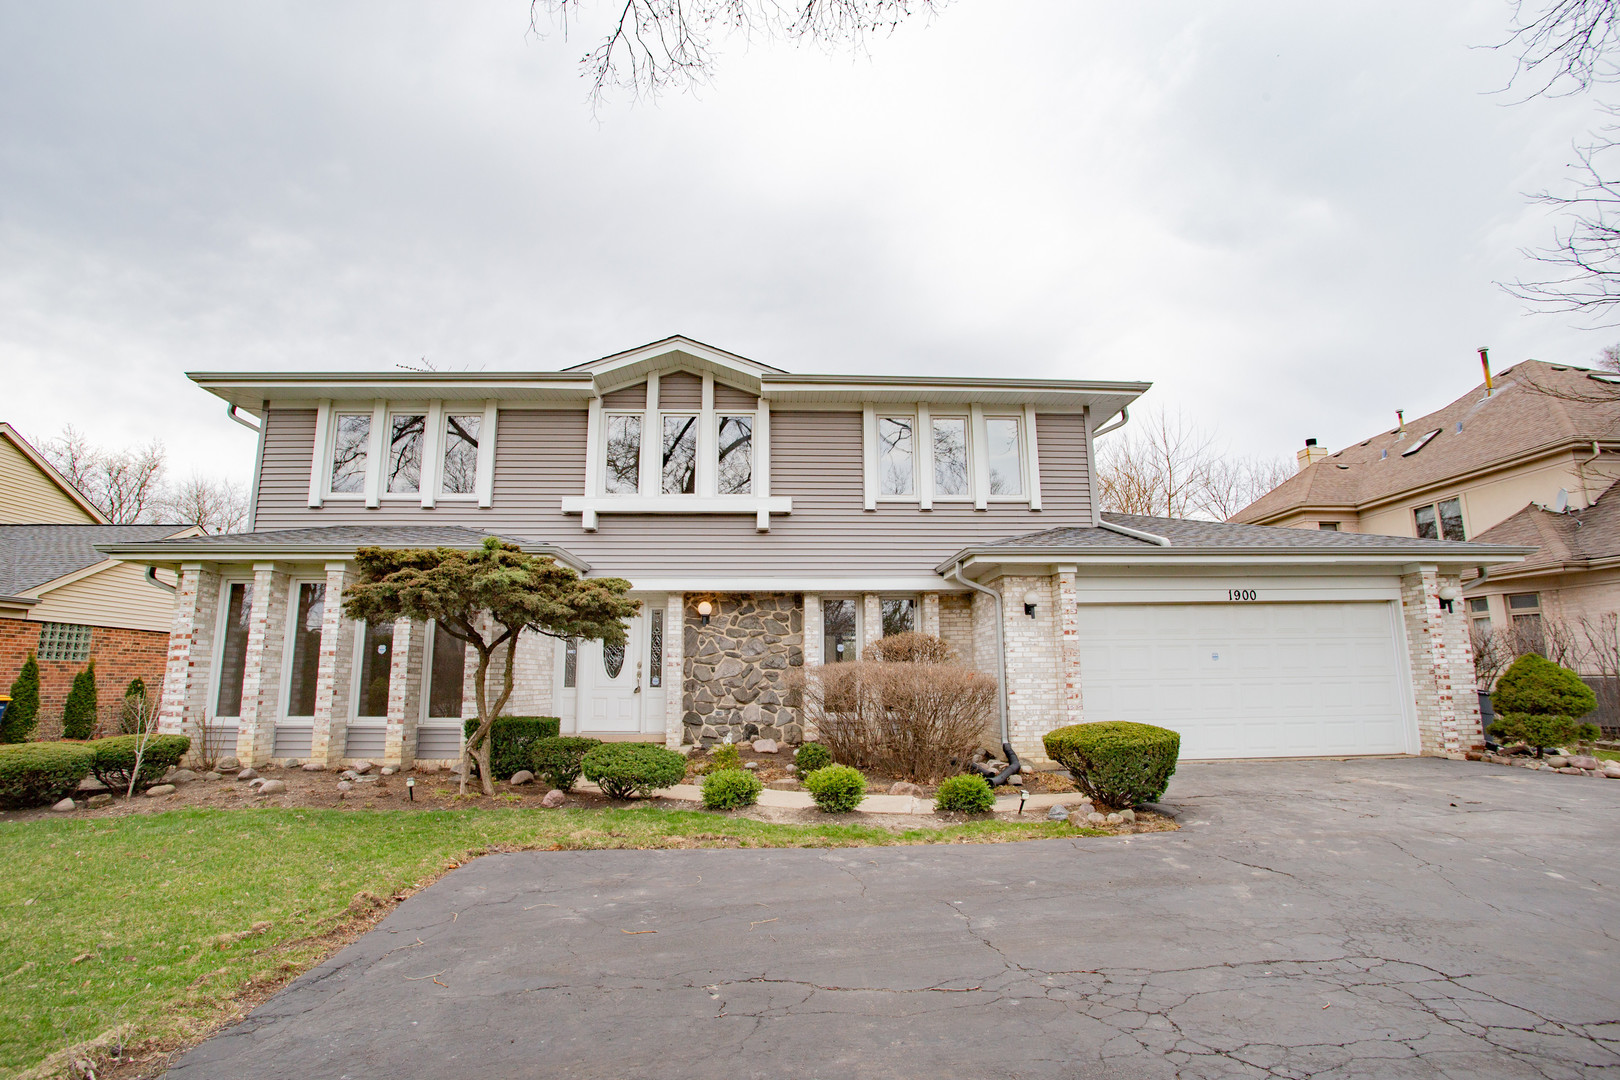
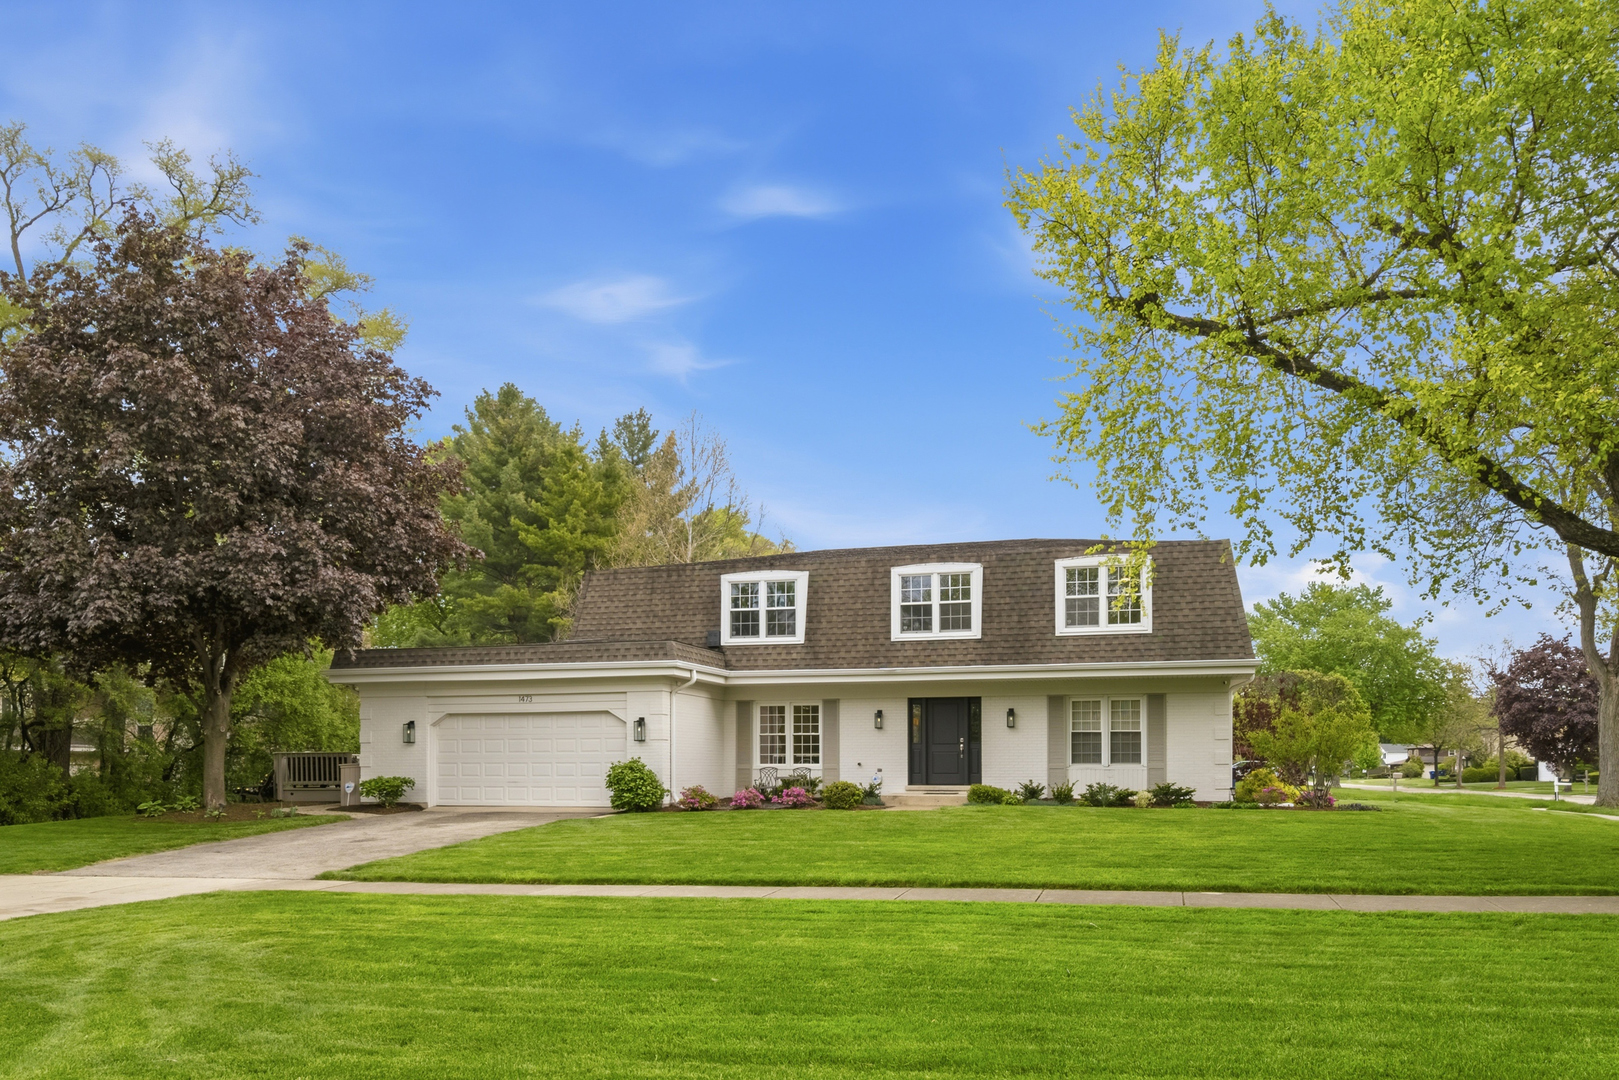
This beautifully updated brick colonial home offers modern luxury in the highly sought-after District 27 neighborhood and Glenbrook North High School. Featuring an open floor plan, generous room sizes, and hardwood flooring throughout the first and second levels, the home is designed for both everyday living and effortless entertaining. At the heart of the home is an enormous chef's kitchen showcasing custom cabinetry, stunning natural quartzite countertops, a designer backsplash, and premium Thermador professional appliances. The kitchen flows into the spacious family room and dining areas, creating an ideal layout for gatherings large and small. The family room features a fireplace, custom built ins, and walks out to a large deck that overlooks the yard, providing the perfect setting for outdoor entertaining and relaxing summer evenings. French doors off the foyer lead to a private den, ideal for a home office, study, or flex space. Upstairs, the expansive primary suite offers a luxurious retreat with an oversized bedroom, spacious bathroom, and an impressive walk-in closet. Three additional generously sized bedrooms, a second full bathroom, and the convenience of a second-floor washer and dryer complete the upper level. The finished basement adds exceptional versatility with a large recreation area, a spare bedroom, and a full bathroom - perfect for guests, extended living arrangements, or home gym. In total, the home offers 5 bedrooms and 3.5 baths, including two full bathrooms upstairs, a powder room on the main level, and a full bath in the lower level. Other highlights include a whole-house generator, 2.5-car garage, abundant storage, and high-end finishes throughout. Ideally located within walking distance of Indian Ridge Park and the newly renovated community leisure center. This meticulously maintained and move-in ready home combines space, style, and an unbeatable location.
Courtesy Of: ByOwner.com
Feature Highlights
- Built Before 1978
- Basement Bathrooms
General Features
- List Date:
- 05/09/2026
Public Schools
- Elementary School:
- Shabonee School
- High School:
- Glenbrook North High
Interior Features
- Living Area Source:
- Assessor
- Bedrooms Possible:
- 5
- Bathrooms Full:
- 3
- Rooms Total:
- 9
Exterior Features and Amenities
- Lot Size Dimensions:
- 12629
- Parking Total:
- 2.5
Financial
- Purchase Contract Date:
- 2026-05-20
- Days On Market:
- 14
- Tax Annual Amount:
- $15,415.00
- Tax Year:
- 2023
Other Features
- Elementary School District:
- 27
- High School District:
- 225
- Middle Or Junior School District:
- 27
- Age:
- 51-60 Years
The data relating to real estate for sale on this website comes in part from the Broker Reciprocity program of MRED LLC. Real Estate listings held by brokerage firms other than Hometown Real Estate are marked with the Broker Reciprocity logo or the Broker Reciprocity thumbnail logo (a little black house) and detailed information about them includes the names of the listing brokers. Some properties which appear for sale on this website may subsequently have sold and may no longer be available. The information being provided is for consumers' personal, non-commercial use and may not be used for any purpose other than to identify prospective properties consumers may be interested in purchasing.
Data last updated: 2026-05-25.
Copyright 2026 MRED LLC