




Cook, US

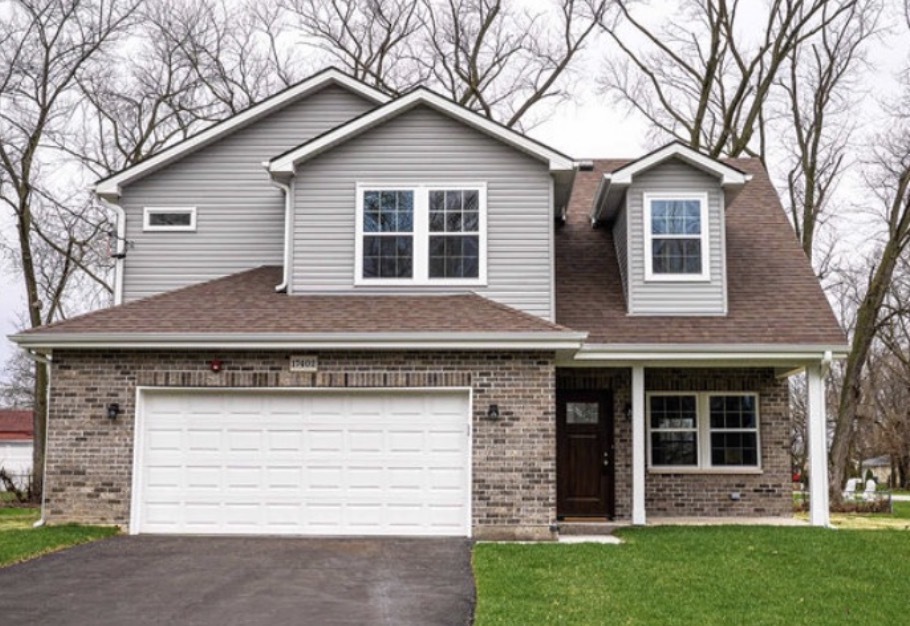
Welcome to luxury living with this brand new construction! Conveniently located on an oversized corner lot, this single family 2 story home features 4 bedrooms, 2 and a half baths with over 2,200 square feet of living area ready for you to make it your own. As you open the custom made front door, you are instantly invited by the high cathedral ceilings, striking staircase and beautiful fireplace . The electric fireplace features a custom, ceramic brick finish for year around enjoyment. The main level boasts luxury vinyl plank flooring, modern lighting as well as natural light features. Entertaining is made easy in this open concept kitchen and family room layout. The kitchen features quartz countertops, soft close cabinets, stainless steel appliances, and modern finishings. The large island has an overhang designed for stools to fit comfortably. Designer cabinetry features a shelved pantry and deep drawers, allowing for plenty of storage space. The powder room is conveniently located on the main level as well as the laundry/utility room. Attached oversized and heated 2 car garage is connected to the main living area. Garage door is equipped with MyQ technology to allow smartphone monitoring, remote opening/closing with real time alerts via app. Also on the main level are beautiful, sliding patio doors with built in blinds that seamlessly connect the indoor living space to the exterior patio. The oversized concrete patio area is perfect for outdoor enjoyment. On the second floor is 4 spacious bedrooms with ample closet space. The master bedroom is a haven for comfort with a large master bath designed for soaking and relaxation. Not to mention the tiled flooring, deep soaking tub, shower designed with niche, separate toilet area and double sinks with high end finishes - making this a pure oasis. Living area on the second floor was also thoughtfully designed with durable, premium carpeting and a family bath that features a double vanity sink for busy mornings. The home is equipped with a top of the line HVAC system, dual heating with separate thermostats for the upstairs and downstairs area as well as built in home fire suppression system with external alarm. There is also a built in safety feature for the emergency gas shutoff of the fireplace, allowing for fast-acting protection. This home is centered in a convenient, growing community with prominent businesses, plethora of restaurants, shopping centers, public transportation and near expressway travel to all points north, south, east and west. You don't want to miss this amazing opportunity to make this home yours!
Courtesy Of: Oak Realty of Chicago, Inc.
General Features
- List Date:
- 05/09/2026
Interior Features
- Living Area Source:
- Builder
- Bedrooms Possible:
- 4
- Bathrooms Full:
- 2
- Rooms Total:
- 8
- Aprox. Total Finished Sq Ft:
- 2224
Exterior Features and Amenities
- Lot Size Dimensions:
- 120x77.46
- Parking Total:
- 2
Financial
- Days On Market:
- 7
- Tax Annual Amount:
- $2,025.16
- Tax Year:
- 2024
Other Features
- Elementary School District:
- 152.5
- High School District:
- 205
- Middle Or Junior School District:
- 152.5
- Age:
- 1-5 Years
The data relating to real estate for sale on this website comes in part from the Broker Reciprocity program of MRED LLC. Real Estate listings held by brokerage firms other than Hometown Real Estate are marked with the Broker Reciprocity logo or the Broker Reciprocity thumbnail logo (a little black house) and detailed information about them includes the names of the listing brokers. Some properties which appear for sale on this website may subsequently have sold and may no longer be available. The information being provided is for consumers' personal, non-commercial use and may not be used for any purpose other than to identify prospective properties consumers may be interested in purchasing.
Data last updated: 2026-05-25.
Copyright 2026 MRED LLC