


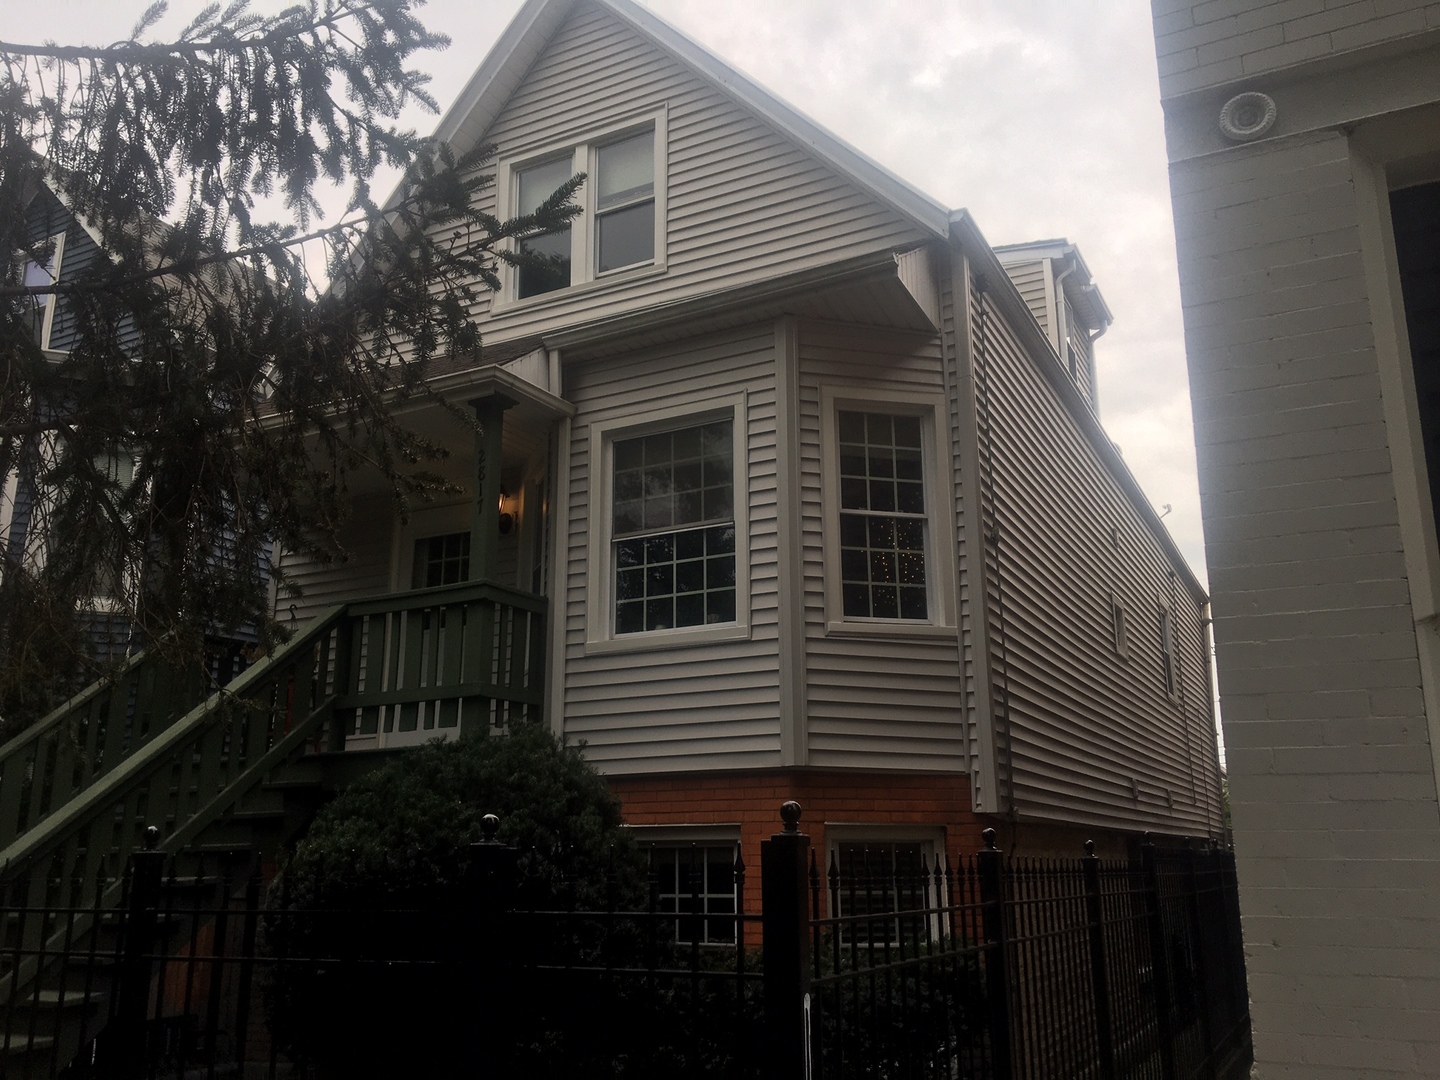


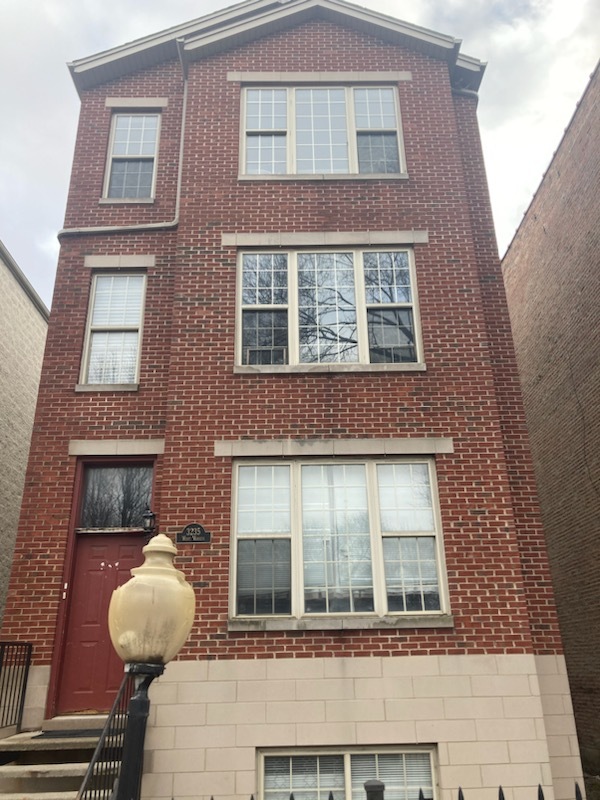
Cook, US

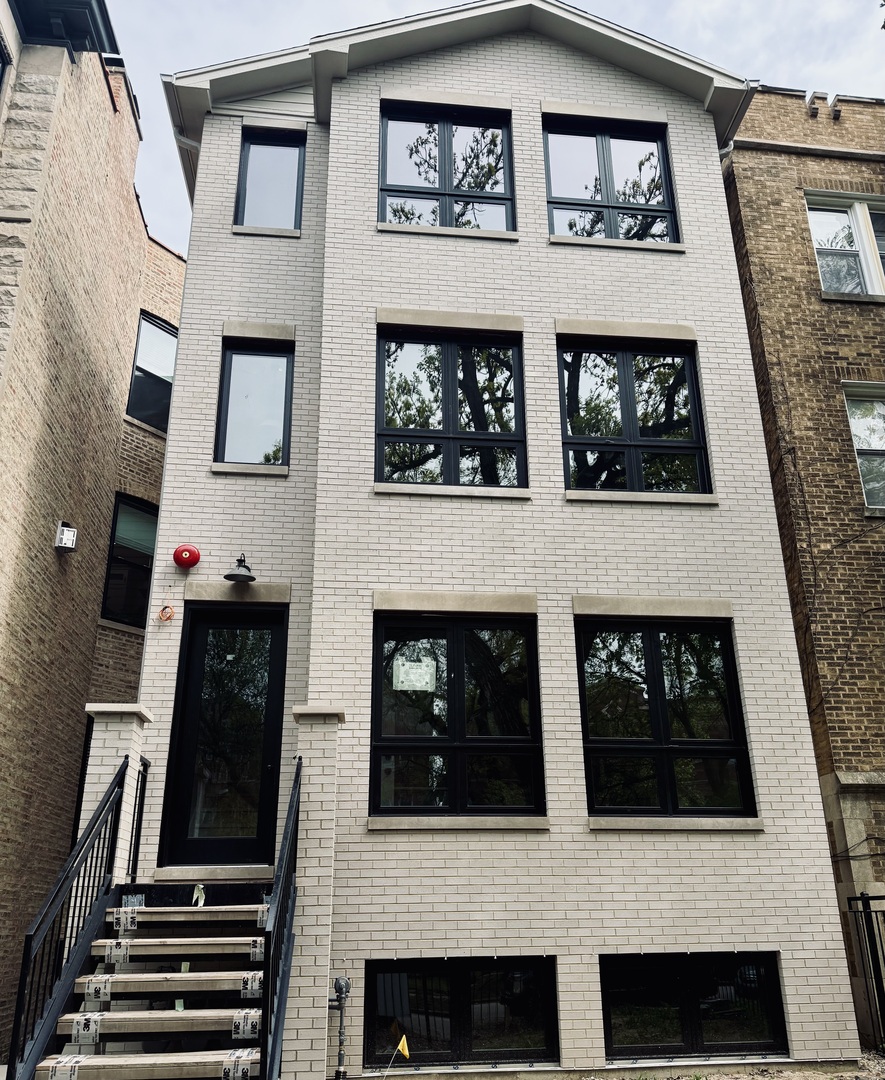
Experience elevated living at 1406 W. Cuyler Ave in UNIT 3, an exceptional brand-new duplex-up offering approximately 2,000 square feet of expansive indoor and outdoor living space. Thoughtfully designed with sleek sophistication and timeless finishes, this residence features engineered white oak hardwood flooring throughout, oversized windows, soaring airy spaces, and premium Kohler and Thermador finishes. The main level opens into a stunning open-concept living and dining area centered around a modern fireplace, creating the perfect space for both entertaining and everyday living. The designer kitchen features quartz countertops, custom cabinetry, and a full Thermador appliance package. A powder room is conveniently located off the hallway. Also on the main level are two spacious bedrooms connected by a Jack-and-Jill bathroom featuring a tub/shower combination, sink, and toilet. A dedicated laundry and utility room, along with extensive closet space throughout, adds exceptional functionality. This level also offers access to a large rear metal deck with room for outdoor seating and dining. The upper level is dedicated to a luxurious private primary suite retreat featuring a spacious bedroom, walk-in closet, and spa-inspired ensuite bathroom complete with a soaking tub, walk-in shower, and double vanity. This floor also includes a large sitting room with a secluded area ideal for a home office, reading nook, or library space. Additional rear porch access creates seamless indoor-outdoor living. Wonderful neighborhood close to the lake, public transportation, parks, groceries, and all your favorite restaurants, shopping, and entertainment. Renderings and plans, etc. are for marketing purposes only; finishes/plans may change at the discretion of Seller.
Courtesy Of: Dorota Moskal
Feature Highlights
- Basement Bathrooms
General Features
- List Date:
- 05/08/2026
Public Schools
- Elementary School:
- Blaine Elementary Sc
- High School:
- Lake View High Schoo
Interior Features
- Living Area Source:
- Builder
- Bedrooms Possible:
- 3
- Bathrooms Full:
- 2
- Rooms Total:
- 7
- Aprox. Total Finished Sq Ft:
- 1983
Exterior Features and Amenities
- Lot Size Dimensions:
- 25 x 125
- Parking Total:
- 2
Financial
- Days On Market:
- 7
- Tax Year:
- 2025
Other Features
- Elementary School District:
- 299
- High School District:
- 299
- Middle Or Junior School District:
- 299
- Age:
- NEW Ready for Occupancy
The data relating to real estate for sale on this website comes in part from the Broker Reciprocity program of MRED LLC. Real Estate listings held by brokerage firms other than Hometown Real Estate are marked with the Broker Reciprocity logo or the Broker Reciprocity thumbnail logo (a little black house) and detailed information about them includes the names of the listing brokers. Some properties which appear for sale on this website may subsequently have sold and may no longer be available. The information being provided is for consumers' personal, non-commercial use and may not be used for any purpose other than to identify prospective properties consumers may be interested in purchasing.
Data last updated: 2026-05-25.
Copyright 2026 MRED LLC