








Cook, US
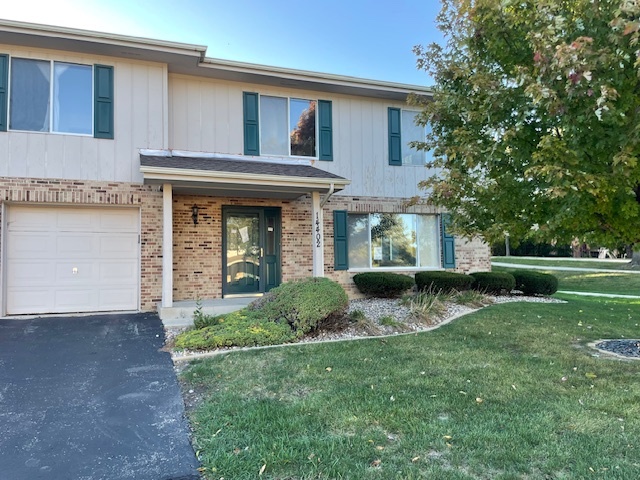
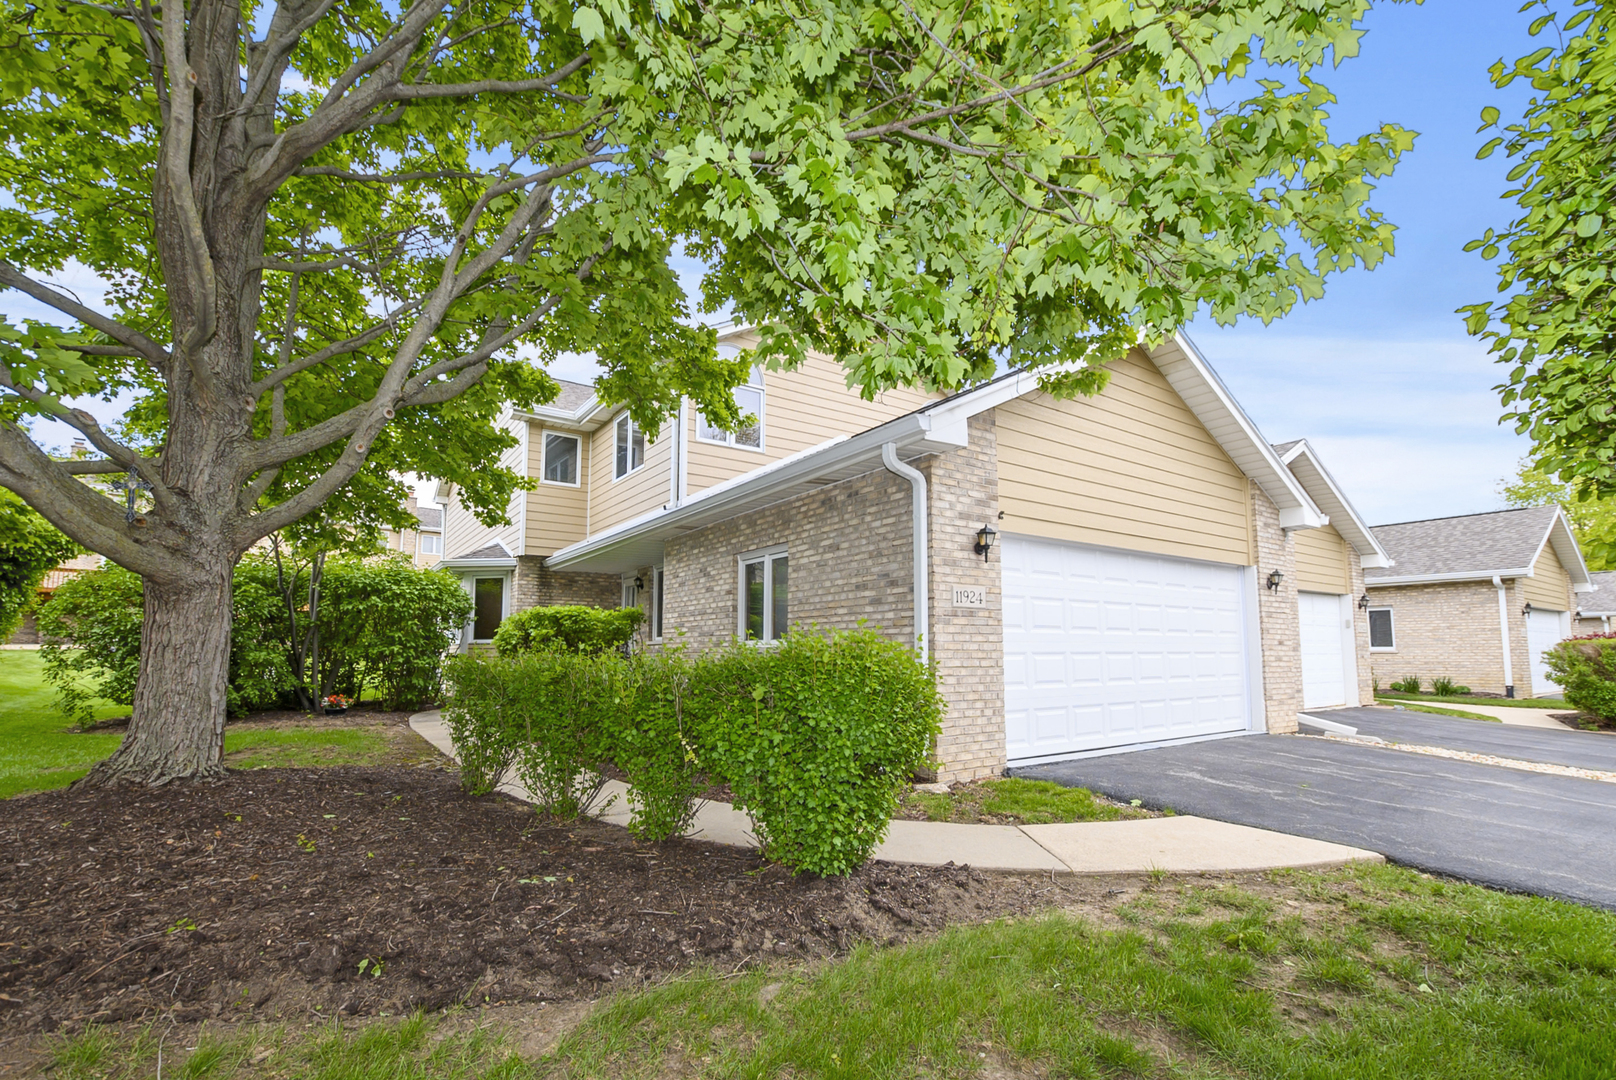
Beautifully maintained end-unit townhome offering 2 bedrooms, 2 full baths and 2 half baths with a spacious two-story layout and wide open grassy views. This move-in ready home features newer carpeting throughout, freshly painted interior and a inviting living room with a gas-start wood-burning fireplace. Laminate flooring flows from the entry foyer, through the kitchen and dining room, while wood blinds accent most all windows. The entire interior was painted including the custom-painted kitchen cabinetry completed by the homeowner, a retired custom interior painter. The kitchen also includes granite counter tops, ceramic tile backsplash, stainless steel appliances including a newer microwave installed in 2024. Upstairs, both generously sized bedrooms feature dramatic vaulted ceilings with the huge primary suite offering a wall of closets, and the ensuite with a spacious vanity including a dedicated makeup area, a linen closet and a oversized tub/shower combo. The second bedroom is just as impressive and includes two spacious closets and is conveniently located near the full hallway bath, which also features a linen closet. The full finished basement expands the living space with a large L-shaped rec room ideal for entertaining, a convenient half bath and a spacious laundry/storage room. Additional updates include newer upper-level bathroom toilets, updated electrical panel with all new breakers, water heater replaced in 2018, new central air conditioning in 2025, and new roof, gutters and downspouts in 2025. The attached garage features an epoxy-coated floor, storage shelving that stays and a brand-new overhead garage door installed in 2026. Ideally situated with additional guest parking directly across from the home, this exceptionally well-cared-for property combines tasteful updates, functional living space and true pride of ownership throughout.
Courtesy Of: Century 21 Circle
Feature Highlights
- Basement Bathrooms
General Features
- List Date:
- 05/08/2026
Public Schools
- Elementary School:
- Meadow Ridge School
- High School:
- Carl Sandburg High S
Interior Features
- Living Area Source:
- Assessor
- Bedrooms Possible:
- 2
- Aprox. Total Finished Sq Ft:
- 2722
- Bathrooms Full:
- 2
- Rooms Total:
- 7
Exterior Features and Amenities
- Lot Size Dimensions:
- 28x85
- Model:
- 2-Story
- Parking Total:
- 2
Financial
- Association Fee:
- $250.00
- Tax Year:
- 2024
- Tax Annual Amount:
- $5,289.00
- Days On Market:
- 7
- Purchase Contract Date:
- 2026-05-14
Other Features
- Elementary School District:
- 135
- High School District:
- 230
- Middle Or Junior School District:
- 135
- Age:
- 31-40 Years
The data relating to real estate for sale on this website comes in part from the Broker Reciprocity program of MRED LLC. Real Estate listings held by brokerage firms other than Hometown Real Estate are marked with the Broker Reciprocity logo or the Broker Reciprocity thumbnail logo (a little black house) and detailed information about them includes the names of the listing brokers. Some properties which appear for sale on this website may subsequently have sold and may no longer be available. The information being provided is for consumers' personal, non-commercial use and may not be used for any purpose other than to identify prospective properties consumers may be interested in purchasing.
Data last updated: 2026-05-25.
Copyright 2026 MRED LLC