


Will, US

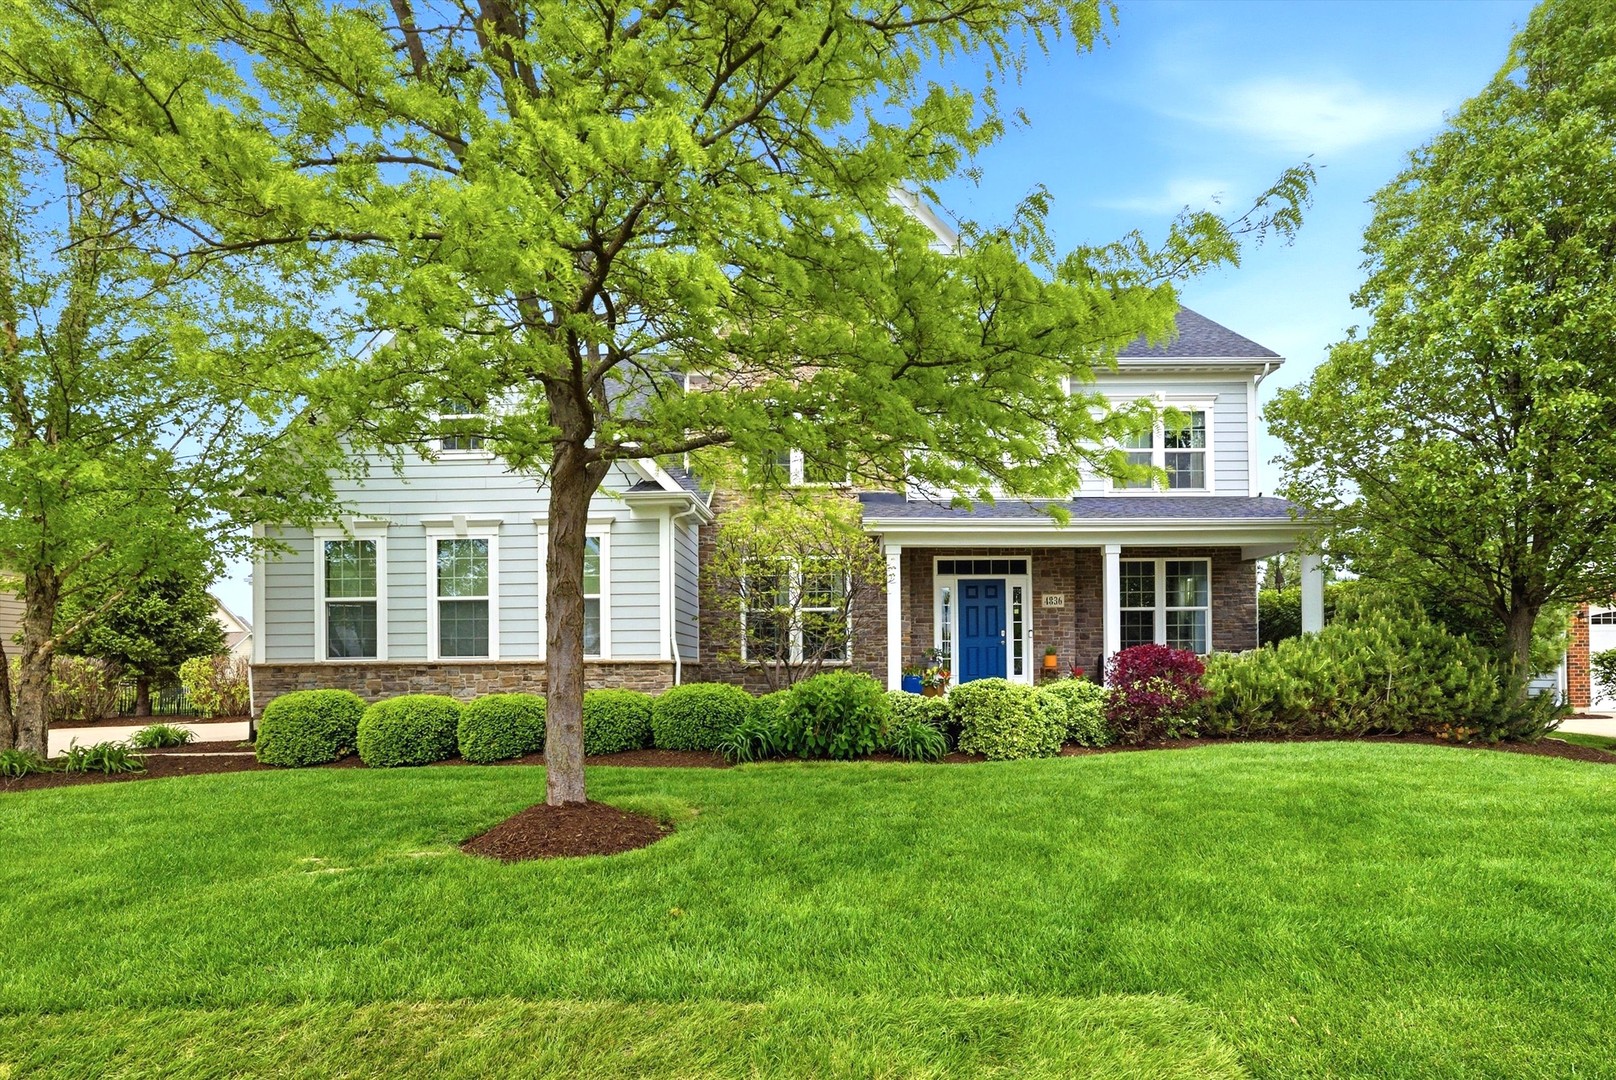
Set on a professionally landscaped lot of more than one-third acre in prestigious Ashwood Park, this impressive residence combines exceptional space, thoughtful design and outstanding curb appeal. An inviting front porch and beautifully maintained exterior create a warm welcome, while the dramatic foyer opens to over 4,100 square feet of well-appointed living space designed for both everyday comfort and effortless entertaining. Ideal for today's flexible lifestyle, the main level features two private offices-perfect for working from home-with the second office easily converted into a fifth bedroom. Combined with additional finished rooms in the basement, the home offers the potential for 5-7 bedrooms to suit a variety of living arrangements. At the heart of the home is a stunning two-story family room highlighted by a floor-to-coffered-ceiling stone fireplace, seamlessly connected to the gourmet kitchen and breakfast area for easy gathering and entertaining. The beautiful kitchen features two tone cabinetry, upgraded appliance package, an island, a bar serving area, butler pantry to dining room, closet pantry and a drop station leading to the garage. A split staircase leads to four generously sized bedrooms, including a spacious primary suite designed as a private retreat with a sitting area, wet bar, spa-inspired bath with soaking tub and walk-in shower, and an oversized walk-in closet. The second bedroom features its own en-suite bath, while a Jack-and-Jill bath connects the third and fourth bedrooms. The finished basement adds approximately 1,300 square feet of additional living and recreation space, complete with two bonus rooms, a full bath, bar and a SkyTrak golf simulator-while still offering abundant storage. Step outside to enjoy the beautifully landscaped backyard featuring a paver patio and firepit, ideal for relaxing or entertaining. Additional highlights include a 3-car side-load split garage and access to Ashwood Park amenities including a clubhouse, three pools, fitness center, basketball courts, walking trails, ponds and more-all within award-winning District 204 schools.
Courtesy Of: RE/MAX 10 in the Park
General Features
- List Date:
- 05/07/2026
Public Schools
- Elementary School:
- Peterson Elementary
- High School:
- Waubonsie Valley Hig
Interior Features
- Living Area Source:
- Builder
- Bedrooms Possible:
- 6
- Bathrooms Full:
- 4
- Rooms Total:
- 13
- Aprox. Total Finished Sq Ft:
- 1300
Exterior Features and Amenities
- Lot Size Dimensions:
- 100 x 150
- Parking Total:
- 3
Financial
- Association Fee:
- $1,600.00
- Days On Market:
- 18
- Tax Annual Amount:
- $15,511.00
- Tax Year:
- 2024
Other Features
- Elementary School District:
- 204
- High School District:
- 204
- Middle Or Junior School District:
- 204
- Age:
- 11-15 Years
The data relating to real estate for sale on this website comes in part from the Broker Reciprocity program of MRED LLC. Real Estate listings held by brokerage firms other than Hometown Real Estate are marked with the Broker Reciprocity logo or the Broker Reciprocity thumbnail logo (a little black house) and detailed information about them includes the names of the listing brokers. Some properties which appear for sale on this website may subsequently have sold and may no longer be available. The information being provided is for consumers' personal, non-commercial use and may not be used for any purpose other than to identify prospective properties consumers may be interested in purchasing.
Data last updated: 2026-05-25.
Copyright 2026 MRED LLC