






Lake, US

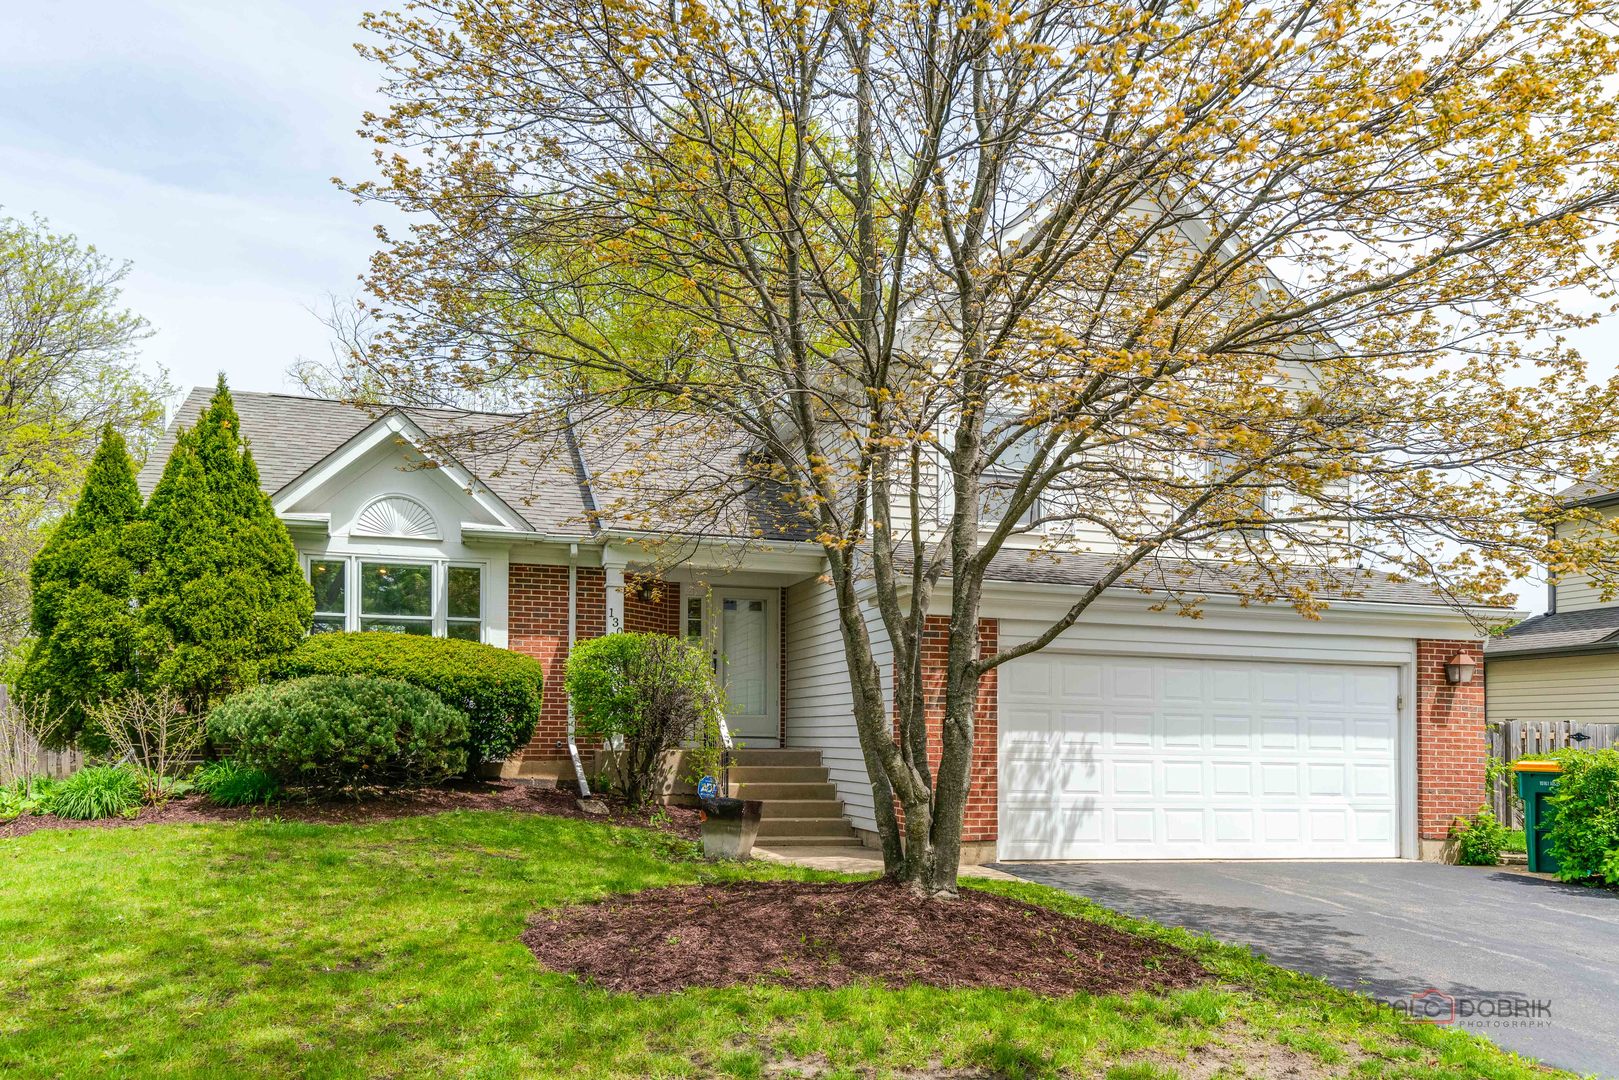
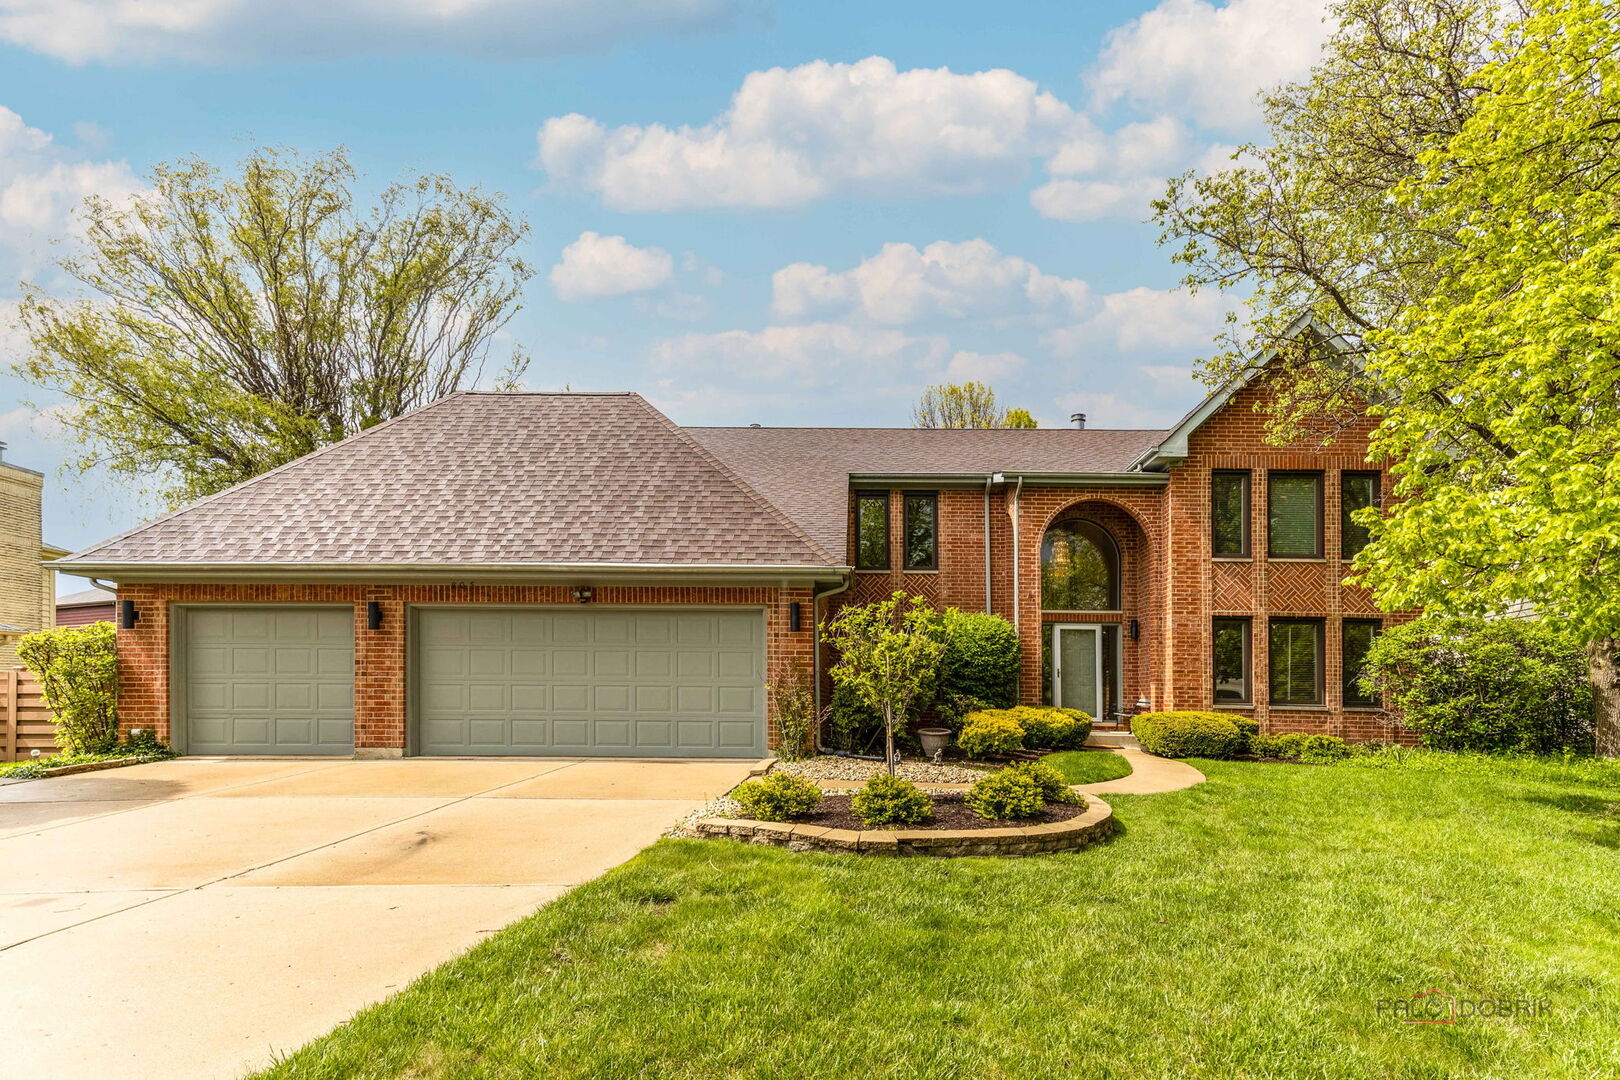
Stunning and meticulously maintained home located within the highly sought-after Adlai E. Stevenson High School district, nestled in the desirable Rolling Hills neighborhood. This exceptional 4-bedroom brick residence offers an ideal blend of functionality and modern updates to suit today's lifestyle.The beautifully updated kitchen features custom cabinetry, granite countertops, stainless steel appliances including a Subzero Refrigerator, and bosch dishwasher, bay window over the kitchen sink, a spacious island, and a separate eating area. It opens seamlessly to a dramatic family room with vaulted ceilings, skylights, and two-sided woodburning fireplace-into the step down living room perfect for everyday living and entertaining. The main level also includes Brazillian cherry hardwood floors, a private office or optional 5th bedroom with an updated adjacent full bath. Upstairs, the expansive primary suite boasts a sitting area, a luxurious updated bath with dual vanities, a separate shower, soaking tub, and an oversized walk-in closet with custom organizers. Hardwood floors thru-out the second floor, Three additional generously sized bedrooms with large closets and a renovated hall bath complete the second level. The finished basement offers incredible additional living space, including a large recreation room with new LVP flooring, built-in bar with dishwasher and wine chiller, a built-in sauna, dedicated workout/game area, spacious HUGE walk-in storage closet, an additional bedroom or office with a full bath. Additional highlights include newer windows throughout most of the home, a 3plus-car garage, freshly painted interior and a premium cul-de-sac lot with professional landscaping, sprinkler system, and patio with gas line for grill. Newer HVAC, two newer hot water tanks, and new ejector pit. This is a truly exceptional home-move-in ready and not to be missed.
Courtesy Of: RE/MAX Suburban
Feature Highlights
- Basement Bathrooms
General Features
- List Date:
- 05/08/2026
Public Schools
- Elementary School:
- Ivy Hall Elementary
- High School:
- Adlai E Stevenson Hi
Interior Features
- Living Area Source:
- Assessor
- Bedrooms Possible:
- 5
- Bathrooms Full:
- 4
- Rooms Total:
- 12
- Aprox. Total Finished Sq Ft:
- 4999
Exterior Features and Amenities
- Lot Size Dimensions:
- 41x29x29x119x77x156
- Parking Total:
- 3
Financial
- Purchase Contract Date:
- 2026-05-12
- Days On Market:
- 5
- Tax Annual Amount:
- $21,499.00
- Tax Year:
- 2024
Other Features
- Elementary School District:
- 96
- High School District:
- 125
- Middle Or Junior School District:
- 96
- Age:
- 31-40 Years
Directions
Aptakisic Road west of Buffalo Grove Rd to Twin Oaks Blvd, head North to Sheridan Road and make a left to summer court.
The data relating to real estate for sale on this website comes in part from the Broker Reciprocity program of MRED LLC. Real Estate listings held by brokerage firms other than Hometown Real Estate are marked with the Broker Reciprocity logo or the Broker Reciprocity thumbnail logo (a little black house) and detailed information about them includes the names of the listing brokers. Some properties which appear for sale on this website may subsequently have sold and may no longer be available. The information being provided is for consumers' personal, non-commercial use and may not be used for any purpose other than to identify prospective properties consumers may be interested in purchasing.
Data last updated: 2026-05-25.
Copyright 2026 MRED LLC