

McHenry, US

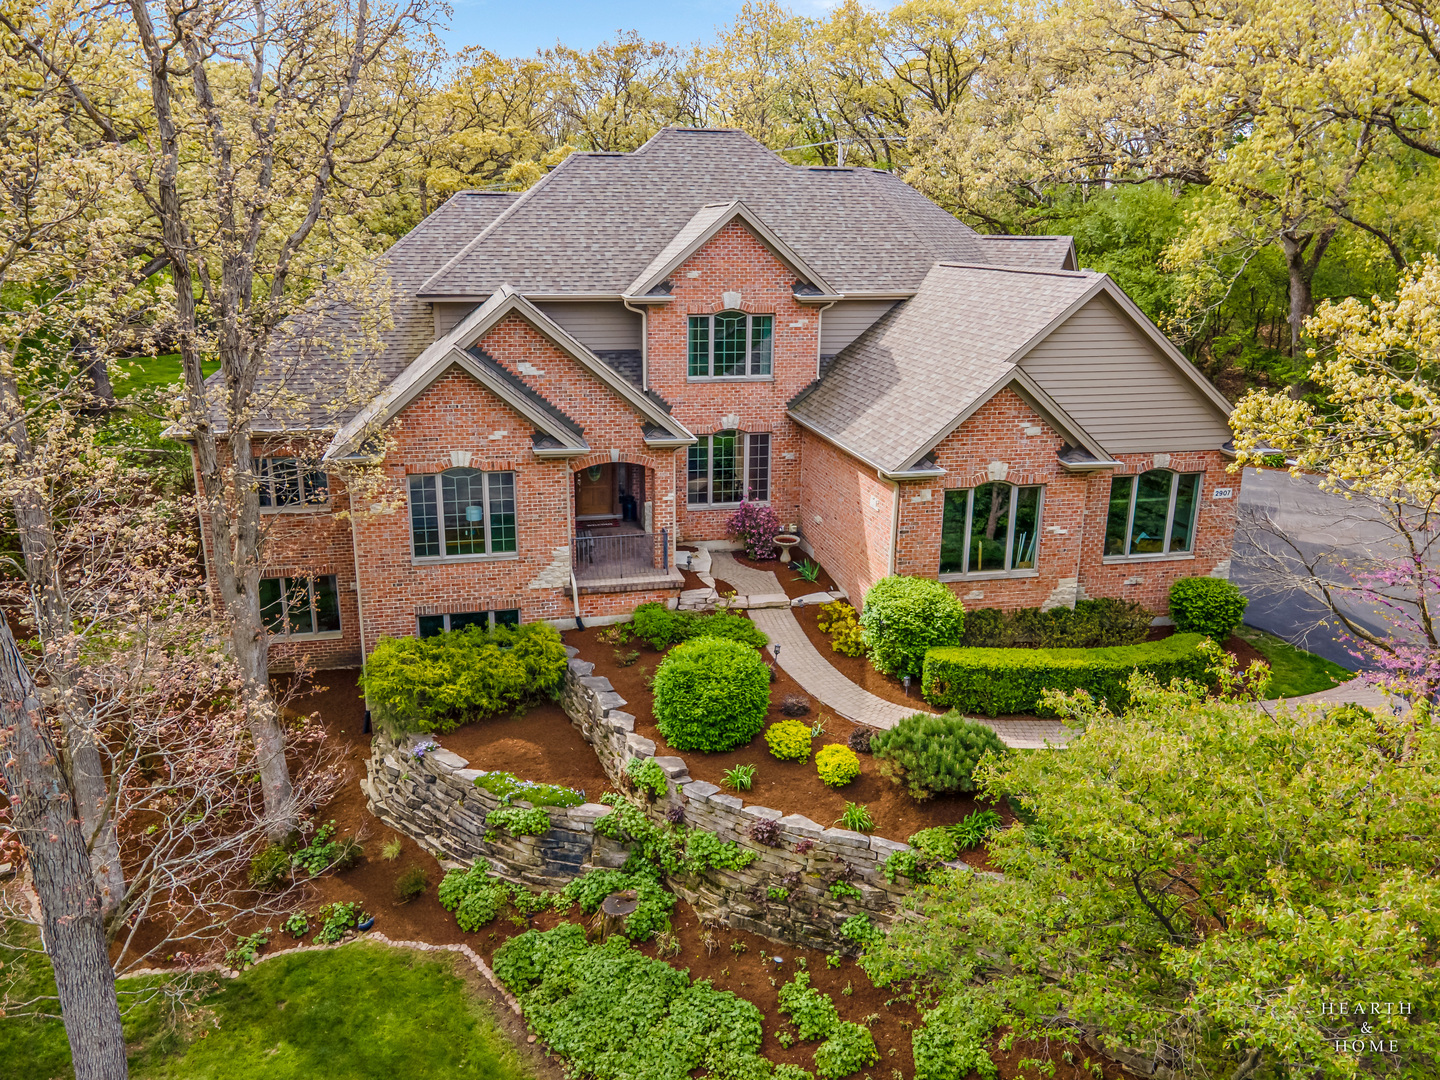
Situated on a quiet cul-de-sac in sought-after Sutton Woods, this custom-built brick estate is majestically placed on a hilltop and blends luxury, comfort, and functionality throughout. The impressive first-floor primary suite features tray ceilings, a private sitting area/office, cozy fireplace, dual walk-in closets, and a spa-inspired bath complete with double vanities, whirlpool tub, and oversized walk-in shower. The heart of the home is the stunning eat-in kitchen with high-end appliances, custom cabinetry, breakfast bar, oversized island with prep sink, and adjoining sunroom filled with natural light. The main level also offers a spacious living room with fireplace, formal dining room, and dedicated office. Upstairs, you'll find three oversized bedrooms with ensuite or shared bath access, including a private bath for the second bedroom and a Jack-and-Jill setup with separate vanities for the third and fourth bedrooms. The walkout basement is an entertainer's dream featuring a custom bar, billiards area, media room with fireplace, workout room or fifth bedroom, and full bath. A heated 4-car garage provides ample space for vehicles, toys, and storage. Step outside to breathtaking views from the brick paver patio overlooking the secluded backyard retreat. Seller has verified with the Village of Prairie Grove that the driveway could be extended to Nish Road for easier access! Highly sought upon Prairie Grove & Prairie Ridge schools too!
Courtesy Of: Keller Williams Success Realty
Feature Highlights
- Basement Bathrooms
General Features
- List Date:
- 05/07/2026
Public Schools
- Elementary School:
- Prairie Grove Elemen
- High School:
- Prairie Ridge High S
Interior Features
- Living Area Source:
- Assessor
- Bedrooms Possible:
- 5
- Bathrooms Full:
- 4
- Rooms Total:
- 12
- Aprox. Total Finished Sq Ft:
- 6200
Exterior Features and Amenities
- Lot Size Dimensions:
- 385X257
- Parking Total:
- 4
Financial
- Purchase Contract Date:
- 2026-05-14
- Days On Market:
- 9
- Tax Annual Amount:
- $19,292.00
- Tax Year:
- 2024
Other Features
- Elementary School District:
- 46
- High School District:
- 155
- Middle Or Junior School District:
- 46
- Age:
- 21-25 Years
Directions
Rte 176 East to Valley View North to Nish Rd East (Right) to Fawn Trail left--Fawn Trail Ct on Right
The data relating to real estate for sale on this website comes in part from the Broker Reciprocity program of MRED LLC. Real Estate listings held by brokerage firms other than Hometown Real Estate are marked with the Broker Reciprocity logo or the Broker Reciprocity thumbnail logo (a little black house) and detailed information about them includes the names of the listing brokers. Some properties which appear for sale on this website may subsequently have sold and may no longer be available. The information being provided is for consumers' personal, non-commercial use and may not be used for any purpose other than to identify prospective properties consumers may be interested in purchasing.
Data last updated: 2026-05-25.
Copyright 2026 MRED LLC