


DuPage, US

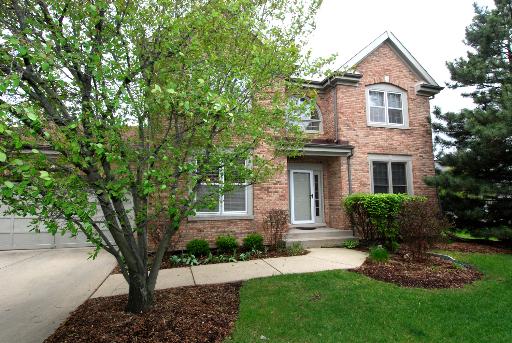
Welcome to this beautifully updated 3-bedroom, 3.1-bath home in the highly sought-after Bloomfield Club-where style, comfort, and convenience come together effortlessly. This move-in ready home has been thoughtfully renovated throughout. The stunning 2022 kitchen features granite countertops, custom soft-close cabinetry, and sleek newer appliances, flowing seamlessly into the main living spaces enhanced by rich wood flooring installed throughout the home in 2022. All bathrooms have been tastefully updated, offering a fresh, modern feel. The finished basement expands your living space with a full bath, second kitchen, spacious recreation area, and an additional room perfect for a home office or potential 4th bedroom-ideal for guests or flexible living needs. Step outside to enjoy the Trex deck, added in 2022, where you can relax and take in picturesque views of open green space and mature landscaping. Major updates provide peace of mind, including a new roof (2022), new skylight (2025), water heater (2023), and Samsung washer and dryer (2023). Closet organizers in all bedrooms and numerous replaced windows add to the home's functionality and appeal. Enjoy a maintenance-free lifestyle with a low monthly HOA that includes lawn care and snow removal, along with access to exceptional community amenities such as a clubhouse, indoor and outdoor pools, fitness center, rentable party room and multi-sport courts. This is truly a professionally updated, turnkey home offering comfort, convenience, and a vibrant community lifestyle. Walk to Bloomingdale's newest developement, The Grove (2027) with a scenic lake, outdoor events, dining, shopping, entertainment, and a dedicated dog park with a walk up bar. Easy access to all highways, Metra and O'Hare airport. Benefit from highly rated school district 13 and Lake Park High School. This home offers an exceptional lifestyle! Home conveyed As-Is. **PREVIOUS BUYER FINANCING WAS DENIED** This is your chance!!!
Courtesy Of: RE/MAX All Pro
Feature Highlights
- Basement Bathrooms
General Features
- List Date:
- 04/30/2026
Public Schools
- Elementary School:
- Erickson Elementary
- High School:
- Lake Park High Schoo
Interior Features
- Living Area Source:
- Assessor
- Bedrooms Possible:
- 3
- Bathrooms Full:
- 3
- Aprox. Total Finished Sq Ft:
- 3685
- Rooms Total:
- 10
Exterior Features and Amenities
- Lot Size Dimensions:
- 84x74x29x16x38x63x84
- Model:
- DOUGLAS
- Parking Total:
- 2
Financial
- Association Fee:
- $255.00
- Tax Year:
- 2024
- Tax Annual Amount:
- $10,674.00
- Days On Market:
- 24
Other Features
- Elementary School District:
- 13
- High School District:
- 108
- Middle Or Junior School District:
- 13
- Age:
- 31-40 Years
Directions
Schick Rd, west of Bloomingdale Rd. Left (south) on Bloomfield Pkwy. Right on Parkway and straight into Ashfield Court
The data relating to real estate for sale on this website comes in part from the Broker Reciprocity program of MRED LLC. Real Estate listings held by brokerage firms other than Hometown Real Estate are marked with the Broker Reciprocity logo or the Broker Reciprocity thumbnail logo (a little black house) and detailed information about them includes the names of the listing brokers. Some properties which appear for sale on this website may subsequently have sold and may no longer be available. The information being provided is for consumers' personal, non-commercial use and may not be used for any purpose other than to identify prospective properties consumers may be interested in purchasing.
Data last updated: 2026-05-25.
Copyright 2026 MRED LLC