







Cook, US

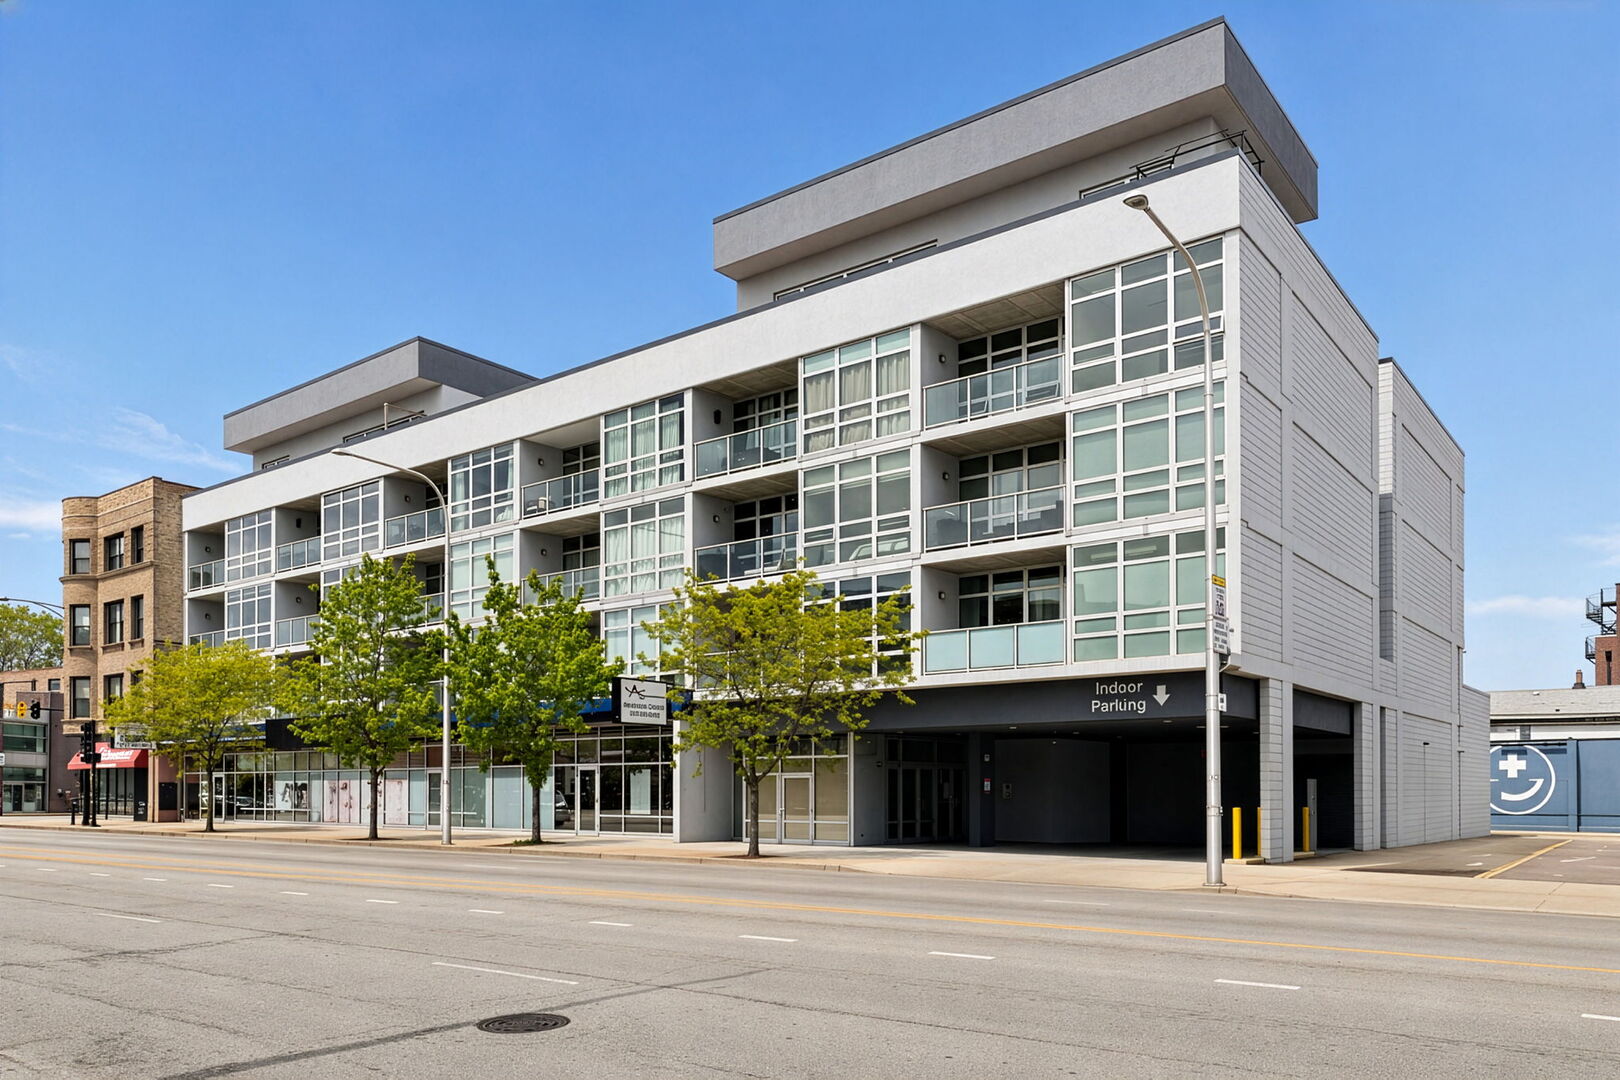
Experience Modern City Living in this Stunning 2 Bed/2 Bath Concrete Loft Condo located in a Prime Lincoln Park location - perfect for today's modern, city lifestyle. This Spacious 1,085 Sq Ft Condo with Coveted Garage Parking and Elevator offers loft-like open space with Oversized Windows, Exposed Ducts & 10 ft. High Ceilings. The Split Bedroom Floor Plan provides Optimal Privacy with a Spacious Primary Suite complete with a Private Bath with Dual Sink Vanity & 2 Generous Closets. The versatile 2nd Bedroom is ideal for a roommate, guests, a home office or flex space. Enjoy the Park Views from your Private Balcony, which is large enough to grill and outdoor seating. Additional features include a Spacious Kitchen with Maple Cabinetry, Under Cabinet Lighting, Breakfast Bar for Additional Seating, Granite Counters & Brush Nickel Plumbing Fixtures & Hardware, Stainless Steel Appliances, Newer Wide Plank Engineered Wood Flooring, Newer Light Fixtures & Ceiling Fans, New Stainless-Steel Refrigerator w/Ice Maker(2025), Newer Reverse Osmosis Filtration System, Built In Cabinetry, In-unit Laundry w/NEW Washer & Dryer (2026), Central Heat & Air, Over-sized Deeded Indoor Garage Space in a Heated Garage, Ample Storage, Roof Top Deck with Incredible Skyline Views and Workout Room. It is Pet-Friendly, Investor Friendly & Move-In Ready with Strong Rental Potential. It is located in a Highly Walkable, Vibrant Neighborhood, close to Parks, Top-Rated Restaurants, Shopping, Nightlife, Public Transit and everything Lincoln Park has to offer. You will Love the Convenience of the Lincoln Park, Clybourn & Southport Corridors along with the Close proximity to Whole Foods, Costco, Jewel, etc. with DePaul University just steps away. This condo is centrally located with easy access to convenient and multiple CTA Bus and Train routes right outside your door as well as convenient access to I-90 & 94 Highways. The Deeded Heated & Oversized Parking Spot is INCLUDED, along with a Home Warranty to the Buyer. Investor Friendly!
Courtesy Of: Coldwell Banker Real Estate Group
Feature Highlights
- Additional Parcels
General Features
- List Date:
- 05/08/2026
Public Schools
- Elementary School:
- Prescott Elementary
- High School:
- Lincoln Park High Sc
Interior Features
- Living Area Source:
- Estimated
- Bedrooms Possible:
- 2
- Bathrooms Full:
- 2
- Rooms Total:
- 5
Exterior Features and Amenities
- Lot Size Dimensions:
- COMMON
- Parking Total:
- 1
Financial
- Association Fee:
- $450.00
- Days On Market:
- 13
- Tax Annual Amount:
- $6,947.23
- Tax Year:
- 2024
Other Features
- Elementary School District:
- 299
- High School District:
- 299
- Middle Or Junior School District:
- 299
- Age:
- 16-20 Years
The data relating to real estate for sale on this website comes in part from the Broker Reciprocity program of MRED LLC. Real Estate listings held by brokerage firms other than Hometown Real Estate are marked with the Broker Reciprocity logo or the Broker Reciprocity thumbnail logo (a little black house) and detailed information about them includes the names of the listing brokers. Some properties which appear for sale on this website may subsequently have sold and may no longer be available. The information being provided is for consumers' personal, non-commercial use and may not be used for any purpose other than to identify prospective properties consumers may be interested in purchasing.
Data last updated: 2026-05-25.
Copyright 2026 MRED LLC