




Lake, US

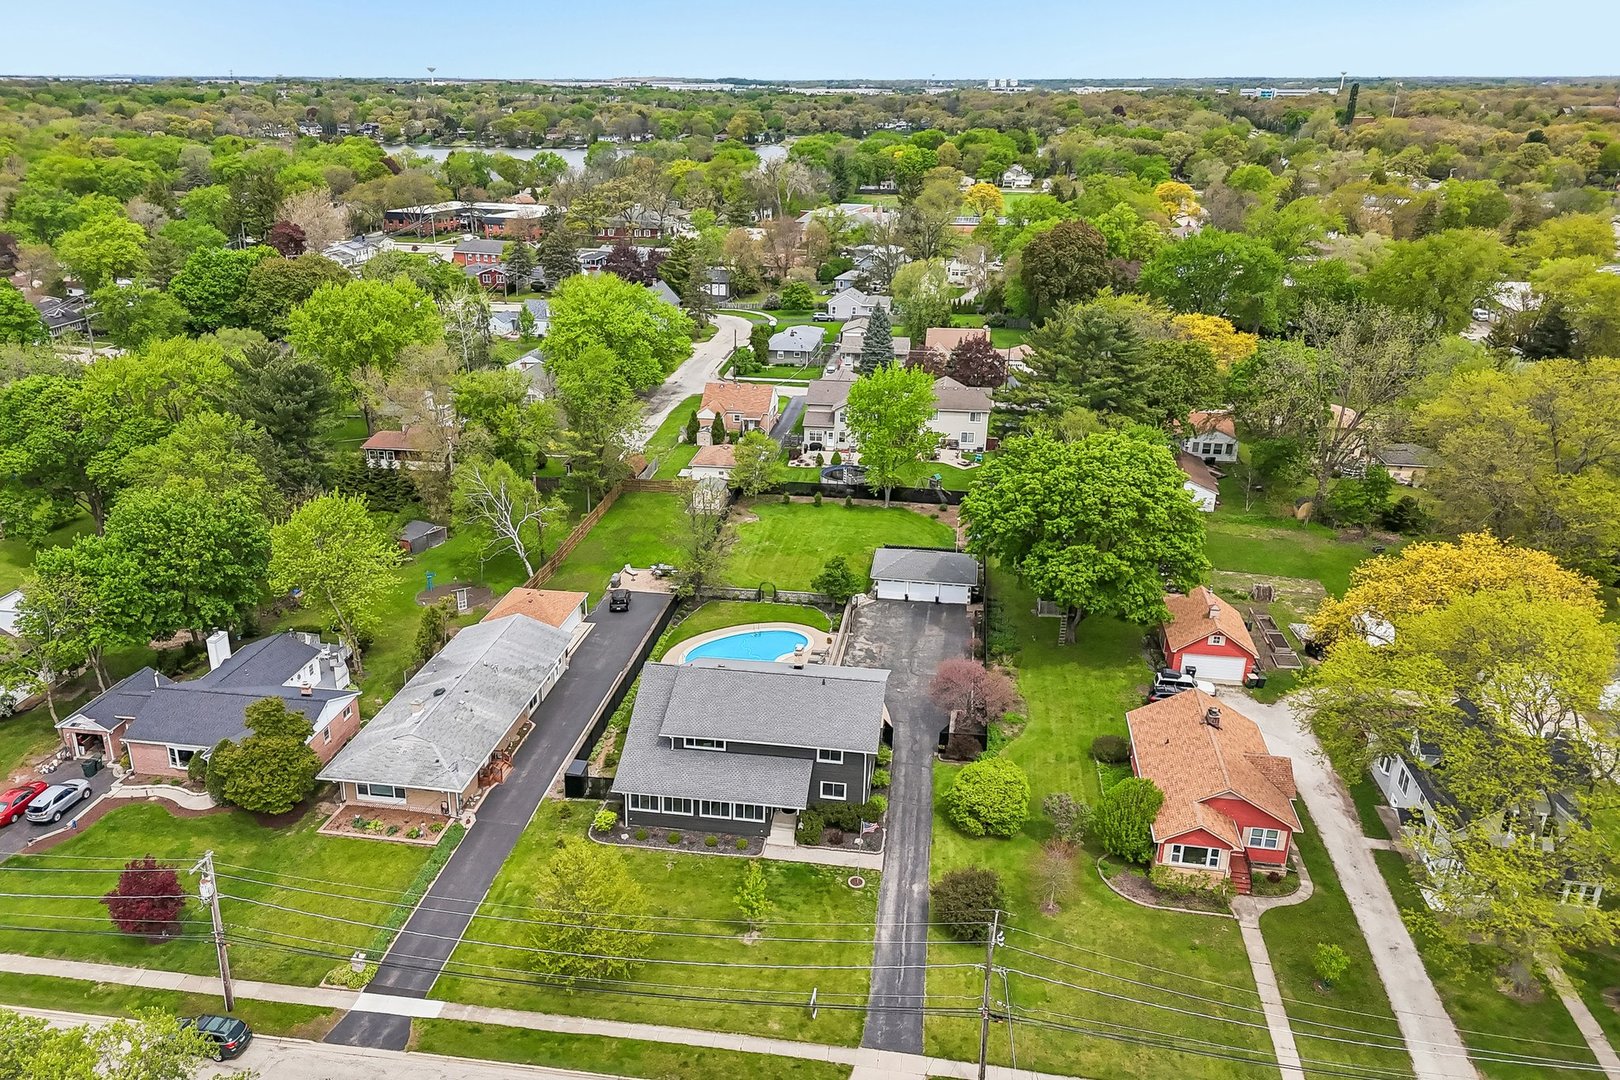
Welcome Home to this absolutely breathtaking 5 bedroom, 4 bathroom home that is truly the ultimate Summer retreat! Perfectly blending incredible indoor living with an unforgettable outdoor oasis, this one-of-a-kind property offers over 3,200 square feet of beautifully designed living space, a detached 3-car garage, and a backyard paradise that feels like your very own private resort. From the moment you arrive, the lush professional landscaping, charming stone accents, and inviting curb appeal set the tone for everything this spectacular home has to offer. Even better, this home has seen incredible recent updates including a NEW roof, siding, and windows in 2023, professionally painted exterior in 2024, and a NEW fence installed in 2022, offering peace of mind and exceptional curb appeal for years to come. Step beyond the gates and prepare to fall in love with the expansive FULLY FENCED backyard retreat featuring a stunning in-ground pool, an incredible brick paver patio, and a covered entertaining area designed for making lifelong memories. Whether you are hosting summer pool parties, relaxing with family under the covered patio, enjoying dinners al fresco, or unwinding in the sunshine with friends, this backyard is truly outdoor living at its finest. The pool has been beautifully maintained and thoughtfully updated with a NEW pool filter, heater, Polaris pump, and salt cell all completed in 2025, along with a freshly painted pool and NEW pool cover in 2025, making this oasis completely ready for Summer fun. The oversized detached 3-car garage offers endless possibilities for hobbies, toys, storage, and more, plus additional parking space for guests and gatherings. Step inside and be instantly captivated by the warmth, charm, and incredible flow of this meticulously maintained home. Gleaming hardwood floors run throughout much of the home, while the spacious open floor plan creates the perfect blend of comfort and functionality. The welcoming foyer leads into a stunning sun-drenched three seasons room stretching across the front of the home, creating the perfect place to sip your morning coffee, read a book, or simply take in the peaceful surroundings. The spacious living room offers an abundance of room for entertaining and seamlessly flows into the heart of the home - the spectacular updated kitchen. This showstopping kitchen is truly a dream, featuring gorgeous dark granite countertops, loads of beautiful oak cabinetry, stainless steel appliances, a stylish stone backsplash, an eat-in island, and endless prep and storage space. Whether hosting large holiday gatherings or preparing weeknight dinners, this kitchen was designed to impress. The adjacent dining area is both warm and inviting, highlighted by a cozy brick fireplace and easy access to the incredible backyard retreat. A charming coffee bar creates the perfect morning setup before stepping outside to enjoy the pool and outdoor spaces. The oversized family room offers even more room to gather, relax, and entertain, making this home ideal for everyday living and special occasions alike. The main level also features a spacious Primary Suite complete with a beautifully updated private full bathroom, offering comfort and convenience all on one level. Head upstairs to find FOUR generously sized bedrooms, each offering large closets, wonderful natural light, and plenty of room for everyone. Two beautifully updated bathrooms complete the upper level, including a spacious bath with a private vanity area that adds both style and functionality. Convenient upstairs laundry makes everyday living even easier. The finished basement continues to impress and is perfectly designed for entertaining after long Summer days by the pool. Featuring a huge recreation room, full bathroom, wet bar, and loads of additional space, this lower level is ready for movie nights, game days, gatherings, or simply relaxing at the end of the day. This is more than just a home... it's a lifestyle.
Courtesy Of: Keller Williams North Shore West
Feature Highlights
- Built Before 1978
- Basement Bathrooms
General Features
- List Date:
- 05/08/2026
Public Schools
- High School:
- Mundelein Cons High
Interior Features
- Living Area Source:
- Estimated
- Bedrooms Possible:
- 5
- Bathrooms Full:
- 4
- Rooms Total:
- 10
Exterior Features and Amenities
- Lot Size Dimensions:
- 101X278X101X278
- Parking Total:
- 3
Financial
- Purchase Contract Date:
- 2026-05-11
- Days On Market:
- 4
- Tax Annual Amount:
- $16,017.48
- Tax Year:
- 2025
Other Features
- Elementary School District:
- 75
- High School District:
- 120
- Middle Or Junior School District:
- 75
- Age:
- 100+ Years
Directions
Grand Ave onto Riverside Drive onto Milwaukee Ave onto W Casey Road left onto US-45 right onto W Park St
The data relating to real estate for sale on this website comes in part from the Broker Reciprocity program of MRED LLC. Real Estate listings held by brokerage firms other than Hometown Real Estate are marked with the Broker Reciprocity logo or the Broker Reciprocity thumbnail logo (a little black house) and detailed information about them includes the names of the listing brokers. Some properties which appear for sale on this website may subsequently have sold and may no longer be available. The information being provided is for consumers' personal, non-commercial use and may not be used for any purpose other than to identify prospective properties consumers may be interested in purchasing.
Data last updated: 2026-05-25.
Copyright 2026 MRED LLC