







Kane, US

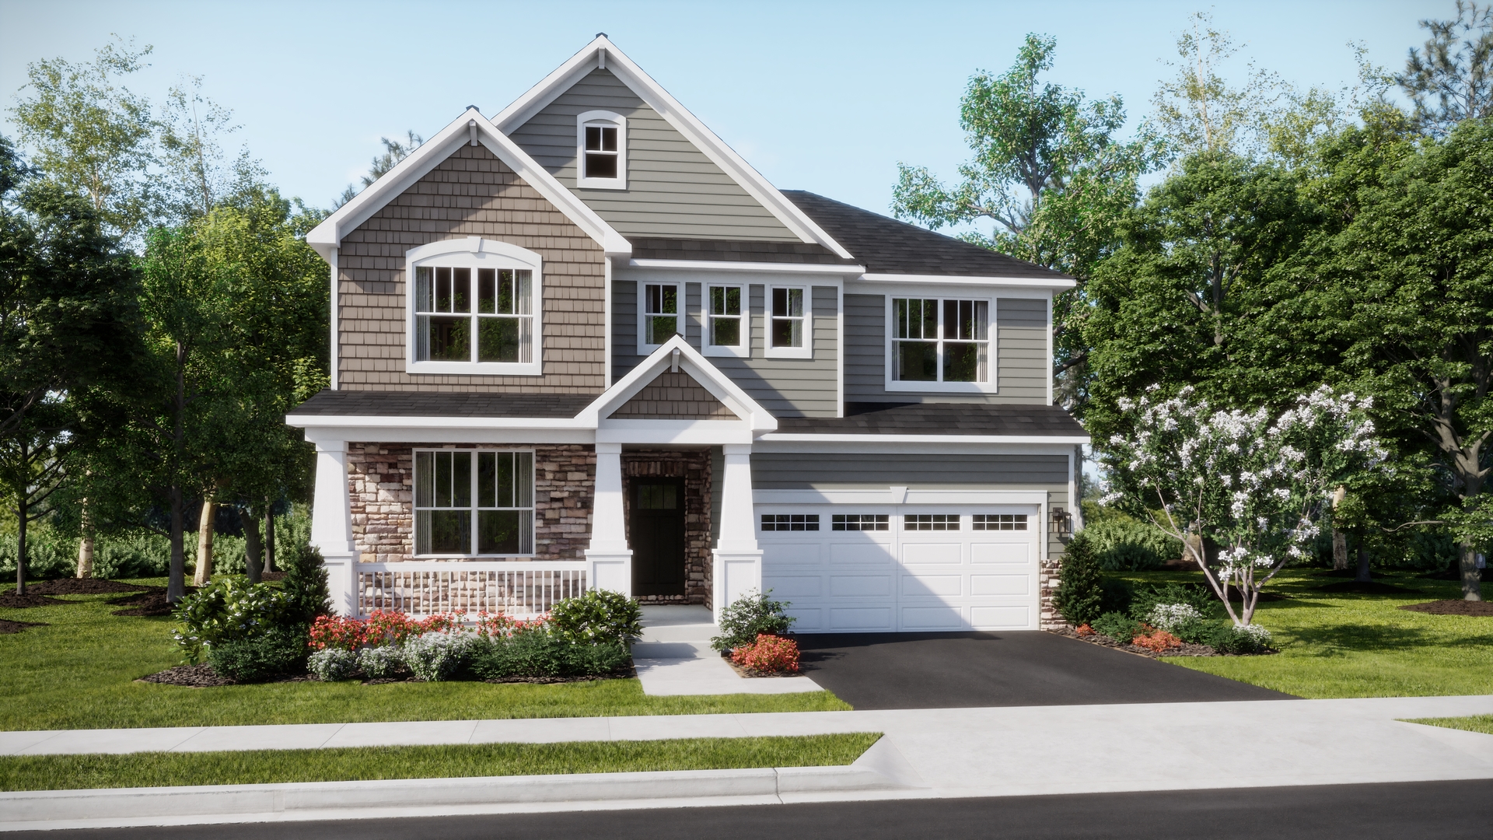
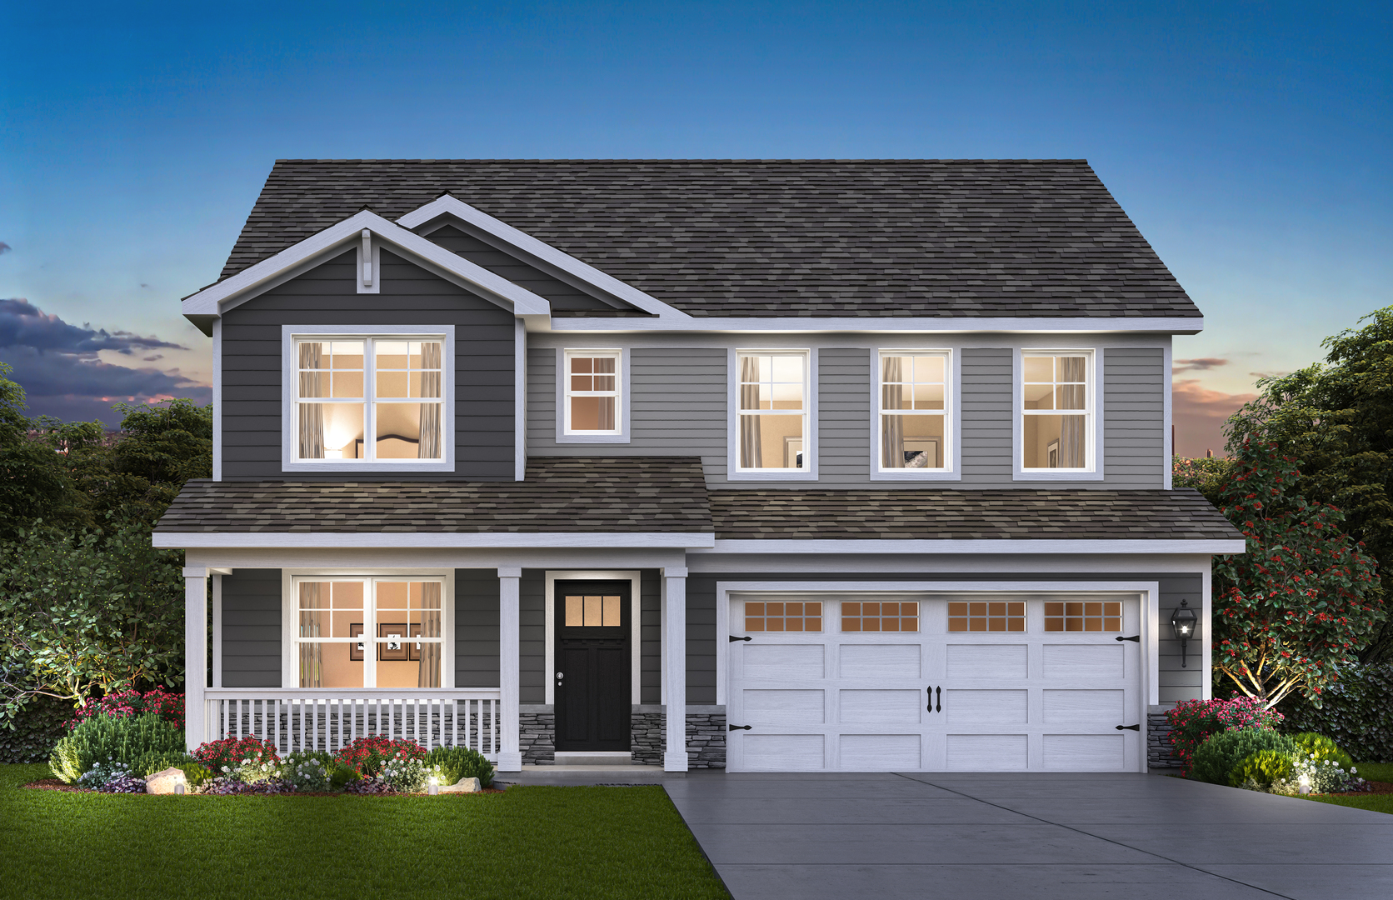
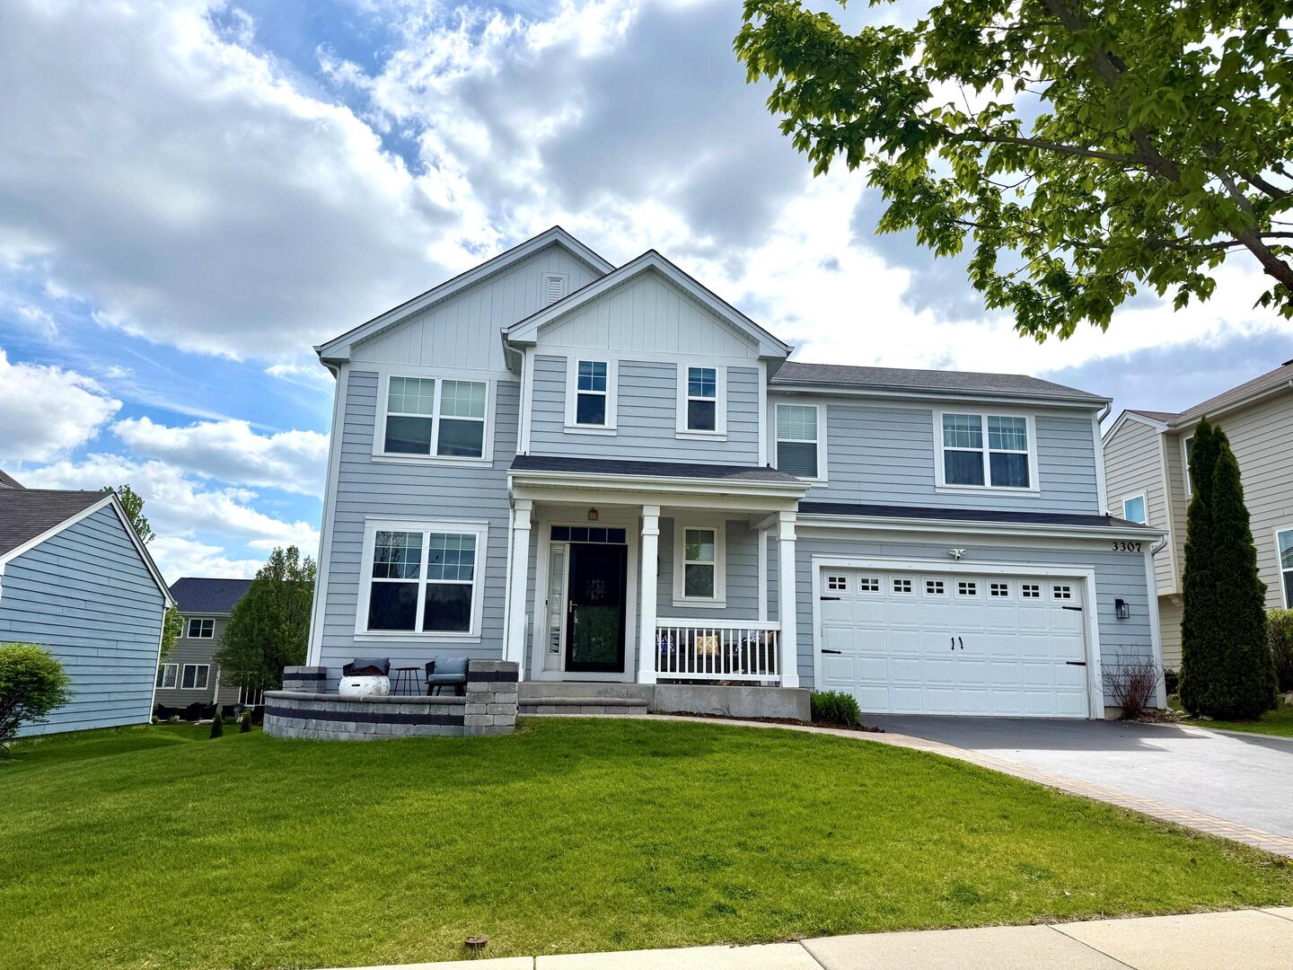
Welcome to this impeccably updated Northeast facing home in Elgin's highly sought-after Providence community, where beautiful tree-lined streets, scenic parks, and a genuine sense of belonging create the ultimate backdrop for elevated everyday living. This stunning 3,100 sq. ft. home seamlessly blends modern luxury with everyday functionality. Featuring 4 spacious bedrooms and 2.5 baths, the layout is anchored by a massive first-floor flex room that is perfectly suited for a professional home office or a vibrant playroom. The heart of the home is a culinary haven boasting staggered cabinetry, stainless steel appliances, and an expansive walk-in pantry. A bright breakfast area flows into the kitchen, which features a commanding 6-foot island with an integrated sink, 9-foot ceilings, recessed lighting, and integrated Alexa automation switches throughout the house to create the perfect ambiance. Enjoy unique luxury touches throughout, including a built-in coffee station right in the master suite to start your day with ease. Keep the home organized with a functional mudroom featuring a private entrance and an extended bench with cubbies. The living room includes a cozy electric fireplace and is per-fitted with 5.1 surround sound speakers for a cinematic experience. Downstairs, the deep-pour lookout full basement with incredible natural light and comes with rough in for a future bathroom, providing a blank canvas to build out a home theater or guest suite. Outdoor living features excellent curb appeal with a front covered porch, an elegant paver patio, and an extended driveway with a paver finish entrance. The oversized garage is designed with extra width to comfortably house two vehicles alongside your lawnmower, snowblower, and trash bins. This home is completely move-in ready (Furniture and TVs negotiable) and includes the refrigerator, a high-capacity washer and dryer set, window blinds and curtains throughout, RO water system, and a whole-house humidifier attached to the furnace. All of this in an unbeatable location just a minutes walk to the middle school, minutes drive to the elementary school (Prairie View), close to all the grocery and other shopping stores.
Courtesy Of: Beycome Brokerage Realty LLC
General Features
- List Date:
- 05/08/2026
Interior Features
- Living Area Source:
- Landlord/Tenant/Seller
- Bedrooms Possible:
- 4
- Bathrooms Full:
- 2
- Rooms Total:
- 8
Exterior Features and Amenities
- Lot Size Dimensions:
- 66x125
- Parking Total:
- 2
Financial
- Association Fee:
- $40.00
- Days On Market:
- 7
- Tax Annual Amount:
- $11,885.00
- Tax Year:
- 2025
Other Features
- Elementary School District:
- 301
- High School District:
- 301
- Middle Or Junior School District:
- 301
- Age:
- 11-15 Years
The data relating to real estate for sale on this website comes in part from the Broker Reciprocity program of MRED LLC. Real Estate listings held by brokerage firms other than Hometown Real Estate are marked with the Broker Reciprocity logo or the Broker Reciprocity thumbnail logo (a little black house) and detailed information about them includes the names of the listing brokers. Some properties which appear for sale on this website may subsequently have sold and may no longer be available. The information being provided is for consumers' personal, non-commercial use and may not be used for any purpose other than to identify prospective properties consumers may be interested in purchasing.
Data last updated: 2026-05-25.
Copyright 2026 MRED LLC