





McLean, US

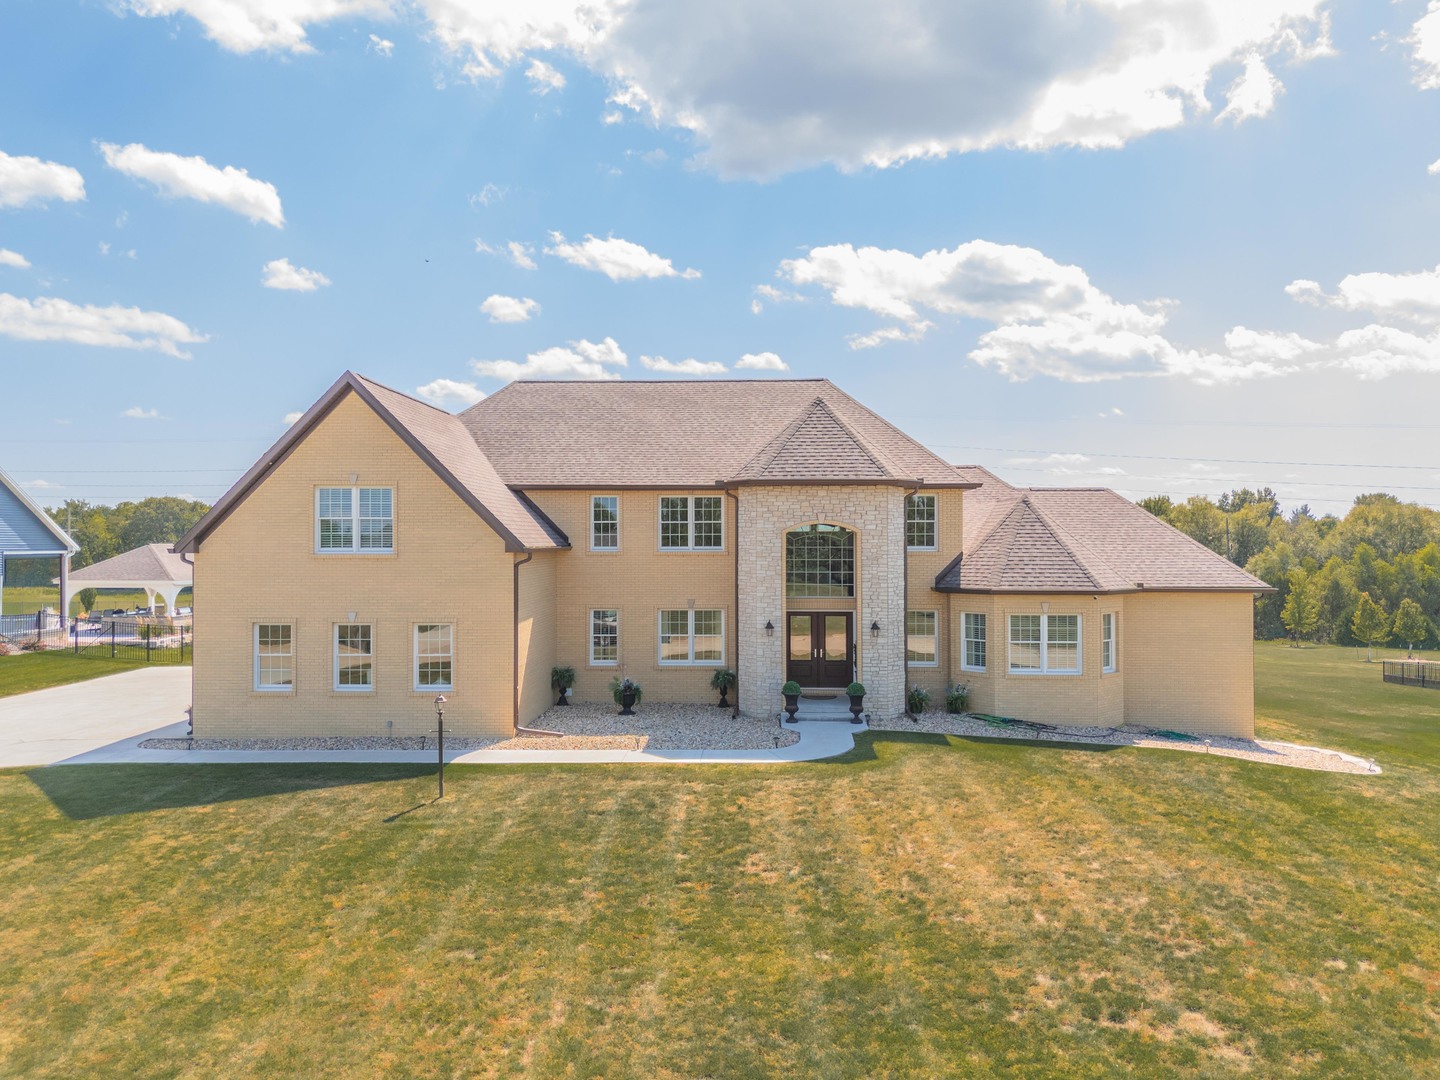
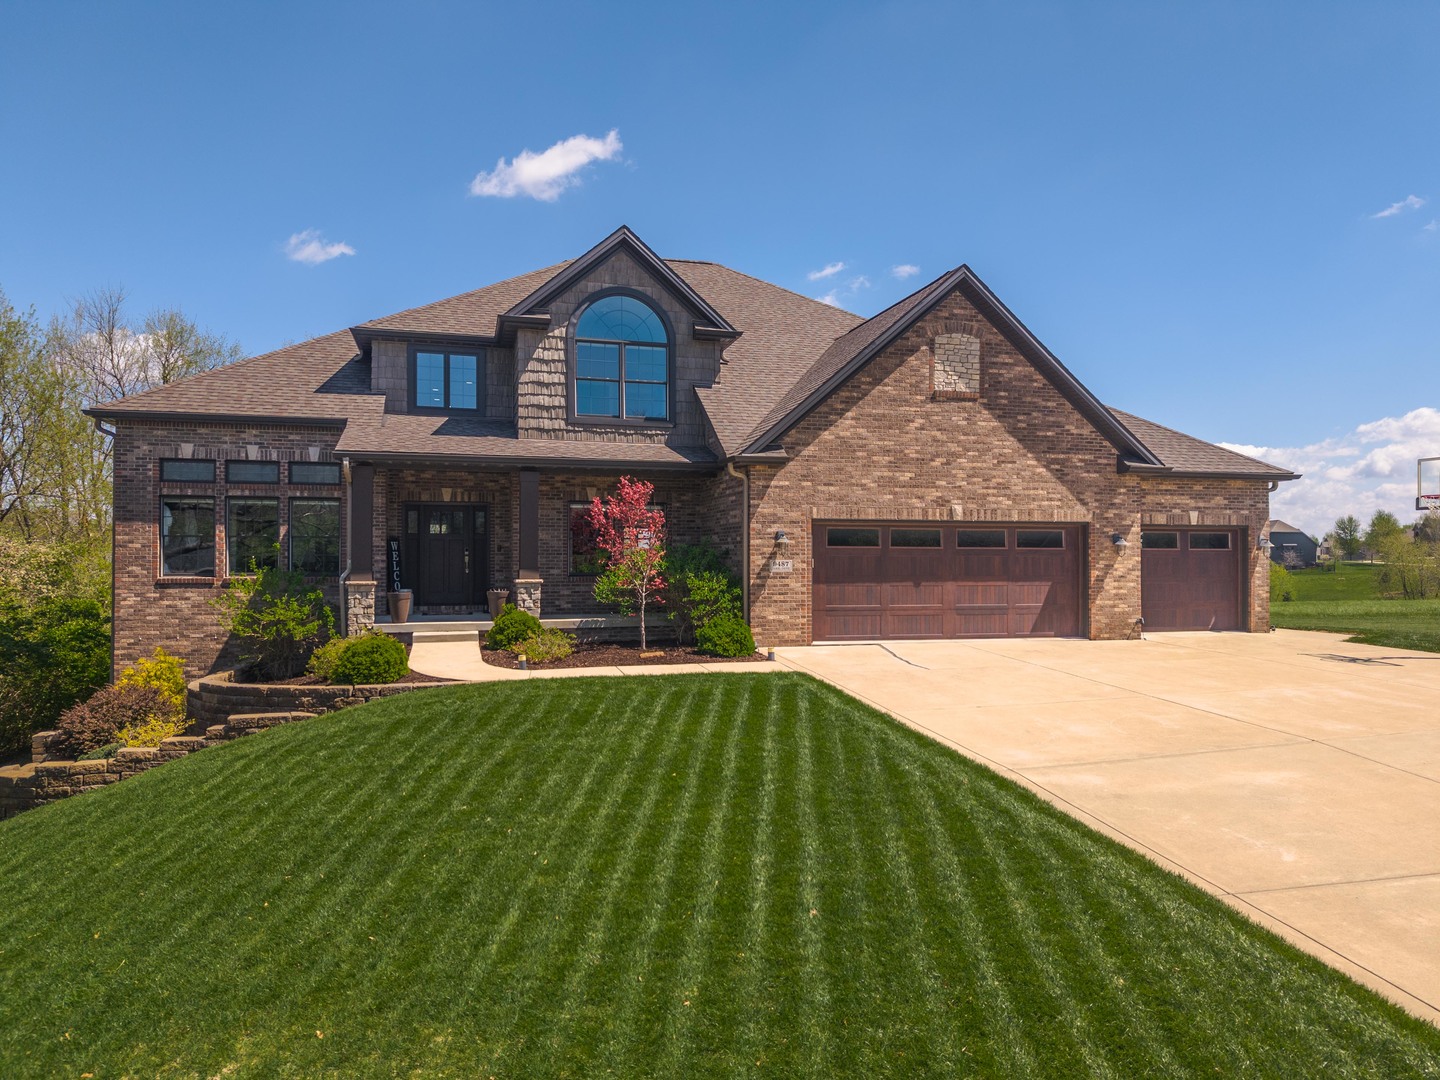
Ideally situated on a stunning 1-acre lot on Sherwood Lake, this beautifully designed walk-out home offers an exceptional blend of space, comfort, and modern functionality, featuring a thoughtfully crafted open-concept layout that feels like new construction. The home welcomes you with a gorgeous two-story family room highlighted by rich wood flooring, oversized windows, and a striking fireplace. The impressive kitchen is built for both everyday living and entertaining, showcasing an oversized island, quartz countertops, gas range, microwave drawer, abundant cabinetry, expansive counter space, and a dedicated dining area, all complemented by breathtaking lake views from the Trex deck. The main floor also features a dedicated home office complete with French doors, expansive main floor laundry center doubles as a butler's pantry with extensive storage, and a sink-ideal for prep work or creative space, nice custom built drop zone. The luxurious primary suite offers a spa-like retreat with a large custom-tiled shower, separate vanities, and a custom-designed walk-in closet. Upstairs includes three additional bedrooms, a functional full bathroom with dual vanities and a privacy door, and a private en suite bedroom with its own full bath. The walk-out basement features 9-foot ceilings and is designed for entertaining, offering a spacious family room, fireplace and sliding door access to the patio, an expansive wet bar, a full bedroom suite with a full bath and oversized closet, a versatile flex room currently used as an exercise room (with potential for bedroom 6), exceptional storage room with shelving. Step outside to take in the incredible lake views and large lot from the stamped patio, complete with a fire pit, immaculate lawn, and professionally landscaped grounds enhanced by a full irrigation system. Additional highlights include an extra-large garage with epoxy flooring, a 2-zone heating system, two water heaters, a high-volume reverse osmosis water system, an owned water softener, connection already in place for a generator, custom closets & shelving. Located within the Tri-Valley Blue Ribbon school district and just 7 miles from State Farm headquarters and 13 miles from Rivian. Rare opportunity to own a premier home in the highly sought-after Tri-Valley School District
Courtesy Of: Coldwell Banker Real Estate Group
Feature Highlights
- Basement Bathrooms
General Features
- List Date:
- 05/08/2026
Public Schools
- Elementary School:
- Tri-Valley Elementar
- High School:
- Tri-Valley High Scho
Interior Features
- Living Area Source:
- Builder
- Bedrooms Possible:
- 6
- Bathrooms Full:
- 4
- Rooms Total:
- 10
- Aprox. Total Finished Sq Ft:
- 4167
Exterior Features and Amenities
- Lot Size Dimensions:
- 215X394X166X184
- Parking Total:
- 3
Financial
- Association Fee:
- $900.00
- Days On Market:
- 7
- Tax Annual Amount:
- $19,119.42
- Tax Year:
- 2025
Other Features
- Elementary School District:
- 3
- High School District:
- 3
- Middle Or Junior School District:
- 3
- Age:
- 6-10 Years
The data relating to real estate for sale on this website comes in part from the Broker Reciprocity program of MRED LLC. Real Estate listings held by brokerage firms other than Hometown Real Estate are marked with the Broker Reciprocity logo or the Broker Reciprocity thumbnail logo (a little black house) and detailed information about them includes the names of the listing brokers. Some properties which appear for sale on this website may subsequently have sold and may no longer be available. The information being provided is for consumers' personal, non-commercial use and may not be used for any purpose other than to identify prospective properties consumers may be interested in purchasing.
Data last updated: 2026-05-26.
Copyright 2026 MRED LLC