




Kane, US

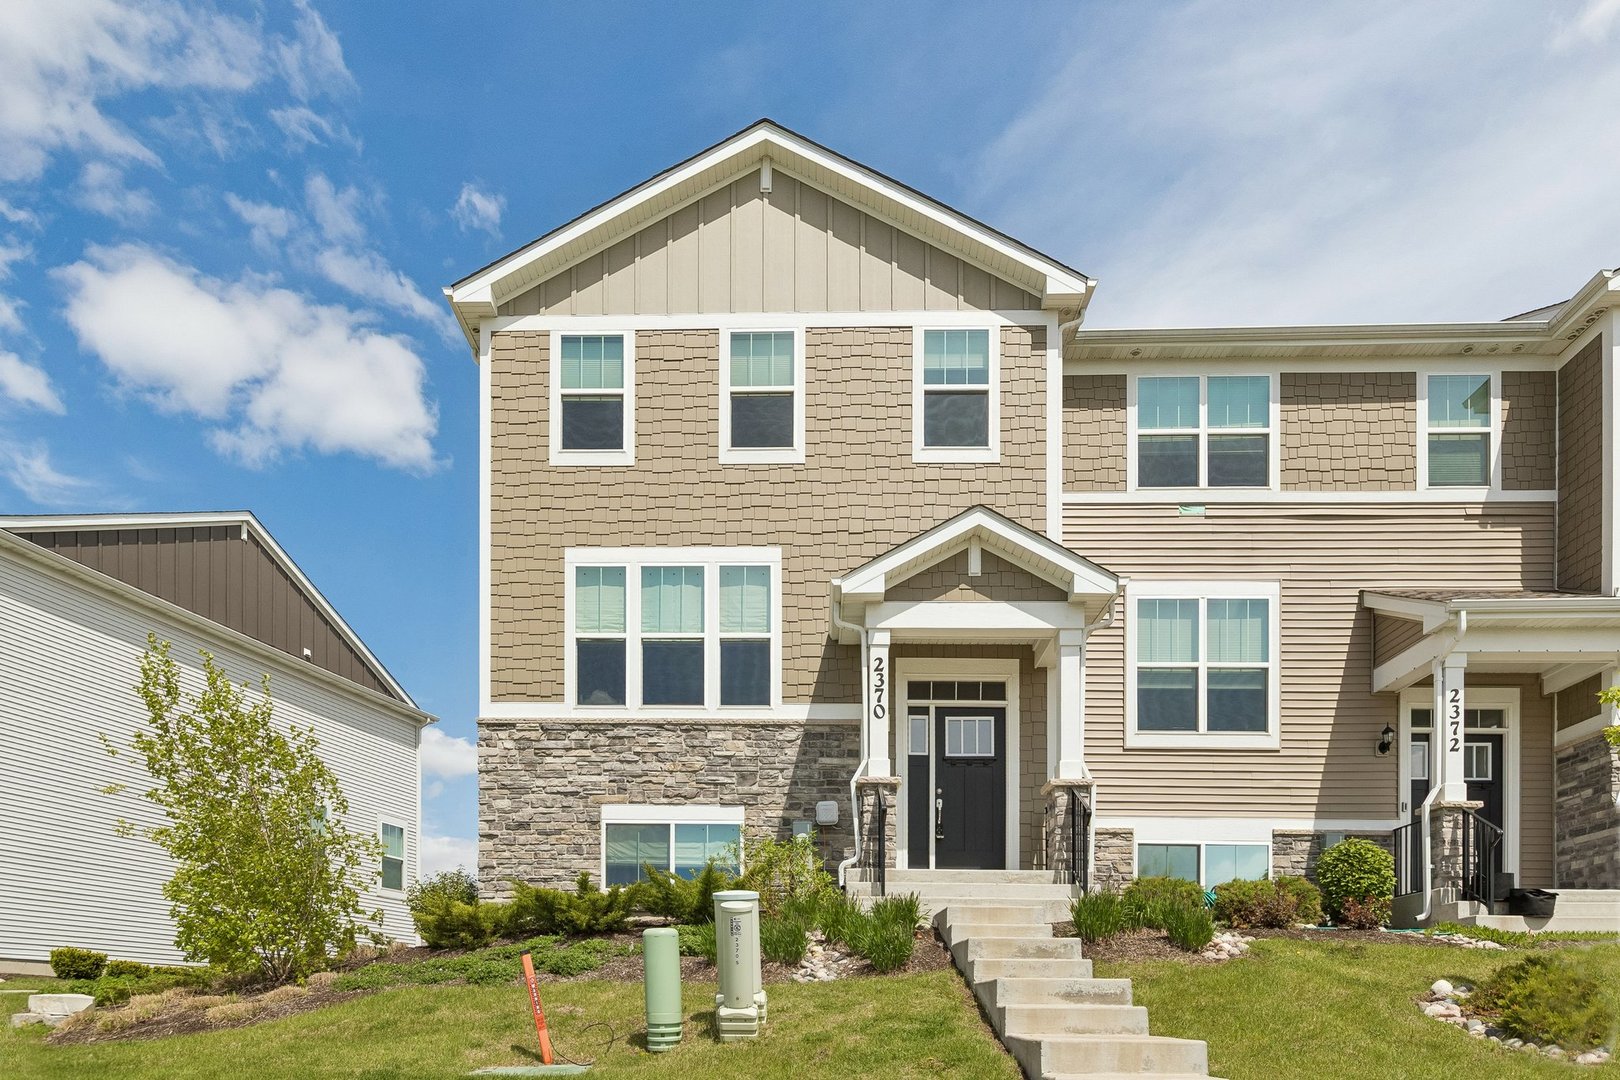
Wow, this is the one! Why wait for new construction when you can move right into this fully upgraded, turn-key home? This spectacular end-unit townhome features phenomenal water views and has upgrades throughout. The light floods into the main level's open-concept great room, seamlessly connecting the living area, dining room, and kitchen-perfect for entertaining and everyday living! The kitchen is a true showstopper, featuring quartz countertops, shaker-style cabinetry, and a custom shiplap feature wall at the breakfast bar. You will love the designer touches throughout, including custom window treatments, professional lighting, and an additional shiplap feature wall in the living room. Upstairs, the Primary Suite is a true retreat, highlighted by a designer feature wall and a spa-like ensuite. You'll appreciate the oversized shower with built-in seating. All bedrooms have ceiling fans. Great hangout space available in the family room. The dedicated laundry room adds to the home's organization with custom-installed cabinetry. The oversized 2-car garage is a hobbyist's dream, featuring professional epoxy flooring, enhanced lighting, a built-in workbench, and ample storage cabinets. With every upgrade already completed and a stellar location overlooking the water, this home truly checks all the boxes. This one won't last!
Courtesy Of: Redfin Corporation
General Features
- List Date:
- 05/08/2026
Public Schools
- Elementary School:
- Clinton Elementary S
- High School:
- South Elgin High Sch
Interior Features
- Living Area Source:
- Assessor
- Bedrooms Possible:
- 3
- Bathrooms Full:
- 2
- Rooms Total:
- 7
Exterior Features and Amenities
- Lot Size Dimensions:
- 30x58
- Model:
- Chelsea
- Parking Total:
- 2
Financial
- Association Fee:
- $220.00
- Purchase Contract Date:
- 2026-05-25
- Days On Market:
- 19
- Tax Annual Amount:
- $9,017.30
- Tax Year:
- 2024
Other Features
- Elementary School District:
- 46
- High School District:
- 46
- Middle Or Junior School District:
- 46
- Age:
- 1-5 Years
The data relating to real estate for sale on this website comes in part from the Broker Reciprocity program of MRED LLC. Real Estate listings held by brokerage firms other than Hometown Real Estate are marked with the Broker Reciprocity logo or the Broker Reciprocity thumbnail logo (a little black house) and detailed information about them includes the names of the listing brokers. Some properties which appear for sale on this website may subsequently have sold and may no longer be available. The information being provided is for consumers' personal, non-commercial use and may not be used for any purpose other than to identify prospective properties consumers may be interested in purchasing.
Data last updated: 2026-05-27.
Copyright 2026 MRED LLC