




Will, US

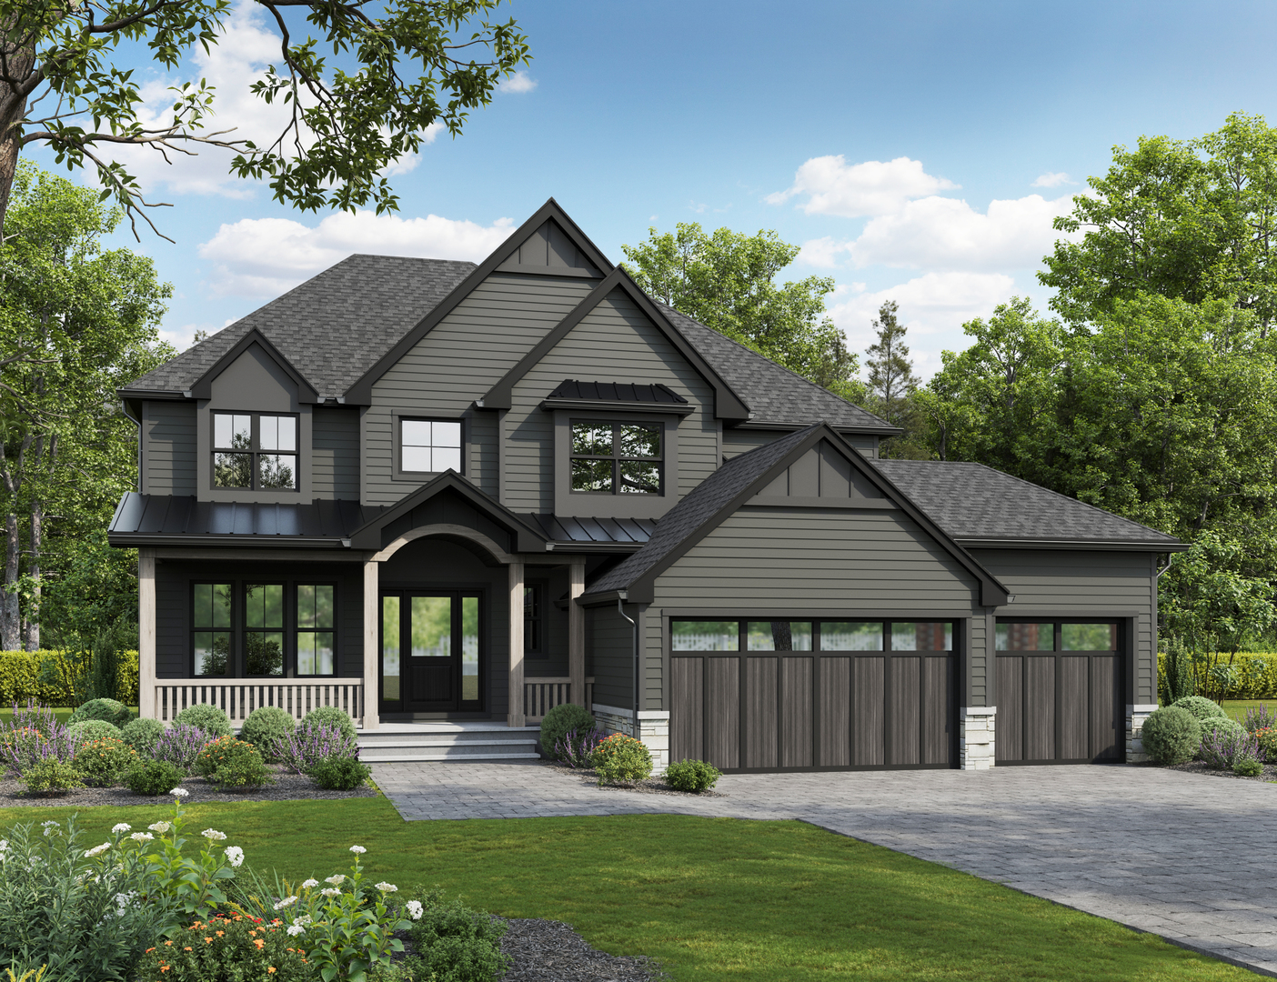
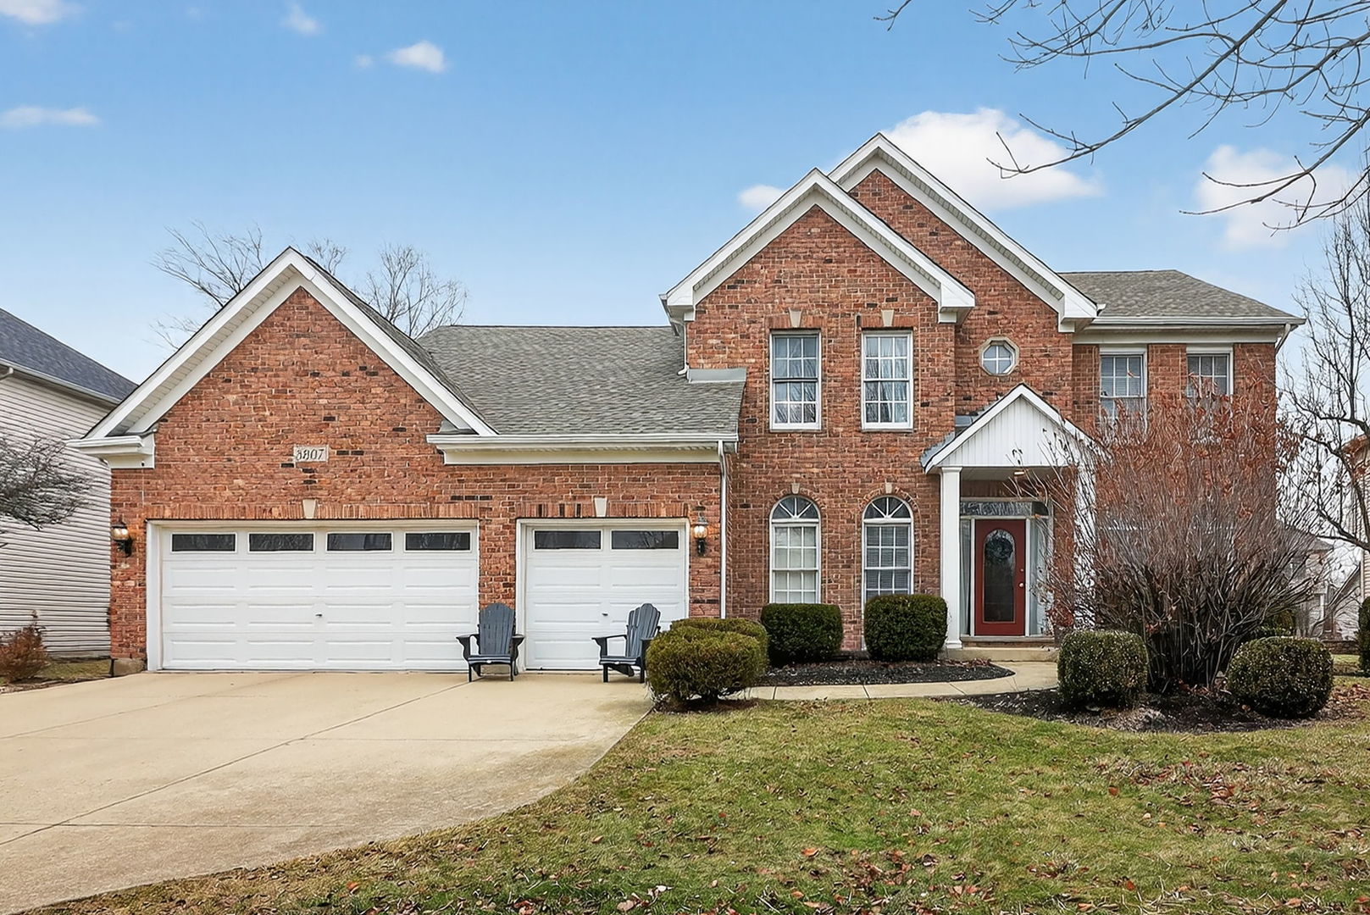
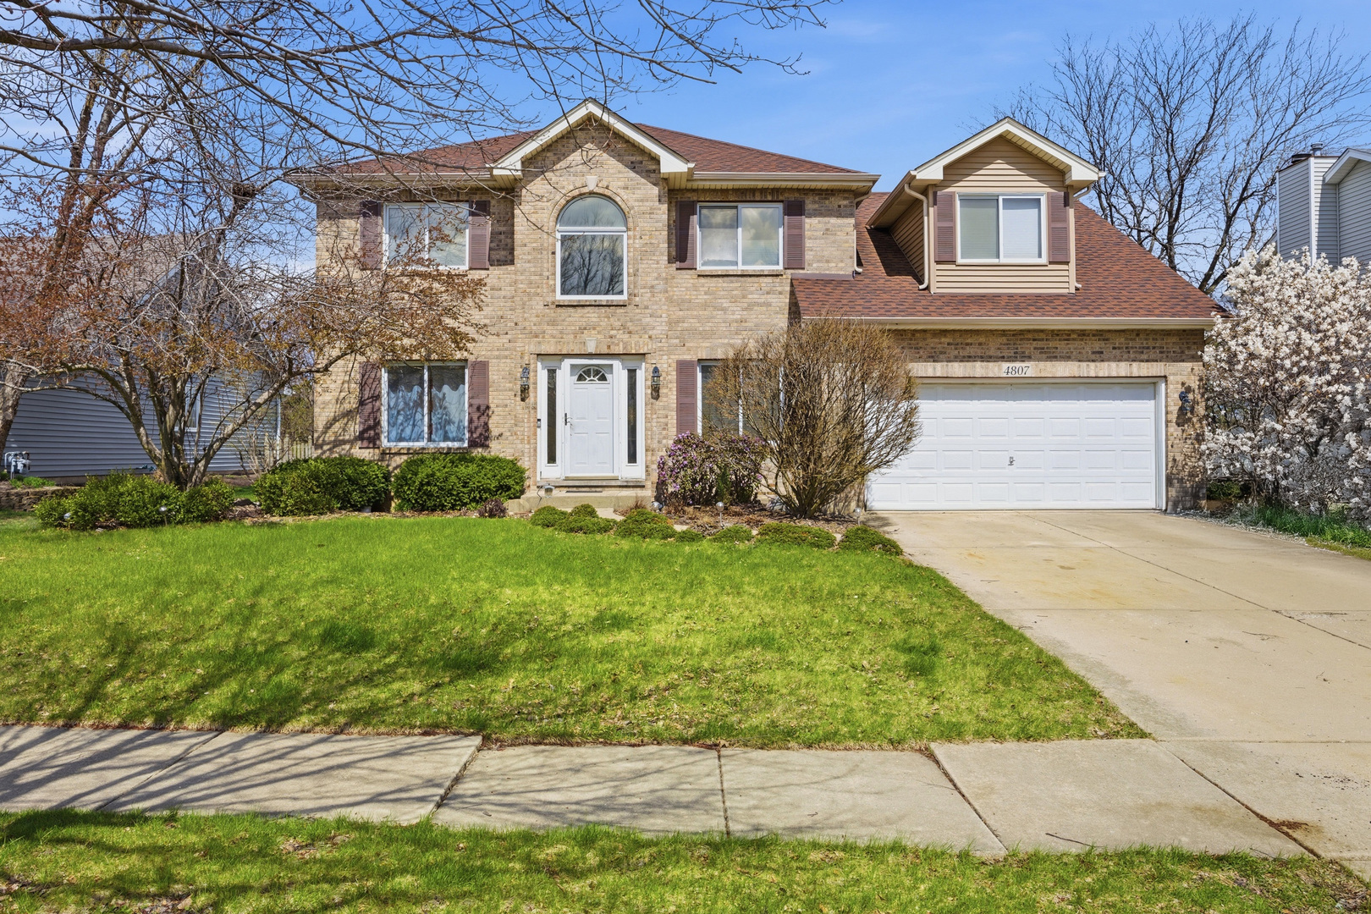
Check out this beautiful, updated, single-family home in the highly sought after, South Pointe Subdivision of Naperville. This bright and sunny home features 5 beds, 5.5 bathrooms, multiple additional rooms that could be bedrooms, a fully finished basement with full kitchen, 3 car garage, along with a well-manicured, professionally landscaped backyard. Many updates since April 2024. When entering the home you're greeted by a grand foyer, and as you move through the house you enter the newly updated chef's kitchen with high-end appliances, double oven, ample cabinet space and quartz counters and island. The kitchen opens to a breakfast nook, sitting room and family room, with a fireplace, and wet bar providing a great entertainment or relaxation area. This looks out into a serene yard with a pergola, patio, and fireplace. The first floor also has a separate dining room and living room. New Cali Bamboo hardwood flooring with new subfloor and new carpet throughout the home. On the second floor there are four bedrooms, included a vast primary bedroom. The primary bedroom includes a walk in closet, en-suite bathroom with jacuzzi tub and separate shower, laundry, and a large attached office. Each additional, roomy, second floor bedroom has a walk-in closet and private bathroom access. In the basement there is a full kitchen, game room, gym with new rubber flooring, and everything you need without having to go upstairs. Heated tile flooring. New sump pump with battery backup This house also has a 4 car garage with plenty of storage. Surround sound throughout the home. Central Vac System. This location has an abundance of parks and outdoors activities, including South Pointe Park, Riverview Farmstead Preserve, and Polo Club Park. East access to downtown Naperville and Plainfield, and I-55. The HOA members have access to a pool and community center.
Courtesy Of: @properties Christie's International Real Estate
Feature Highlights
- Basement Bathrooms
General Features
- List Date:
- 05/07/2026
Public Schools
- Elementary School:
- Freedom Elementary S
- High School:
- Plainfield East High
Interior Features
- Living Area Source:
- Assessor
- Bedrooms Possible:
- 5
- Aprox. Total Finished Sq Ft:
- 6108
- Bathrooms Full:
- 5
- Rooms Total:
- 10
Exterior Features and Amenities
- Lot Size Dimensions:
- 89X129
- Parking Total:
- 4
Financial
- Association Fee:
- $310.00
- Tax Year:
- 2025
- Tax Annual Amount:
- $16,103.00
- Days On Market:
- 44
- Purchase Contract Date:
- 2026-06-19
Other Features
- Elementary School District:
- 202
- High School District:
- 202
- Middle Or Junior School District:
- 202
- Age:
- 16-20 Years
The data relating to real estate for sale on this website comes in part from the Broker Reciprocity program of MRED LLC. Real Estate listings held by brokerage firms other than Hometown Real Estate are marked with the Broker Reciprocity logo or the Broker Reciprocity thumbnail logo (a little black house) and detailed information about them includes the names of the listing brokers. Some properties which appear for sale on this website may subsequently have sold and may no longer be available. The information being provided is for consumers' personal, non-commercial use and may not be used for any purpose other than to identify prospective properties consumers may be interested in purchasing.
Data last updated: 2026-10-01.
Copyright 2026 MRED LLC