




Kane, US

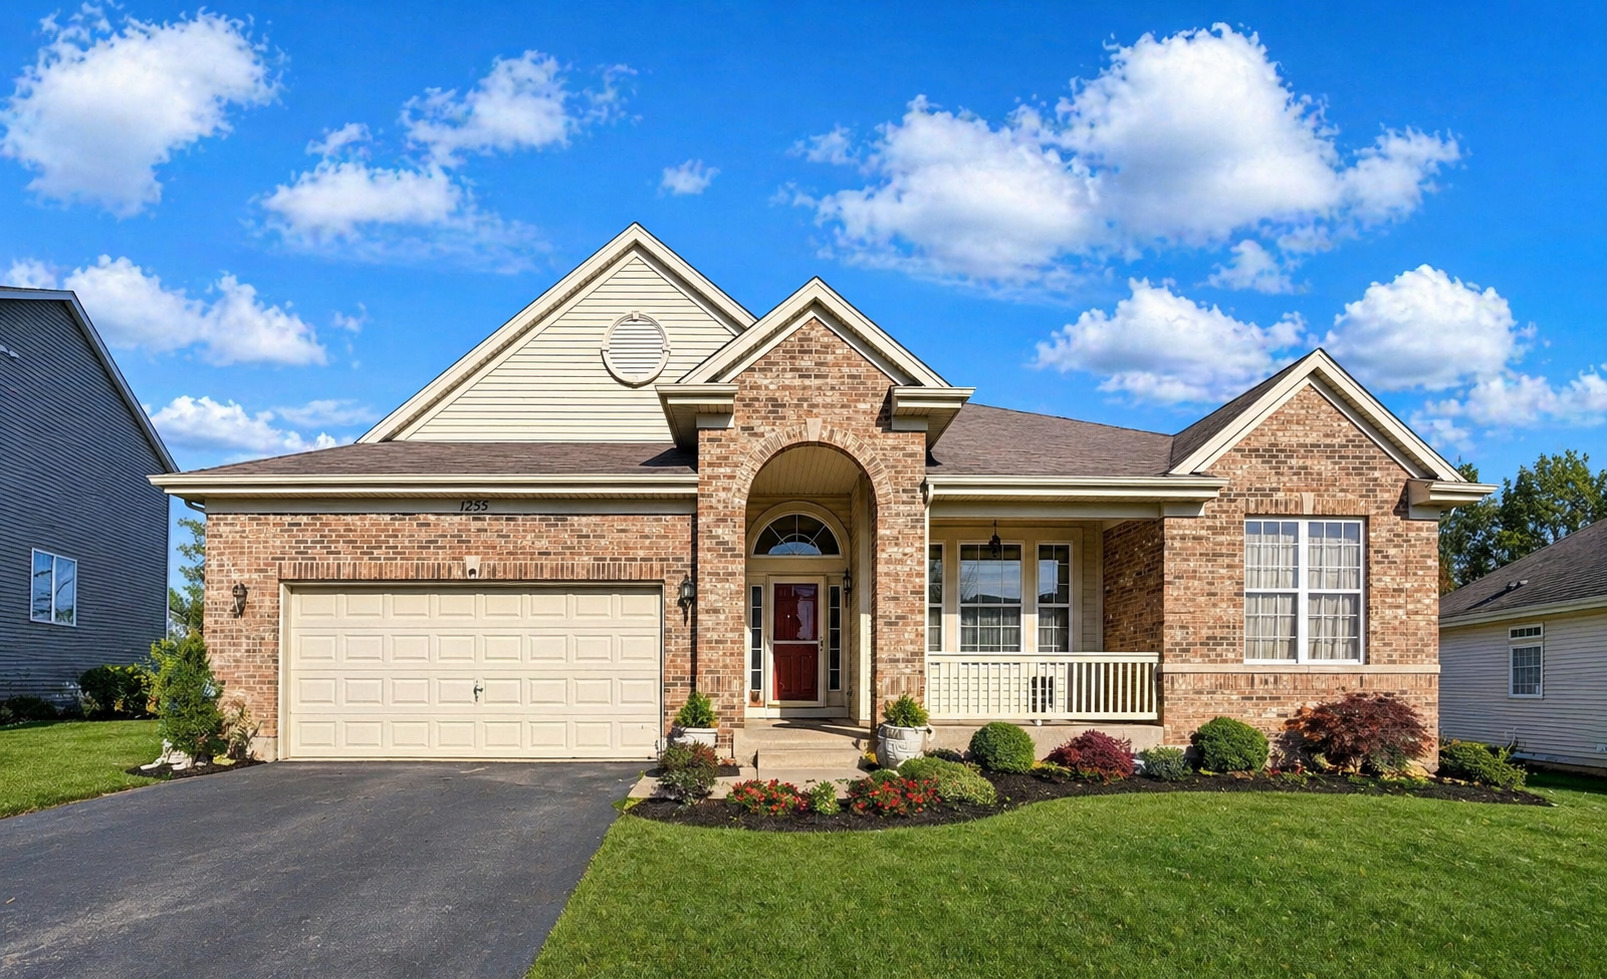
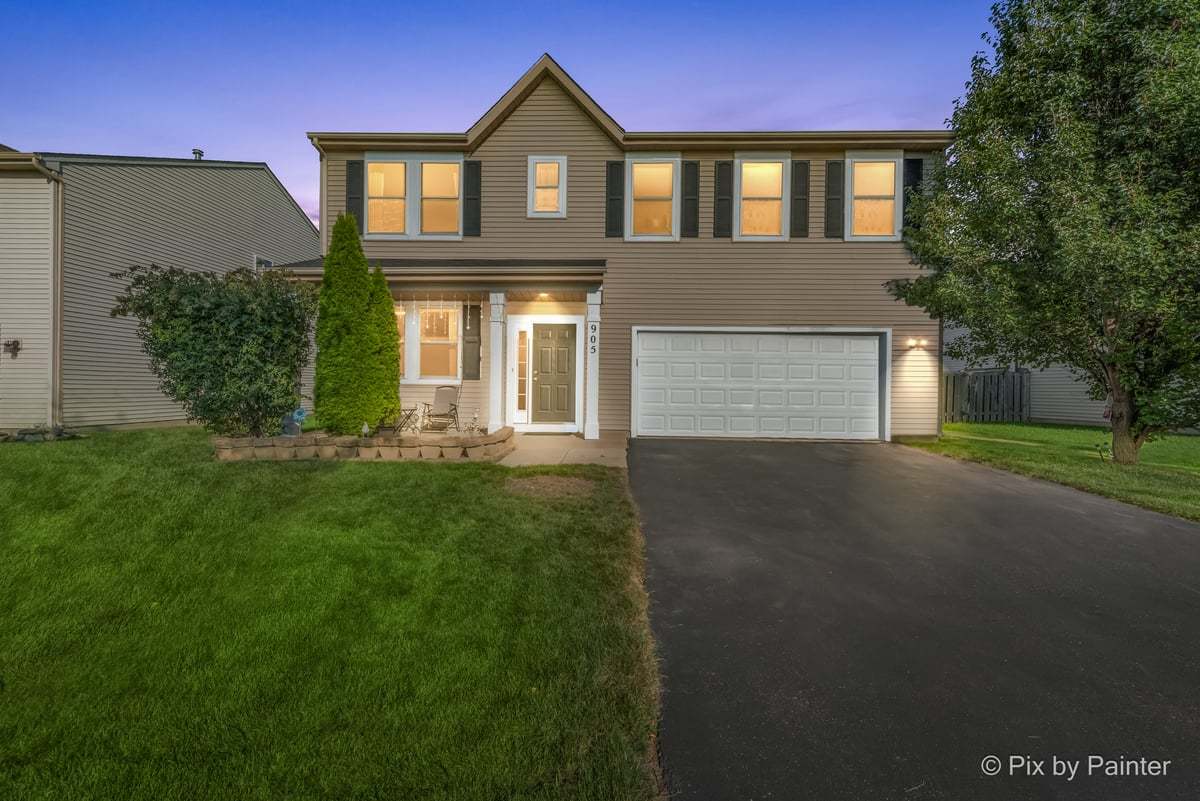
Love where you live in this beautifully updated 5-bedroom plus den Paramount model in sought-after Cambridge Lakes. With over 3,000 square feet of living space, this spacious home offers an open-concept layout, modern updates, flexible living areas, and a fully fenced backyard designed for everyday comfort and easy entertaining. The renovated kitchen is the heart of the home, featuring 42-inch cabinetry, granite countertops, tile backsplash, stainless steel appliances, brand new refrigerator and a large center island that opens seamlessly to the dining and family room areas. The impressive family room offers high ceilings, abundant natural light, and a floor-to-ceiling fireplace that creates a warm and inviting focal point. The main level provides excellent flexibility with a private den plus an additional flex room, ideal for a home office, guest space, playroom, workout area, or hobby room. Upstairs, the spacious primary suite offers a relaxing retreat with a beautifully updated bath featuring dual vanities, walk-in shower, and soaking tub. Four additional bedrooms and a conveniently located second-floor laundry room complete the upper level. Step outside to enjoy the fully fenced backyard with a 20x15 stamped concrete patio, perfect for outdoor dining, summer gatherings, or quiet evenings at home. Major updates have already been completed, including newer roof, newer HVAC, updated flooring, fresh paint, renovated kitchen, and updated baths, allowing you to move right in with confidence. Located in Cambridge Lakes, residents enjoy resort-style amenities including walking trails, clubhouse, fitness center, pools, parks, sports courts, playgrounds, and community programs. A beautifully updated home with space, style, and amenities in one of Pingree Grove's most desirable neighborhoods.
Courtesy Of: Keller Williams Success Realty
General Features
- List Date:
- 05/08/2026
Interior Features
- Living Area Source:
- Estimated
- Bedrooms Possible:
- 5
- Bathrooms Full:
- 2
- Rooms Total:
- 11
Exterior Features and Amenities
- Lot Size Dimensions:
- 57X120
- Model:
- PARAMOUNT
- Parking Total:
- 2
Financial
- Association Fee:
- $86.00
- Days On Market:
- 7
- Tax Annual Amount:
- $10,250.48
- Tax Year:
- 2025
Other Features
- Elementary School District:
- 300
- High School District:
- 300
- Middle Or Junior School District:
- 300
- Age:
- 16-20 Years
Directions
90 W to 47 S, Left on Rt 72, Right on Reinking Rd. & Right on Wester. 1st Right onto Shelter Island
The data relating to real estate for sale on this website comes in part from the Broker Reciprocity program of MRED LLC. Real Estate listings held by brokerage firms other than Hometown Real Estate are marked with the Broker Reciprocity logo or the Broker Reciprocity thumbnail logo (a little black house) and detailed information about them includes the names of the listing brokers. Some properties which appear for sale on this website may subsequently have sold and may no longer be available. The information being provided is for consumers' personal, non-commercial use and may not be used for any purpose other than to identify prospective properties consumers may be interested in purchasing.
Data last updated: 2026-05-25.
Copyright 2026 MRED LLC